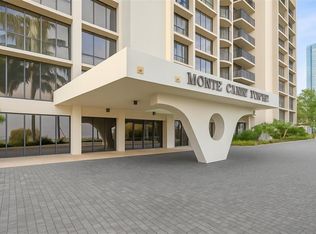
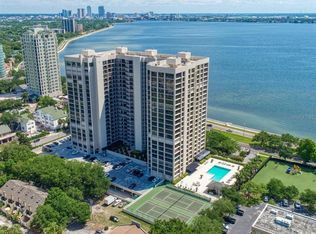
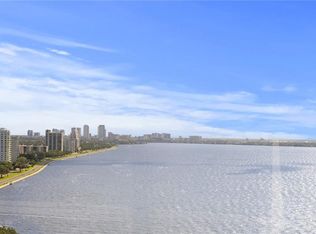
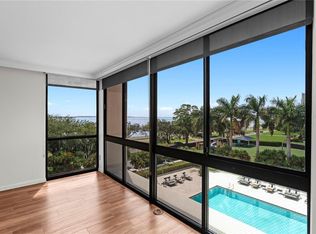
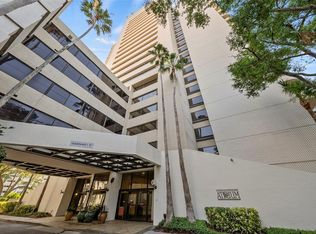
Virtually Staged. Beautiful Monte Carlo Towers 7th floor unit has been well maintained & features floor-to-ceiling windows with Breathtaking views of the Bay and Downtown! Enter the double doors to a spacious foyer with diagonal decorative tile entry that leads you to the open concept kitchen, dining and living room! Kitchen includes stainless appliances, solid wood cabinetry, granite counters, large island and your own private trash chute! Spacious primary suite with ensuite bath featuring solid wood cabinetry, a garden tub with shower, marble flooring, and a walk-in closet with a custom organization system. Secondary bedroom features a built-in Murphy bed with storage, offering flexibility for use as a private home office. The adjacent second bathroom is conveniently located just outside the bedroom and includes solid wood cabinetry, a pedestal sink and a walk-in shower. Additional highlights include fresh interior paint and an in-unit laundry closet with washer and dryer. Monte Carlo Towers offers resort style amenities: a 24,000 SF marble lobby, 24-hour concierge, two guest suites, heated pool, grilling area, social room with commercial kitchen, library, fitness center with saunas, and tennis/pickleball courts. Located in a top-rated school district and just minutes to Downtown, Hyde Park, SOHO, Riverwalk, and Tampa International/St. Pete Clearwater Airports, easy access to major highways, including I-275, I-4, and the Selmon Expressway with the nation’s longest continuous sidewalk right outside your door. Experience elevated living at its best. Schedule your private tour today!
For sale
Price cut: $35K (7/19)
$690,000
3301 BAYSHORE BOULEVARD #702E, TAMPA, FL 33629
2beds
1,702sqft
Condominium
Built in 1984
-- sqft lot
$668,900 Zestimate®
$405/sqft
$1,346/mo HOA
What's special
Large islandHeated poolGranite countersPrivate trash chuteFresh interior paintMarble flooringGrilling area
- 114 days |
- 310 |
- 15 |
Zillow last checked:
Listing updated:
Listed by:
Beverly Carollo 813-918-0313,
REST EASY REALTY POWERED BY SELLSTATE 813-546-5846
Source: Stellar MLS,MLS#: TB8498833 Originating MLS: Suncoast Tampa
Originating MLS: Suncoast Tampa
Facts & features
Interior
Bedrooms & bathrooms
- Bedrooms: 2
- Bathrooms: 2
- Full bathrooms: 2
Primary bedroom
- Features: Walk-In Closet(s)
- Level: First
- Area: 216 Square Feet
- Dimensions: 18x12
Bedroom 2
- Features: Built-in Closet
- Level: First
- Area: 208 Square Feet
- Dimensions: 13x16
Kitchen
- Level: First
- Area: 144 Square Feet
- Dimensions: 16x9
Living room
- Level: First
- Area: 480 Square Feet
- Dimensions: 24x20
Heating
- Central
Cooling
- Central Air
Appliances
- Included: Dishwasher, Disposal, Dryer, Electric Water Heater, Microwave, Range, Refrigerator, Washer
- Laundry: Inside, Laundry Closet
Features
- Ceiling Fan(s), Kitchen/Family Room Combo, Open Floorplan, Solid Surface Counters, Solid Wood Cabinets, Walk-In Closet(s)
- Flooring: Carpet, Tile
- Doors: Outdoor Grill
- Windows: Window Treatments
- Has fireplace: No
Interior area
- Total structure area: 1,702
- Total interior livable area: 1,702 sqft
Video & virtual tour
Property
Parking
- Total spaces: 1
- Parking features: Assigned, Under Building
- Attached garage spaces: 1
Features
- Levels: One
- Stories: 1
- Exterior features: Fire Pit, Lighting, Outdoor Grill, Private Mailbox, Sauna, Sidewalk, Storage, Tennis Court(s)
- Has private pool: Yes
- Pool features: Gunite, Heated
- Has view: Yes
- View description: City, Trees/Woods, Water, Bay/Harbor - Full
- Has water view: Yes
- Water view: Water,Bay/Harbor - Full
- Body of water: HILLSBOROUGH BAY
Lot
- Size: 2 Square Feet
- Features: Landscaped, Sidewalk
- Residential vegetation: Trees/Landscaped
Details
- Parcel number: A3429183V80000000702E.0
- Zoning: RM-50
- Special conditions: None
Construction
Type & style
- Home type: Condo
- Property subtype: Condominium
Materials
- Block, Concrete, Stucco
- Foundation: Raised
- Roof: Membrane
Condition
- New construction: No
- Year built: 1984
Utilities & green energy
- Sewer: Public Sewer
- Water: Public
- Utilities for property: BB/HS Internet Available, Cable Available, Electricity Available, Public, Sewer Connected, Street Lights, Water Connected
Community & HOA
Community
- Features: Buyer Approval Required, Community Mailbox, Deed Restrictions, Fitness Center, Gated Community - Guard, Pool, Sidewalks, Tennis Court(s), Wheelchair Access
- Security: Fire Alarm, Fire Sprinkler System, Gated Community, Key Card Entry, Smoke Detector(s)
- Pet fee: $0 monthly
- Subdivision: MONTE CARLO TOWERS A CONDOMINI
HOA
- Has HOA: Yes
- Amenities included: Cable TV, Elevator(s), Fitness Center, Gated, Lobby Key Required, Pickleball Court(s), Pool, Sauna, Storage, Tennis Court(s), Wheelchair Access
- Services included: Cable TV, Common Area Taxes, Community Pool, Reserve Fund, Internet, Maintenance Structure, Maintenance Grounds, Manager, Pool Maintenance, Recreational Facilities, Sewer, Trash, Water
- HOA fee: $1,346 monthly
- HOA name: Keena Wood
- HOA phone: 813-831-3932
Location
- Region: Tampa
Financial & listing details
- Price per square foot: $405/sqft
- Tax assessed value: $535,820
- Annual tax amount: $10,659
- Date on market: 4/27/2026
- Cumulative days on market: 91 days
- Listing terms: Cash,Conventional
- Ownership: Condominium
- Total actual rent: 0
- Electric utility on property: Yes
- Road surface type: Paved
Estimated market value
$668,900
$635,000 - $702,000
$4,330/mo
Price history
| Date | Event | Price |
|---|---|---|
| 7/19/2026 | Price change | $690,000-4.8%$405/sqft |
Source:  Stellar MLS #TB8498833 Report a problem Stellar MLS #TB8498833 Report a problem | ||
| 5/19/2026 | Price change | $725,000-3.3%$426/sqft |
Source: Stellar MLS #TB8498833 Report a problem | ||
| 4/27/2026 | Listed for sale | $750,000+33.3%$441/sqft |
Source: Stellar MLS #TB8498833 Report a problem | ||
| 5/18/2021 | Sold | $562,500+114.7%$330/sqft |
Source: Stellar MLS #T3300665 Report a problem | ||
| 4/5/2004 | Sold | $262,000$154/sqft |
Source: Public Record Report a problem | ||
Public tax history
| Year | Property taxes | Tax assessment |
|---|---|---|
| 2025 | $10,660 -3.3% | $535,820 -7.2% |
| 2024 | $11,019 +0.3% | $577,169 +1.1% |
| 2023 | $10,987 +4.6% | $570,886 +5.2% |
| 2022 | $10,506 +29.5% | $542,549 +37.4% |
| 2021 | $8,116 +13.5% | $394,808 +10% |
| 2020 | $7,150 +2.2% | $358,916 +6.4% |
| 2019 | $6,999 | $337,256 -4.8% |
| 2018 | $6,999 +6.6% | $354,344 +10.2% |
| 2017 | $6,567 +8.8% | $321,522 +26.9% |
| 2016 | $6,034 +11.2% | $253,385 +10% |
| 2015 | $5,429 +17.9% | $230,350 +10% |
| 2014 | $4,605 | $209,409 +10% |
| 2013 | $4,605 +23.3% | $190,372 +10% |
| 2012 | $3,735 -16.9% | $173,065 -16.7% |
| 2011 | $4,492 +8.8% | $207,781 +8.1% |
| 2010 | $4,130 -21.7% | $192,242 -21.2% |
| 2009 | $5,272 -22.9% | $244,043 -22.6% |
| 2008 | $6,837 +2% | $315,120 +0.8% |
| 2007 | $6,701 -12% | $312,514 -3.7% |
| 2006 | $7,616 +32.9% | $324,669 +37% |
| 2005 | $5,728 | $236,977 +5.5% |
| 2004 | -- | $224,676 +113.2% |
| 2003 | -- | $105,384 +2.4% |
| 2002 | -- | $102,914 +1.6% |
| 2001 | -- | $101,293 -30.1% |
| 2000 | $1,870 | $145,010 |
Find assessor info on the county website
Monthly payment
Est. payment
Payment breakdown
Explore the cost of this home by adjusting the details. Changes won't be saved.Climate risks
Neighborhood: Bayshore Beautiful
Nearby schools
GreatSchools rating
- 10/10Roosevelt Elementary SchoolGrades: PK-5Distance: 0.3 mi
- 10/10Coleman Middle SchoolGrades: 6-8Distance: 1.7 mi
- 8/10Plant High SchoolGrades: 9-12Distance: 0.8 mi
Schools provided by the listing agent
- Elementary: Roosevelt-HB
- Middle: Coleman-HB
- High: Plant-HB
Source: Stellar MLS. This data may not be complete. We recommend contacting the local school district to confirm school assignments for this home.
- $879,0003 bd3 ba1.9k sqft3301 Bayshore Blvd UNIT 1101E, Tampa, FL 33629For Sale

- $599,0002 bd2 ba1.7k sqft3301 Bayshore Blvd UNIT 302E, Tampa, FL 33629For Sale
- $880,0002 bd2 ba1.7k sqft3301 Bayshore Blvd UNIT 1402E, Tampa, FL 33629Sold
- $875,0002 bd2 ba1.7k sqft3301 Bayshore Blvd UNIT 2302E, Tampa, FL 33629Sold
- $995,0003 bd3 ba1.9k sqft3301 Bayshore Blvd UNIT 2003D, Tampa, FL 33629For Sale
- $750,0003 bd3 ba1.9k sqft3301 Bayshore Blvd UNIT 2303D, Tampa, FL 33629Sold
- $1,025,0003 bd3 ba2k sqft3301 Bayshore Blvd UNIT 604D, Tampa, FL 33629Sold
- $912,5003 bd3 ba2k sqft3301 Bayshore Blvd UNIT 704D, Tampa, FL 33629Sold
A local agent can set up tours, give advice and negotiate with sellers.
A local lender can help you make sure your offer is ready when you are.
Similar homes
- $650,0002 bd2 ba1.7k sqft3301 BAYSHORE BOULEVARD #509A, TAMPA, FL 33629For Sale
 MLS ID #TB8537173, Beverly Carollo, REST EASY REALTY POWERED BY SELLSTATE. Stellar MLS
 - $720,0002 bd2 ba1.5k sqft2611 BAYSHORE BOULEVARD #303, TAMPA, FL 33629For Sale
 MLS ID #TB8536983, Mark Gordon, IMPACT REALTY TAMPA BAY. Stellar MLS
 - $700,0002 bd2 ba1.5k sqft2413 BAYSHORE BOULEVARD #1904, TAMPA, FL 33629For Sale
 MLS ID #TB8518676, Mary Kelly, SMITH & ASSOCIATES REAL ESTATE. Stellar MLS
 - $669,5002 bd2 ba1.5k sqft2413 BAYSHORE BOULEVARD #803, TAMPA, FL 33629For Sale
 MLS ID #TB8496492, Jeanne Wolfe, SMITH & ASSOCIATES REAL ESTATE. Stellar MLS
 - $599,0002 bd2 ba1.7k sqft3301 BAYSHORE BOULEVARD #302E, TAMPA, FL 33629For SaleMLS ID #TB8452479, Irene Gray, KELLER WILLIAMS SOUTH TAMPA. Stellar MLS
- $675,0002 bd2 ba1.5k sqft2413 BAYSHORE BOULEVARD #1903, TAMPA, FL 33629For SaleMLS ID #TB8401772, Brenda Wade, KELLER WILLIAMS SOUTH TAMPA. Stellar MLS
- $650,0002 bd2 ba1.5k sqft2413 BAYSHORE BOULEVARD #1004, TAMPA, FL 33629For SaleMLS ID #TB8510539, Michael Williams, BHHS FLORIDA PROPERTIES GROUP. Stellar MLS
- $799,9003 bd3 ba1.9k sqft3301 BAYSHORE BOULEVARD #1510A, TAMPA, FL 33629For SaleMLS ID #TB8495291, Josh Taylor, COMPASS FLORIDA LLC. Stellar MLS
- $475,0002 bd2 ba1.4k sqft2403 S ARDSON PLACE #402B, TAMPA, FL 33629For SaleMLS ID #TB8528295, Sheri Ragsdale, RAGSDALE RESIDENTIAL REALTY. Stellar MLS
- $950,0002 bd2 ba1.7k sqft3301 BAYSHORE BOULEVARD #806C, TAMPA, FL 33629For SaleMLS ID #TB8488609, Beverly Carollo, REST EASY REALTY POWERED BY SELLSTATE. Stellar MLS
- $530,0002 bd2 ba1.3k sqft2413 BAYSHORE BOULEVARD #2001, TAMPA, FL 33629For SaleMLS ID #G5111764, Lena Morgan, LPT REALTY, LLC. Stellar MLS
- $750,0002 bd3 ba2.2k sqft2401 BAYSHORE BOULEVARD #410 & 510, TAMPA, FL 33629For SaleMLS ID #TB8418210, Tyler Loyd, FLORIDA EXECUTIVE REALTY 2. Stellar MLS
- $375,0002 bd2 ba936 sqft3325 BAYSHORE BOULEVARD #A17, TAMPA, FL 33629For SaleMLS ID #TB8534228, Chris Zoller, BRAINARD REALTY. Stellar MLS
- $975,0003 bd3 ba2k sqft3301 BAYSHORE BOULEVARD #1904D, TAMPA, FL 33629For SaleMLS ID #TB8486847, Beverly Carollo, REST EASY REALTY POWERED BY SELLSTATE. Stellar MLS
- $649,9002 bd3 ba1.9k sqft1108 N FRANKLIN STREET #605, TAMPA, FL 33602For SaleMLS ID #TB8440716, Gail Bernucca, COLDWELL BANKER REALTY. Stellar MLS
- $575,0002 bd2 ba1.3k sqft4141 BAYSHORE BOULEVARD #1003, TAMPA, FL 33611For SaleMLS ID #TB8520063, Autumn Etheredge, COMPASS FLORIDA LLC. Stellar MLS
- $599,0004 bd3 ba1.9k sqft1511 S BAY VILLA PLACE, TAMPA, FL 33629For SaleMLS ID #TB8520484, Andre Tamburello, KELLER WILLIAMS SOUTH SHORE. Stellar MLS
- $700,0002 bd3 ba1.9k sqft170 E DAVIS BOULEVARD, TAMPA, FL 33606For SaleMLS ID #O6432468, Derek Carmichael, CMI REALTY. Stellar MLS
- $837,0003 bd3 ba2.2k sqft2512 W KANSAS AVENUE, TAMPA, FL 33629For SaleMLS ID #TB8500400, Brittany Wood, BAY TO BAY BROKERAGE. Stellar MLS
- $727,0002 bd2 ba1.1k sqft700 S HARBOUR ISLAND BOULEVARD #713, TAMPA, FL 33602For SaleMLS ID #TB8522777, Elizabeth Schwarzen, COASTAL PROPERTIES GROUP INTER. Stellar MLS
