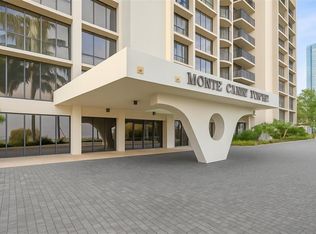
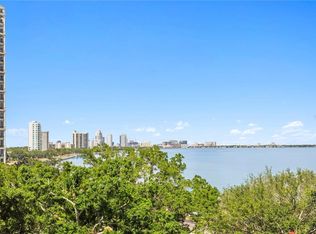
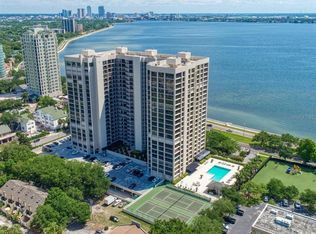
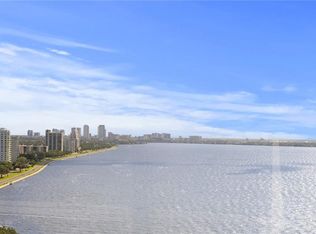
** $10K price adjustment. ** Enjoy life high above Bayshore in this stunning 20th-floor, corner-unit, luxury condo! Breathtaking views of Bayshore Boulevard, Hillsborough Bay & Downtown Tampa highlight this gorgeous 3-bedroom, 3-bath condo in the Monte Carlo Towers. The spacious residence features a gourmet kitchen with an oversized island, abundant cabinetry and premium appliances—ideal for cooking, entertaining, or simply enjoying the view. Stylish bamboo wood flooring flows throughout, and the home offers generous storage, secure underground parking, and peace of mind with guard-gated entry and a 24-hour concierge. Resort-style amenities abound: Relax by the oversized heated pool, stay active on the tennis/pickleball courts or in the state-of-the-art fitness center, host gatherings in the elegant Riviera Room, complete with a catering kitchen. You’ll also find a cozy library, guest suites for visitors, and a hotel-quality lobby that makes every arrival feel special. Located in sought-after South Tampa, you’re just steps from iconic Bayshore Boulevard — the longest continuous sidewalk in the world — ideal for jogging, biking, or enjoying a sunset stroll along the water. Luxury, location and lifestyle — this impressive home has it all.
For sale
Price cut: $95K (7/6)
$995,000
3301 BAYSHORE BOULEVARD #2003D, TAMPA, FL 33629
3beds
1,996sqft
:
Get pre-qualified$8,283/mo
Condominium
Built in 1984
-- sqft lot
$-- Zestimate®
$498/sqft
$1,411/mo HOA
What's special
Guest suitesIconic bayshore boulevardGenerous storagePremium appliancesHotel-quality lobbyCatering kitchenBamboo wood flooring
- 482 days |
- 632 |
- 29 |
Zillow last checked:
Listing updated:
Listed by:
Dan Kempka 813-992-0091,
SERHANT 646-480-7665
Source: Stellar MLS,MLS#: TB8371920 Originating MLS: Orlando Regional
Originating MLS: Orlando Regional
Facts & features
Interior
Bedrooms & bathrooms
- Bedrooms: 3
- Bathrooms: 3
- Full bathrooms: 3
Rooms
- Room types: Family Room, Great Room, Utility Room, Storage Rooms
Primary bedroom
- Features: En Suite Bathroom, Shower No Tub, Walk-In Closet(s)
- Level: First
Bedroom 2
- Features: En Suite Bathroom, Walk-In Closet(s)
- Level: First
Bathroom 3
- Level: First
Kitchen
- Features: Kitchen Island, Stone Counters
- Level: First
Living room
- Features: Built-In Shelving
- Level: First
Heating
- Central
Cooling
- Central Air
Appliances
- Included: Oven, Cooktop, Dishwasher, Disposal, Dryer, Electric Water Heater, Microwave, Refrigerator, Washer
- Laundry: Electric Dryer Hookup, Inside, Same Floor As Condo Unit, Washer Hookup
Features
- Accessibility Features, Built-in Features, Kitchen/Family Room Combo, Living Room/Dining Room Combo, Open Floorplan, Primary Bedroom Main Floor, Solid Surface Counters, Solid Wood Cabinets, Split Bedroom, Stone Counters, Thermostat, Walk-In Closet(s), In-Law Floorplan
- Flooring: Bamboo, Carpet, Ceramic Tile
- Doors: Outdoor Grill
- Windows: Hurricane Shutters
- Has fireplace: No
- Common walls with other units/homes: Corner Unit
Interior area
- Total structure area: 1,996
- Total interior livable area: 1,996 sqft
Video & virtual tour
Property
Parking
- Total spaces: 1
- Parking features: Assigned, Covered, Deeded, Garage Door Opener, Ground Level, Guest, Off Street, Reserved, Under Building
- Garage spaces: 1
Accessibility
- Accessibility features: Accessible Approach with Ramp, Accessible Bedroom, Accessible Elevator Installed, Accessible Entrance, Accessible Kitchen, Accessible Central Living Area, Accessible Washer/Dryer
Features
- Levels: One
- Stories: 1
- Patio & porch: None
- Exterior features: Awning(s), Courtyard, Lighting, Outdoor Grill, Private Mailbox, Sauna, Sidewalk, Storage, Tennis Court(s)
- Pool features: Gunite, Heated, In Ground, Lighting
- Has view: Yes
- View description: City, Water
- Water view: Water
Lot
- Features: FloodZone, City Lot, Landscaped, Near Public Transit, Sidewalk
- Residential vegetation: Mature Landscaping, Oak Trees, Trees/Landscaped
Details
- Additional structures: Storage, Tennis Court(s)
- Parcel number: A3429183V80000002003D.0
- Zoning: RM-50
- Special conditions: None
Construction
Type & style
- Home type: Condo
- Architectural style: Contemporary
- Property subtype: Condominium
Materials
- Block, Stucco
- Foundation: Slab
- Roof: Built-Up
Condition
- Completed
- New construction: No
- Year built: 1984
Utilities & green energy
- Sewer: Public Sewer
- Water: Public
- Utilities for property: Cable Connected, Electricity Connected, Fiber Optics, Fire Hydrant, Sewer Connected, Sprinkler Meter, Street Lights, Water Connected
Community & HOA
Community
- Features: Association Recreation - Owned, Buyer Approval Required, Clubhouse, Fitness Center, Gated Community - Guard, Pool, Sidewalks, Tennis Court(s)
- Security: Closed Circuit Camera(s), Fire Alarm, Fire Sprinkler System, Gated Community, Key Card Entry, Security Fencing/Lighting/Alarms, Security Gate, Security Lights, Smoke Detector(s)
- Pet fee: $0 monthly
- Subdivision: MONTE CARLO TOWERS A CONDOMINI
HOA
- Has HOA: Yes
- Amenities included: Cable TV, Clubhouse, Elevator(s), Fitness Center, Gated, Maintenance, Pickleball Court(s), Pool, Recreation Facilities, Security, Storage, Tennis Court(s)
- Services included: Cable TV, Common Area Taxes, Community Pool, Reserve Fund, Internet, Maintenance Structure, Maintenance Grounds, Maintenance Repairs, Manager, Pool Maintenance, Recreational Facilities, Security, Sewer, Trash, Water
- HOA fee: $1,411 monthly
- HOA name: Monte Carlo Towers HOA - Keena Wood
- HOA phone: 813-831-3932
Location
- Region: Tampa
Financial & listing details
- Price per square foot: $498/sqft
- Tax assessed value: $727,418
- Annual tax amount: $5,881
- Date on market: 4/17/2025
- Cumulative days on market: 446 days
- Listing terms: Cash,Conventional,FHA,VA Loan
- Ownership: Fee Simple
- Total actual rent: 0
- Electric utility on property: Yes
- Road surface type: Paved, Asphalt, Concrete
Estimated market value
Not available
Estimated sales range
Not available
Not available
Price history
| Date | Event | Price |
|---|---|---|
| 7/6/2026 | Price change | $995,000-8.7%$498/sqft |
Source:  Stellar MLS #TB8371920 Report a problem Stellar MLS #TB8371920 Report a problem | ||
| 2/10/2026 | Price change | $1,090,000-0.9%$546/sqft |
Source: Stellar MLS #TB8371920 Report a problem | ||
| 9/5/2025 | Price change | $1,100,000-7.9%$551/sqft |
Source: Stellar MLS #TB8371920 Report a problem | ||
| 4/17/2025 | Listed for sale | $1,195,000+32197.3%$599/sqft |
Source: Stellar MLS #TB8371920 Report a problem | ||
| 1/14/2020 | Listing removed | $4,250$2/sqft |
Source: IDEAL FLORIDA REAL ESTATE #T3219083 Report a problem | ||
| 1/11/2020 | Listed for rent | $4,250+14.9%$2/sqft |
Source: IDEAL FLORIDA REAL ESTATE #T3219083 Report a problem | ||
| 7/14/2017 | Sold | $3,700-99%$2/sqft |
Source: Stellar MLS #T2885730 Report a problem | ||
| 6/16/2017 | Listing removed | $3,700$2/sqft |
Source: IDEAL FLORIDA REAL ESTATE #T2885730 Report a problem | ||
| 6/9/2017 | Listed for rent | $3,700$2/sqft |
Source: IDEAL FLORIDA REAL ESTATE #T2885730 Report a problem | ||
| 10/23/2012 | Sold | $358,000$179/sqft |
Source: Public Record Report a problem | ||
Public tax history
| Year | Property taxes | Tax assessment |
|---|---|---|
| 2025 | $6,337 +7.7% | $360,497 +2.9% |
| 2024 | $5,882 +2.6% | $350,337 +3% |
| 2023 | $5,732 +2.8% | $340,133 +3% |
| 2022 | $5,577 +1.2% | $330,226 +3% |
| 2021 | $5,508 +0.9% | $320,608 +1.4% |
| 2020 | $5,459 +1.6% | $316,181 +2.3% |
| 2019 | $5,372 | $309,072 +1.9% |
| 2018 | $5,372 +0.6% | $303,309 -30% |
| 2017 | $5,337 +1.3% | $433,027 +48.8% |
| 2016 | $5,266 +2.9% | $290,961 +0.7% |
| 2015 | $5,116 -0.5% | $288,938 +0.8% |
| 2014 | $5,142 | $286,645 +1.5% |
| 2013 | $5,142 +18.2% | $282,409 +16.5% |
| 2012 | $4,350 +1.3% | $242,513 +1.2% |
| 2011 | $4,296 +2.6% | $239,567 +1.5% |
| 2010 | $4,186 +2.6% | $236,027 +2.7% |
| 2009 | $4,078 -0.4% | $229,822 +0.1% |
| 2008 | $4,094 -3.6% | $229,592 +3% |
| 2007 | $4,246 -1.4% | $222,905 +7% |
| 2006 | $4,305 +0.4% | $208,393 +3% |
| 2005 | $4,288 | $202,323 +3% |
| 2004 | -- | $196,430 +1.9% |
| 2003 | -- | $192,767 +2.4% |
| 2002 | -- | $188,249 +1.6% |
| 2001 | -- | $185,284 -26.8% |
| 2000 | $3,949 | $253,158 |
Find assessor info on the county website
Monthly payment
Est. payment
Payment breakdown
Explore the cost of this home by adjusting the details. Changes won't be saved.Climate risks
Neighborhood: Bayshore Beautiful
Nearby schools
GreatSchools rating
- 10/10Roosevelt Elementary SchoolGrades: PK-5Distance: 0.3 mi
- 10/10Coleman Middle SchoolGrades: 6-8Distance: 1.7 mi
- 8/10Plant High SchoolGrades: 9-12Distance: 0.8 mi
Schools provided by the listing agent
- Elementary: Roosevelt-HB
- Middle: Coleman-HB
- High: Plant-HB
Source: Stellar MLS. This data may not be complete. We recommend contacting the local school district to confirm school assignments for this home.
- $599,0002 bd2 ba1.7k sqft3301 Bayshore Blvd UNIT 302E, Tampa, FL 33629For Sale
- $690,0002 bd2 ba1.7k sqft3301 Bayshore Blvd UNIT 702E, Tampa, FL 33629For Sale
- $880,0002 bd2 ba1.7k sqft3301 Bayshore Blvd UNIT 1402E, Tampa, FL 33629Sold
- $875,0002 bd2 ba1.7k sqft3301 Bayshore Blvd UNIT 2302E, Tampa, FL 33629Sold
- $750,0003 bd3 ba1.9k sqft3301 Bayshore Blvd UNIT 2303D, Tampa, FL 33629Sold
- $1,025,0003 bd3 ba2k sqft3301 Bayshore Blvd UNIT 604D, Tampa, FL 33629Sold
- $912,5003 bd3 ba2k sqft3301 Bayshore Blvd UNIT 704D, Tampa, FL 33629Sold
- $950,0003 bd3 ba2k sqft3301 Bayshore Blvd UNIT 804D, Tampa, FL 33629Sold
A local agent can set up tours, give advice and negotiate with sellers.
A local lender can help you make sure your offer is ready when you are.
Similar homes
- $975,0003 bd3 ba2k sqft3301 BAYSHORE BOULEVARD #1904D, TAMPA, FL 33629For Sale

 MLS ID #TB8486847, Beverly Carollo, REST EASY REALTY POWERED BY SELLSTATE. Stellar MLS
 - $950,0002 bd2 ba1.7k sqft3301 BAYSHORE BOULEVARD #806C, TAMPA, FL 33629For Sale
 MLS ID #TB8488609, Beverly Carollo, REST EASY REALTY POWERED BY SELLSTATE. Stellar MLS
 - $799,9003 bd3 ba1.9k sqft3301 BAYSHORE BOULEVARD #1510A, TAMPA, FL 33629For Sale
 MLS ID #TB8495291, Josh Taylor, COMPASS FLORIDA LLC. Stellar MLS
 - $720,0002 bd2 ba1.5k sqft2611 BAYSHORE BOULEVARD #303, TAMPA, FL 33629For Sale
 MLS ID #TB8536983, Mark Gordon, IMPACT REALTY TAMPA BAY. Stellar MLS
 - $690,0002 bd2 ba1.7k sqft3301 BAYSHORE BOULEVARD #702E, TAMPA, FL 33629For SaleMLS ID #TB8498833, Beverly Carollo, REST EASY REALTY POWERED BY SELLSTATE. Stellar MLS
- $750,0002 bd3 ba2.2k sqft2401 BAYSHORE BOULEVARD #410 & 510, TAMPA, FL 33629For SaleMLS ID #TB8418210, Tyler Loyd, FLORIDA EXECUTIVE REALTY 2. Stellar MLS
- $669,5002 bd2 ba1.5k sqft2413 BAYSHORE BOULEVARD #803, TAMPA, FL 33629For SaleMLS ID #TB8496492, Jeanne Wolfe, SMITH & ASSOCIATES REAL ESTATE. Stellar MLS
- $837,0003 bd2 ba1.6k sqft2 ADALIA AVENUE #301, TAMPA, FL 33606For SaleMLS ID #TB8527892, Leesa Moore, REALTY OF AMERICA. Stellar MLS
- $700,0002 bd2 ba1.5k sqft2413 BAYSHORE BOULEVARD #1904, TAMPA, FL 33629For SaleMLS ID #TB8518676, Mary Kelly, SMITH & ASSOCIATES REAL ESTATE. Stellar MLS
- $970,0002 bd2 ba1.7k sqft101 S 12TH STREET #302, TAMPA, FL 33602For SaleMLS ID #O6428905, Daniel Robinson, HOUWZER INC. Stellar MLS
- $674,0002 bd2 ba1.5k sqft2413 BAYSHORE BOULEVARD #1004, TAMPA, FL 33629For SaleMLS ID #TB8510539, Michael Williams, BHHS FLORIDA PROPERTIES GROUP. Stellar MLS
- $675,0002 bd2 ba1.5k sqft2413 BAYSHORE BOULEVARD #1903, TAMPA, FL 33629For SaleMLS ID #TB8401772, Brenda Wade, KELLER WILLIAMS SOUTH TAMPA. Stellar MLS
- $985,0002 bd2 ba1.2k sqft450 KNIGHTS RUN AVENUE #1503, TAMPA, FL 33602For SaleMLS ID #TB8520347, Henderson Everett, THE TONI EVERETT COMPANY. Stellar MLS
- $975,0002 bd2 ba1.2k sqft777 N ASHLEY DRIVE #2514, TAMPA, FL 33602For SaleMLS ID #TB8523404, Peter Arner, COMPASS FLORIDA LLC. Stellar MLS
- $1,099,0003 bd3 ba2.1k sqft5823 BOWEN DANIEL DRIVE #902, TAMPA, FL 33616For SaleMLS ID #TB8435064, Maria Yulee Guim, EXIT BAYSHORE REALTY. Stellar MLS
- $649,9002 bd3 ba1.9k sqft1108 N FRANKLIN STREET #605, TAMPA, FL 33602For SaleMLS ID #TB8440716, Gail Bernucca, COLDWELL BANKER REALTY. Stellar MLS
- $1,095,0003 bd4 ba2.5k sqft5823 BOWEN DANIEL DRIVE #401, TAMPA, FL 33616For SaleMLS ID #TB8487963, Gary Simon, HOME LOCATORS INC.. Stellar MLS
- $898,0003 bd2 ba2k sqft5823 BOWEN DANIEL DRIVE #604, TAMPA, FL 33616For SaleMLS ID #TB8481507, Jennifer Shin PA, COLDWELL BANKER REALTY. Stellar MLS
- $1,095,0002 bd2 ba1.9k sqft450 KNIGHTS RUN AVENUE #1501, TAMPA, FL 33602For SaleMLS ID #TB8517683, Gail Bernucca, COLDWELL BANKER REALTY. Stellar MLS
- $779,0003 bd4 ba2k sqft4950 BAYSHORE BOULEVARD #23, TAMPA, FL 33611For SaleMLS ID #O6356583, Anthony Paolini, COMPASS FLORIDA LLC. Stellar MLS
