One or more photo(s) has been virtually staged. Welcome to your dream home at the prestigious Monte Carlo Towers on Bayshore Boulevard. This exquisite 3-bedroom, 3-bathroom condo offers unparalleled luxury, breathtaking views, and an unbelievable location in the heart of Tampa. Enjoy an open concept Living/ Dining area with floor to ceiling windows that flood the room with natural light and provide a panoramic view of Hillsborough Bay and downtown Tampa. Fix a cold drink for your guests at the wet bar, and enjoy it on the balcony. The updated kitchen is a chef's delight offering stainless steel appliance, natural countertops, ample storage & pantry. The Breakfast Room might be your favorite room in the house. Enjoy your coffee with yet another lovely view! Walk down the kitchen hall to a separate laundry room. Retreat to the primary suite with a built in closet and a walk-in closet. An attractively mirrored wall and floor to ceiling windows make this room extra special. The master bathroom offers a separate dressing area, soaking tub and private water closet. Monte Carlo Towers offers a range of resort style amenities including a large heated pool, fitness center, tennis courts and 24-hour concierge service. Reserved underground parking space is close to elevator #4 that takes you straight up to your 8th floor shared foyer. Situated on the iconic Bayshore Boulevard, you're just minutes away from downtown, Hyde Park, and some of the best dining, shopping, and entertainment options the city has to offer. Don't miss this opportunity to live in one of Tampa's most sought-after addresses. Schedule a viewing today and experience the luxury and convenience of Monte Carlo Towers!
Sold for $950,000
$950,000
3301 BAYSHORE BOULEVARD #804D, TAMPA, FL 33629
3beds
2,007sqft
Condominium
Built in 1984
-- sqft lot
$915,100 Zestimate®
$473/sqft
$5,855 Estimated rent
Home value
$915,100
$833,000 - $1.01M
$5,855/mo
Zestimate® history
Owner options
List your home for rent
$5,855/mo
Rent Zestimate®
Find your next renter with Zillow Rental Manager. Plus, with online applications, you can quickly screen prospective tenants – for free.
$5,855/mo
Rent Zestimate®
Refinance and save
$7,922/mo
Est. payment
Refinancing to a lower rate could help reduce your monthly payments and save thousands over the life of the loan.
$7,922/mo
Est. payment
Explore your selling options
Work with a Zillow partner agent
Leverage their expertise and Zillow's premium Showcase listings to get your home seen by more buyers.
Get startedList with your own agent
Get your home in front of millions of buyers by listing it on Zillow.
Learn how to do itSell it yourself
Take full control of how buyers see your home on Zillow by listing For Sale by Owner (FSBO).
List your homeWhat's special
Tennis courtsFloor to ceiling windowsSeparate laundry roomLarge heated poolBreakfast roomBayshore boulevardWet bar
Zillow last checked:
Listing updated:
Listed by:
Julie Lux 813-839-3800,
SMITH & ASSOCIATES REAL ESTATE 813-839-3800,
Anne DePury 813-267-3473,
SMITH & ASSOCIATES REAL ESTATE
Bought with:
Gail Bernucca, 679521
COLDWELL BANKER REALTY
Source: Stellar MLS,MLS#: TB8335424 Originating MLS: Suncoast Tampa
Originating MLS: Suncoast Tampa
Facts & features
Interior
Bedrooms & bathrooms
- Bedrooms: 3
- Bathrooms: 3
- Full bathrooms: 3
Rooms
- Room types: Storage Rooms
Primary bedroom
- Features: Walk-In Closet(s)
- Level: First
- Area: 209 Square Feet
- Dimensions: 11x19
Bedroom 2
- Features: Walk-In Closet(s)
- Level: First
- Area: 132 Square Feet
- Dimensions: 11x12
Bedroom 3
- Features: Walk-In Closet(s)
- Level: First
- Area: 144 Square Feet
- Dimensions: 12x12
Dinette
- Level: First
- Area: 88 Square Feet
- Dimensions: 11x8
Dinette
- Level: First
- Area: 63 Square Feet
- Dimensions: 9x7
Kitchen
- Features: Pantry
- Level: First
- Area: 104 Square Feet
- Dimensions: 13x8
Laundry
- Level: First
- Area: 36 Square Feet
- Dimensions: 6x6
Living room
- Features: Wet Bar
- Level: First
- Area: 208 Square Feet
- Dimensions: 13x16
Heating
- Central
Cooling
- Central Air
Appliances
- Included: Dishwasher, Disposal, Range, Refrigerator, Tankless Water Heater
- Laundry: Laundry Room
Features
- Ceiling Fan(s), Eating Space In Kitchen, Living Room/Dining Room Combo, Stone Counters, Walk-In Closet(s), Wet Bar
- Flooring: Tile, Hardwood
- Doors: Sliding Doors
- Windows: Aluminum Frames, Window Treatments
- Has fireplace: No
Interior area
- Total structure area: 2,105
- Total interior livable area: 2,007 sqft
Property
Parking
- Total spaces: 1
- Parking features: Assigned, Covered, Portico, Reserved, Under Building
- Garage spaces: 1
Features
- Levels: One
- Stories: 1
- Exterior features: Balcony, Sidewalk, Storage, Tennis Court(s)
- Pool features: Gunite, Heated, In Ground, Salt Water
- Has view: Yes
- View description: City, Water, Bay/Harbor - Full
- Has water view: Yes
- Water view: Water,Bay/Harbor - Full
- Waterfront features: Bay/Harbor Front, Bay/Harbor
- Body of water: HILLSBOROUGH BAY
Lot
- Size: 4 Square Feet
Details
- Parcel number: A3429183V80000000804D.0
- Zoning: RM-50
- Special conditions: None
Construction
Type & style
- Home type: Condo
- Property subtype: Condominium
Materials
- Concrete
- Foundation: Pillar/Post/Pier
- Roof: Membrane
Condition
- Completed
- New construction: No
- Year built: 1984
Utilities & green energy
- Sewer: Public Sewer
- Water: Public
- Utilities for property: Cable Connected, Electricity Connected, Street Lights, Water Connected
Community & HOA
Community
- Features: Bay/Harbor Front, Buyer Approval Required, Clubhouse, Fitness Center, Gated Community - Guard, Pool, Sidewalks, Tennis Court(s)
- Security: Gated Community, Security Gate
- Pet fee: $0 monthly
- Subdivision: MONTE CARLO TOWERS A CONDOMINI
HOA
- Has HOA: Yes
- Amenities included: Cable TV, Clubhouse, Elevator(s), Fitness Center, Gated, Pickleball Court(s), Recreation Facilities, Storage, Tennis Court(s)
- Services included: Community Pool, Reserve Fund, Internet, Maintenance Structure, Maintenance Grounds, Recreational Facilities, Security, Trash
- HOA fee: $1,413 monthly
- HOA name: KEENA WOOD
- HOA phone: 813-831-3932
Location
- Region: Tampa
Financial & listing details
- Price per square foot: $473/sqft
- Tax assessed value: $639,684
- Annual tax amount: $3,722
- Date on market: 1/10/2025
- Cumulative days on market: 2 days
- Listing terms: Cash,Conventional
- Ownership: Condominium
- Total actual rent: 0
- Electric utility on property: Yes
- Road surface type: Asphalt
Price history
| Date | Event | Price |
|---|---|---|
| 2/10/2025 | Sold | $950,000+0.1%$473/sqft |
Source:  Stellar MLS #TB8335424 Report a problem Stellar MLS #TB8335424 Report a problem | ||
| 1/13/2025 | Pending sale | $949,000$473/sqft |
Source: Stellar MLS #TB8335424 Report a problem | ||
| 1/10/2025 | Listed for sale | $949,000$473/sqft |
Source: Stellar MLS #TB8335424 Report a problem | ||
Public tax history
| Year | Property taxes | Tax assessment |
|---|---|---|
| 2025 | $12,721 +241.7% | $639,684 +164.4% |
| 2024 | $3,722 +2.9% | $241,954 +3% |
| 2023 | $3,616 +0.6% | $234,907 +3% |
| 2022 | $3,594 -3.8% | $228,065 -1.4% |
| 2021 | $3,738 +1% | $231,306 +1.4% |
| 2020 | $3,701 +1.8% | $228,112 +2.3% |
| 2019 | $3,637 | $222,983 +1.9% |
| 2018 | $3,637 +0.8% | $218,825 -44.7% |
| 2017 | $3,608 +1.5% | $395,708 +88.5% |
| 2016 | $3,555 +3% | $209,916 +0.7% |
| 2015 | $3,450 -0.3% | $208,457 +0.8% |
| 2014 | $3,461 | $206,803 +1.5% |
| 2013 | $3,461 +0.9% | $203,747 +1.7% |
| 2012 | $3,431 +3.2% | $200,341 +3% |
| 2011 | $3,324 +2.8% | $194,506 +1.5% |
| 2010 | $3,234 +2.8% | $191,632 +2.7% |
| 2009 | $3,146 -0.4% | $186,594 +0.1% |
| 2008 | $3,158 -5.7% | $186,408 +3% |
| 2007 | $3,348 -5.9% | $180,979 +2.5% |
| 2006 | $3,559 +0.5% | $176,565 +3% |
| 2005 | $3,542 | $171,422 +3% |
| 2004 | -- | $166,429 +1.9% |
| 2003 | -- | $163,326 +2.4% |
| 2002 | -- | $159,498 +1.6% |
| 2001 | -- | $156,986 -31% |
| 2000 | $3,249 | $227,542 |
Find assessor info on the county website
Neighborhood: Bayshore Beautiful
Nearby homes
- $879,0003 bd3 ba1.9k sqft3301 Bayshore Blvd UNIT 1101E, Tampa, FL 33629For Sale

- $599,0002 bd2 ba1.7k sqft3301 Bayshore Blvd UNIT 302E, Tampa, FL 33629For Sale
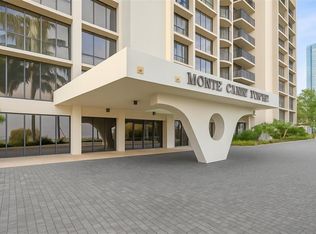
- $690,0002 bd2 ba1.7k sqft3301 Bayshore Blvd UNIT 702E, Tampa, FL 33629For Sale
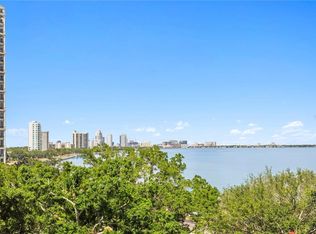
- $880,0002 bd2 ba1.7k sqft3301 Bayshore Blvd UNIT 1402E, Tampa, FL 33629Sold
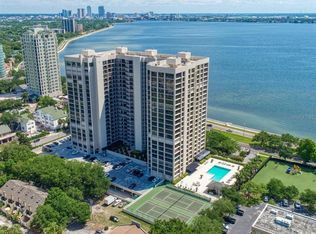
- $875,0002 bd2 ba1.7k sqft3301 Bayshore Blvd UNIT 2302E, Tampa, FL 33629Sold
- $995,0003 bd3 ba1.9k sqft3301 Bayshore Blvd UNIT 2003D, Tampa, FL 33629For Sale
- $750,0003 bd3 ba1.9k sqft3301 Bayshore Blvd UNIT 2303D, Tampa, FL 33629Sold
- $1,025,0003 bd3 ba2k sqft3301 Bayshore Blvd UNIT 604D, Tampa, FL 33629Sold
- $912,5003 bd3 ba2k sqft3301 Bayshore Blvd UNIT 704D, Tampa, FL 33629Sold
Nearby schools
GreatSchools rating
- 10/10Roosevelt Elementary SchoolGrades: PK-5Distance: 0.3 mi
- 10/10Coleman Middle SchoolGrades: 6-8Distance: 1.7 mi
- 8/10Plant High SchoolGrades: 9-12Distance: 0.8 mi
Schools provided by the listing agent
- Elementary: Roosevelt-HB
- Middle: Coleman-HB
- High: Plant-HB
Source: Stellar MLS. This data may not be complete. We recommend contacting the local school district to confirm school assignments for this home.
Get a cash offer in 3 minutes
Find out how much your home could sell for in as little as 3 minutes with a no-obligation cash offer.
Estimated market value
$915,100
Get a cash offer in 3 minutes
Find out how much your home could sell for in as little as 3 minutes with a no-obligation cash offer.
Estimated market value
$915,100
- Florida
- Hillsborough County
- Tampa
- 33629
- Bayshore Beautiful
- 3301 BAYSHORE BOULEVARD Unit 804D
Nearby cities
Nearby neighborhoods
Nearby zip codes
Other Tampa Topics
