Welcome to this exquisite 3-bedroom, 3-bathroom condo at the timeless and elegant Monte Carlo Towers. Breathtaking sunrise views from your own private balcony greet you daily on our iconic Bayshore Boulevard. This residence offers unparalleled elegance and serenity along with a sophisticated lifestyle at this prime location. As you step inside, you'll be captivated by the rich wood floors that add warmth and sophistication, perfectly complementing the open and airy layout. The updated kitchen features modern stainless steel appliances, new cabinetry, and granite countertops, making it a perfect space for cooking and entertaining. The seamless flow from the kitchen to the living and dining areas creates an inviting atmosphere for gatherings and relaxation. Enjoy your private balcony with morning coffee while taking in the sparkling bay and scenic views of our beloved Bayshore. All guests will be greeted at the guard gate before entering the private property. In addition to the luxurious entrance to the building, guests are welcomed by a wonderful staff of concierge at the front desk. Residents of this coveted building have access to a suite of exceptional amenities to include a beautifully designed pool for sun-soaked afternoons. Stay active in the state-of-the-art fitness center, and unwind in the inviting library, perfect for quiet relaxation. Enjoy a lively game of pickleball or tennis on either of the two courts available! This is truly a rare opportunity to own a piece of luxury in one of the most sought-after locations, offering a lifestyle of convenience and elegance. Don't miss the chance to call this magnificent condo your home.
Sold for $912,500
$912,500
3301 BAYSHORE BOULEVARD #704D, TAMPA, FL 33629
3beds
2,007sqft
Condominium
Built in 1984
-- sqft lot
$890,400 Zestimate®
$455/sqft
$5,638 Estimated rent
Home value
$890,400
$819,000 - $971,000
$5,638/mo
Zestimate® history
Owner options
List your home for rent
$5,638/mo
Rent Zestimate®
Find your next renter with Zillow Rental Manager. Plus, with online applications, you can quickly screen prospective tenants – for free.
$5,638/mo
Rent Zestimate®
Refinance and save
$7,730/mo
Est. payment
Refinancing to a lower rate could help reduce your monthly payments and save thousands over the life of the loan.
$7,730/mo
Est. payment
Explore your selling options
Work with a Zillow partner agent
Leverage their expertise and Zillow's premium Showcase listings to get your home seen by more buyers.
Get startedList with your own agent
Get your home in front of millions of buyers by listing it on Zillow.
Learn how to do itSell it yourself
Take full control of how buyers see your home on Zillow by listing For Sale by Owner (FSBO).
List your homeWhat's special
Private balconyGranite countertopsSeamless flowOpen and airy layoutRich wood floorsLiving and dining areasUpdated kitchen
Zillow last checked:
Listing updated:
Listed by:
Karla Dorsey 813-394-7049,
COMPASS FLORIDA LLC 305-851-2820
Bought with:
Christine Sullo, 3316568
SMITH & ASSOCIATES REAL ESTATE
Source: Stellar MLS,MLS#: TB8352079 Originating MLS: Suncoast Tampa
Originating MLS: Suncoast Tampa
Facts & features
Interior
Bedrooms & bathrooms
- Bedrooms: 3
- Bathrooms: 3
- Full bathrooms: 3
Primary bedroom
- Features: Walk-In Closet(s)
- Level: First
- Area: 220 Square Feet
- Dimensions: 20x11
Bedroom 2
- Features: Walk-In Closet(s)
- Level: First
- Area: 204 Square Feet
- Dimensions: 17x12
Bedroom 3
- Features: Built-in Closet
- Level: First
- Area: 168 Square Feet
- Dimensions: 12x14
Primary bathroom
- Level: First
- Area: 119 Square Feet
- Dimensions: 17x7
Bathroom 2
- Level: First
- Area: 40 Square Feet
- Dimensions: 8x5
Bathroom 3
- Level: First
- Area: 40 Square Feet
- Dimensions: 8x5
Dining room
- Level: First
- Area: 176 Square Feet
- Dimensions: 11x16
Kitchen
- Level: First
- Area: 104 Square Feet
- Dimensions: 13x8
Living room
- Level: First
- Area: 220 Square Feet
- Dimensions: 20x11
Heating
- Central
Cooling
- Central Air
Appliances
- Included: Dishwasher, Dryer, Microwave, Range, Refrigerator, Washer
- Laundry: Laundry Room
Features
- Crown Molding, Eating Space In Kitchen, Thermostat
- Flooring: Carpet, Tile, Hardwood
- Doors: Outdoor Grill
- Windows: Hurricane Shutters
- Has fireplace: No
Interior area
- Total structure area: 2,105
- Total interior livable area: 2,007 sqft
Property
Parking
- Total spaces: 1
- Parking features: Assigned, Covered, Guest, Under Building
- Attached garage spaces: 1
Features
- Levels: One
- Stories: 1
- Patio & porch: Patio
- Exterior features: Balcony, Lighting, Outdoor Grill, Private Mailbox, Sidewalk, Storage, Tennis Court(s)
- Has view: Yes
- View description: City, Water, Bay/Harbor - Full
- Has water view: Yes
- Water view: Water,Bay/Harbor - Full
Lot
- Size: 13 Square Feet
Details
- Parcel number: A3429183V80000000704D.0
- Zoning: RM-50
- Special conditions: None
Construction
Type & style
- Home type: Condo
- Architectural style: Contemporary
- Property subtype: Condominium
Materials
- Concrete
- Foundation: Raised
- Roof: Membrane
Condition
- New construction: No
- Year built: 1984
Utilities & green energy
- Sewer: Public Sewer
- Water: Public
- Utilities for property: BB/HS Internet Available, Cable Available, Electricity Available, Sewer Available, Water Available
Community & HOA
Community
- Features: Buyer Approval Required, Fitness Center, Pool, Tennis Court(s)
- Pet fee: $0 monthly
- Subdivision: MONTE CARLO TOWERS A CONDOMINI
HOA
- Has HOA: Yes
- Amenities included: Elevator(s), Fitness Center, Gated, Pool, Tennis Court(s)
- Services included: Community Pool, Maintenance Structure, Maintenance Grounds, Maintenance Repairs, Pool Maintenance, Sewer, Trash, Water
- HOA fee: $1,413 monthly
- HOA name: Keena Wood
- HOA phone: 813-831-3932
Location
- Region: Tampa
Financial & listing details
- Price per square foot: $455/sqft
- Tax assessed value: $632,687
- Annual tax amount: $3,738
- Date on market: 3/3/2025
- Cumulative days on market: 68 days
- Listing terms: Cash,Conventional,FHA
- Ownership: Condominium
- Total actual rent: 0
- Electric utility on property: Yes
- Road surface type: Paved
Price history
| Date | Event | Price |
|---|---|---|
| 5/21/2025 | Sold | $912,500-3.9%$455/sqft |
Source:  Stellar MLS #TB8352079 Report a problem Stellar MLS #TB8352079 Report a problem | ||
| 5/12/2025 | Pending sale | $950,000$473/sqft |
Source: Stellar MLS #TB8352079 Report a problem | ||
| 4/4/2025 | Price change | $950,000-2.6%$473/sqft |
Source: Stellar MLS #TB8352079 Report a problem | ||
| 3/3/2025 | Listed for sale | $975,000$486/sqft |
Source: Stellar MLS #TB8352079 Report a problem | ||
Public tax history
| Year | Property taxes | Tax assessment |
|---|---|---|
| 2025 | $4,040 +8.1% | $632,687 +166% |
| 2024 | $3,739 +2.9% | $237,814 +3% |
| 2023 | $3,635 +3% | $230,887 +3% |
| 2022 | $3,528 -3.9% | $224,162 -1.4% |
| 2021 | $3,670 +1% | $227,348 +1.4% |
| 2020 | $3,633 +1.8% | $224,209 +2.3% |
| 2019 | $3,571 | $219,168 +1.9% |
| 2018 | $3,571 +0.8% | $215,081 -45.2% |
| 2017 | $3,543 +1.5% | $392,608 +90.3% |
| 2016 | $3,490 +3% | $206,324 +0.7% |
| 2015 | $3,387 -0.3% | $204,890 +0.8% |
| 2014 | $3,397 | $203,264 +1.5% |
| 2013 | $3,397 +1.2% | $200,260 +1.7% |
| 2012 | $3,357 +3.6% | $196,912 +3% |
| 2011 | $3,241 +2.8% | $191,177 +1.5% |
| 2010 | $3,153 +2.8% | $188,352 +2.7% |
| 2009 | $3,066 -0.4% | $183,400 +0.1% |
| 2008 | $3,078 -5.9% | $183,217 +3% |
| 2007 | $3,271 -5.9% | $177,881 +2.5% |
| 2006 | $3,476 +0.5% | $173,542 +3% |
| 2005 | $3,459 | $168,487 +3% |
| 2004 | -- | $163,580 +1.9% |
| 2003 | -- | $160,530 +2.4% |
| 2002 | -- | $156,768 +1.6% |
| 2001 | -- | $154,299 -31.4% |
| 2000 | $3,182 | $225,042 |
Find assessor info on the county website
Neighborhood: Bayshore Beautiful
Nearby homes
- $5,9003 bd3 ba1.9k sqft3301 Bayshore Blvd UNIT 1601E, Tampa, FL 33629For Rent

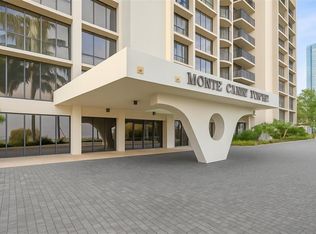
- $599,0002 bd2 ba1.7k sqft3301 Bayshore Blvd UNIT 302E, Tampa, FL 33629For Sale
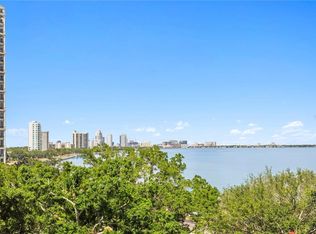
- $690,0002 bd2 ba1.7k sqft3301 Bayshore Blvd UNIT 702E, Tampa, FL 33629For Sale
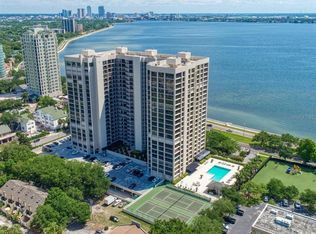
- $880,0002 bd2 ba1.7k sqft3301 Bayshore Blvd UNIT 1402E, Tampa, FL 33629Sold
- $875,0002 bd2 ba1.7k sqft3301 Bayshore Blvd UNIT 2302E, Tampa, FL 33629Sold
- $995,0003 bd3 ba1.9k sqft3301 Bayshore Blvd UNIT 2003D, Tampa, FL 33629For Sale
- $750,0003 bd3 ba1.9k sqft3301 Bayshore Blvd UNIT 2303D, Tampa, FL 33629Sold
- $1,025,0003 bd3 ba2k sqft3301 Bayshore Blvd UNIT 604D, Tampa, FL 33629Sold
Nearby schools
GreatSchools rating
- 10/10Roosevelt Elementary SchoolGrades: PK-5Distance: 0.3 mi
- 10/10Coleman Middle SchoolGrades: 6-8Distance: 1.7 mi
- 8/10Plant High SchoolGrades: 9-12Distance: 0.8 mi
Schools provided by the listing agent
- Elementary: Roosevelt-HB
- Middle: Coleman-HB
- High: Plant-HB
Source: Stellar MLS. This data may not be complete. We recommend contacting the local school district to confirm school assignments for this home.
Get a cash offer in 3 minutes
Find out how much your home could sell for in as little as 3 minutes with a no-obligation cash offer.
Estimated market value
$890,400
Get a cash offer in 3 minutes
Find out how much your home could sell for in as little as 3 minutes with a no-obligation cash offer.
Estimated market value
$890,400
- Florida
- Hillsborough County
- Tampa
- 33629
- Bayshore Beautiful
- 3301 BAYSHORE BOULEVARD Unit 704D
Nearby cities
Nearby neighborhoods
Nearby zip codes
Other Tampa Topics
