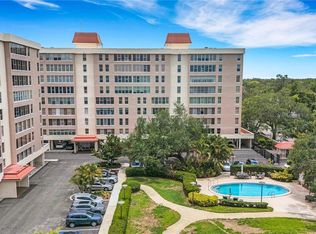
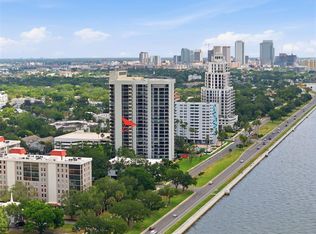
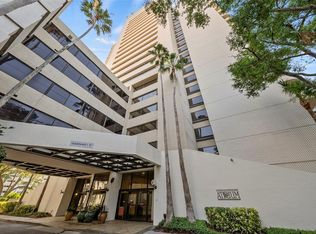
2 bedroom/2 bathroom UPDATED condo on the 20th floor of The Atrium along Bayshore Boulevard with BEAUTIFUL BALCONY VIEWS of the BAY and DOWNTOWN TAMPA. Open layout with large updated kitchen with island. RECENT UPDATES: NEW HVAC & NEST thermostat 2026, NEW WATER HEATER 2026, NEW ELECTRICAL PANEL 2026, UPDATED KITCHEN AND BATHROOMS, FRESHLY PAINTED! TWO reserved PARKING SPOTS for the unit. Residents at The Atrium enjoy resort-style amenities like a bay front pool and spa, fitness center, tennis courts, 24-hour front desk/security, and more—all just minutes from Hyde Park, downtown Tampa, dining and shopping. Schedule your private showing today and take in the beauty of the Atrium on the Bayshore!
Foreclosure
Est. $530,000
2413 BAYSHORE BOULEVARD #2001, TAMPA, FL 33629
2beds
1,376sqft
Condominium
Built in 1982
-- sqft lot
$-- Zestimate®
$385/sqft
$1,500/mo HOA
What's special
Open layout
- 110 days |
- 598 |
- 39 |
Zillow last checked:
Listing updated:
Listed by:
Lena Morgan 352-455-6465,
LPT REALTY, LLC 877-366-2213,
Taylor Morgan 407-722-2741,
LPT REALTY, LLC
Source: Stellar MLS,MLS#: G5111764 Originating MLS: Orlando Regional
Originating MLS: Orlando Regional
Facts & features
Interior
Bedrooms & bathrooms
- Bedrooms: 2
- Bathrooms: 2
- Full bathrooms: 2
Primary bedroom
- Features: Walk-In Closet(s)
- Level: First
- Area: 210 Square Feet
- Dimensions: 14x15
Bedroom 2
- Features: Walk-In Closet(s)
- Level: First
Kitchen
- Level: First
- Area: 128 Square Feet
- Dimensions: 8x16
Living room
- Level: First
- Area: 240 Square Feet
- Dimensions: 15x16
Heating
- Central
Cooling
- Central Air
Appliances
- Included: Dishwasher, Dryer, Electric Water Heater, Microwave, Range, Refrigerator, Washer
- Laundry: Laundry Room
Features
- Eating Space In Kitchen, Elevator, Living Room/Dining Room Combo, Open Floorplan, Split Bedroom, Walk-In Closet(s)
- Flooring: Luxury Vinyl
- Has fireplace: No
- Common walls with other units/homes: Corner Unit
Interior area
- Total structure area: 1,376
- Total interior livable area: 1,376 sqft
Property
Parking
- Total spaces: 2
- Parking features: Assigned
- Garage spaces: 2
Features
- Levels: One
- Stories: 1
- Exterior features: Balcony
- Has view: Yes
- View description: Water, Bay/Harbor - Full
- Has water view: Yes
- Water view: Water,Bay/Harbor - Full
- Waterfront features: Bay/Harbor Front, Bay/Harbor
Lot
- Size: 2 Square Feet
Details
- Parcel number: A2629183P300000002001.0
- Zoning: RM-50
- Special conditions: None
Construction
Type & style
- Home type: Condo
- Property subtype: Condominium
Materials
- Block, Concrete, Metal Frame
- Foundation: Slab
- Roof: Roof Over
Condition
- New construction: No
- Year built: 1982
Utilities & green energy
- Sewer: Public Sewer
- Water: Public
- Utilities for property: Cable Available, Electricity Connected, Sewer Connected, Water Connected
Community & HOA
Community
- Features: Bay/Harbor Front, Buyer Approval Required, Fitness Center, Pool
- Pet fee: $0 monthly
- Subdivision: ATRIUM ON THE BAYSHORE A CONDO
HOA
- Has HOA: Yes
- Amenities included: Fitness Center, Pool
- Services included: 24-Hour Guard, Community Pool, Insurance, Maintenance Structure, Maintenance Grounds, Pool Maintenance, Sewer, Trash, Water
- HOA fee: $1,500 monthly
- HOA name: Michael Kramskiy
- HOA phone: 813-253-0879
Location
- Region: Tampa
Financial & listing details
- Price per square foot: $385/sqft
- Tax assessed value: $539,339
- Annual tax amount: $8,350
- Date on market: 4/30/2026
- Cumulative days on market: 87 days
- Listing terms: Cash,Conventional
- Ownership: Condominium
- Total actual rent: 0
- Electric utility on property: Yes
- Road surface type: Paved
Foreclosure details
Estimated market value
Not available
Estimated sales range
Not available
Not available
Price history
| Date | Event | Price |
|---|---|---|
| 8/11/2026 | Listed for sale | $530,000$385/sqft |
Source:  Stellar MLS #G5111764 Report a problem Stellar MLS #G5111764 Report a problem | ||
| 8/4/2026 | Contingent | $530,000$385/sqft |
Source: Stellar MLS #G5111764 Report a problem | ||
| 7/20/2026 | Listed for sale | $530,000$385/sqft |
Source: Stellar MLS #G5111764 Report a problem | ||
| 7/8/2026 | Contingent | $530,000$385/sqft |
Source: Stellar MLS #G5111764 Report a problem | ||
| 6/9/2026 | Pending sale | $530,000$385/sqft |
Source: Stellar MLS #G5111764 Report a problem | ||
| 5/26/2026 | Listed for sale | $530,000$385/sqft |
Source: Stellar MLS #G5111764 Report a problem | ||
| 5/21/2026 | Pending sale | $530,000$385/sqft |
Source: Stellar MLS #G5111764 Report a problem | ||
| 5/20/2026 | Listed for sale | $530,000$385/sqft |
Source: Stellar MLS #G5111764 Report a problem | ||
| 4/30/2026 | Pending sale | $530,000$385/sqft |
Source: Stellar MLS #G5111764 Report a problem | ||
| 4/30/2026 | Listed for sale | $530,000+76%$385/sqft |
Source: Stellar MLS #G5111764 Report a problem | ||
| 4/7/2026 | Sold | $301,100-39.7%$219/sqft |
Source: Public Record Report a problem | ||
| 3/6/2026 | Pending sale | $499,000$363/sqft |
Source: Stellar MLS #TB8463718 Report a problem | ||
| 2/13/2026 | Price change | $499,000-7.6%$363/sqft |
Source: Stellar MLS #TB8463718 Report a problem | ||
| 2/4/2026 | Price change | $540,000-1.8%$392/sqft |
Source: Stellar MLS #TB8463718 Report a problem | ||
| 1/13/2026 | Listed for sale | $550,000-30.4%$400/sqft |
Source: Stellar MLS #TB8463718 Report a problem | ||
| 7/11/2024 | Listing removed | $789,900$574/sqft |
Source: Stellar MLS #T3472695 Report a problem | ||
| 4/18/2024 | Price change | $789,900-1.3%$574/sqft |
Source: Stellar MLS #T3472695 Report a problem | ||
| 3/15/2024 | Price change | $799,900-1.9%$581/sqft |
Source: Stellar MLS #T3472695 Report a problem | ||
| 2/1/2024 | Price change | $814,990-0.6%$592/sqft |
Source: Stellar MLS #T3472695 Report a problem | ||
| 1/15/2024 | Price change | $819,990-0.6%$596/sqft |
Source: Stellar MLS #T3472695 Report a problem | ||
| 12/3/2023 | Listed for sale | $825,000$600/sqft |
Source: Stellar MLS #T3472695 Report a problem | ||
| 11/3/2023 | Listing removed | -- |
Source: Stellar MLS #T3472695 Report a problem | ||
| 9/17/2023 | Listed for sale | $825,000+25%$600/sqft |
Source: Stellar MLS #T3472695 Report a problem | ||
| 9/16/2022 | Sold | $660,000-10.7%$480/sqft |
Source: Public Record Report a problem | ||
| 8/6/2022 | Pending sale | $739,000+74.3%$537/sqft |
Source: Stellar MLS #T3371723 Report a problem | ||
| 7/23/2008 | Sold | $424,000+33.5%$308/sqft |
Source: Stellar MLS #T2293310 Report a problem | ||
| 12/3/2003 | Sold | $317,500+4.4%$231/sqft |
Source: Public Record Report a problem | ||
| 6/10/2002 | Sold | $304,000+34.5%$221/sqft |
Source: Public Record Report a problem | ||
| 4/3/2001 | Sold | $226,000$164/sqft |
Source: Public Record Report a problem | ||
Public tax history
| Year | Property taxes | Tax assessment |
|---|---|---|
| 2025 | $8,351 +7.6% | $462,048 +2.9% |
| 2024 | $7,759 +2.5% | $449,026 +3% |
| 2023 | $7,570 +47.9% | $435,948 +42.2% |
| 2022 | $5,118 +1.3% | $306,575 +3% |
| 2021 | $5,054 +0.9% | $297,646 +1.4% |
| 2020 | $5,008 +1.7% | $293,536 +2.3% |
| 2019 | $4,922 | $286,936 -8.7% |
| 2018 | $4,922 -23.3% | $314,290 -1.1% |
| 2017 | $6,414 +3.3% | $317,855 +19.3% |
| 2016 | $6,207 +9.5% | $266,406 +10% |
| 2015 | $5,670 +22.9% | $242,187 +10% |
| 2014 | $4,613 | $220,170 +6.9% |
| 2013 | $4,613 +32.2% | $206,044 +1.7% |
| 2012 | $3,490 +3.6% | $202,600 +3% |
| 2011 | $3,370 -6.4% | $196,699 -5.8% |
| 2010 | $3,599 -19.5% | $208,704 -15.9% |
| 2009 | $4,470 -38.7% | $248,015 -26.2% |
| 2008 | $7,292 -4.8% | $336,133 -5.9% |
| 2007 | $7,660 -9.2% | $357,346 -0.6% |
| 2006 | $8,434 +15.6% | $359,641 +19.1% |
| 2005 | $7,298 | $302,036 +15.6% |
| 2004 | -- | $261,318 +14.3% |
| 2003 | -- | $228,529 -14.8% |
| 2002 | -- | $268,094 +3.9% |
| 2001 | -- | $258,094 +65.5% |
| 2000 | $3,976 | $155,947 |
Find assessor info on the county website
Monthly payment
Climate risks
Neighborhood: Tampa-Bayshore Gardens
Nearby schools
GreatSchools rating
- 9/10Mitchell Elementary SchoolGrades: PK-5Distance: 1.3 mi
- 9/10Wilson Middle SchoolGrades: 6-8Distance: 1.2 mi
- 8/10Plant High SchoolGrades: 9-12Distance: 1.2 mi
- $470,0002 bd2 ba1.3k sqft2413 Bayshore Blvd UNIT 201, Tampa, FL 33629Pending

- $540,0002 bd2 ba1.5k sqft2413 Bayshore Blvd UNIT 205, Tampa, FL 33629Sold

- $499,0002 bd2 ba1.5k sqft2413 Bayshore Blvd UNIT 404, Tampa, FL 33629Sold

- $525,0002 bd2 ba1.5k sqft2413 Bayshore Blvd UNIT 503, Tampa, FL 33629Sold

- $390,0002 bd2 ba1.5k sqft2413 Bayshore Blvd UNIT 703, Tampa, FL 33629Sold
- $375,0002 bd2 ba1.3k sqft2413 Bayshore Blvd UNIT 801, Tampa, FL 33629Sold
- $669,5002 bd2 ba1.5k sqft2413 Bayshore Blvd UNIT 803, Tampa, FL 33629For Sale
- $560,0002 bd2 ba1.5k sqft2413 Bayshore Blvd UNIT 805, Tampa, FL 33629Sold
- $600,0002 bd2 ba1.5k sqft2413 Bayshore Blvd UNIT 1003, Tampa, FL 33629Sold
A local agent can set up tours, give advice and negotiate with sellers.
A local lender can help you make sure your offer is ready when you are.
Similar homes
- $475,0002 bd2 ba1.4k sqft2403 S ARDSON PLACE #402B, TAMPA, FL 33629For Sale
 MLS ID #TB8528295, Sheri Ragsdale, RAGSDALE RESIDENTIAL REALTY. Stellar MLS
 - $650,0002 bd2 ba1.5k sqft2413 BAYSHORE BOULEVARD #1004, TAMPA, FL 33629For Sale
 MLS ID #TB8510539, Michael Williams, BHHS FLORIDA PROPERTIES GROUP. Stellar MLS
 - $700,0002 bd2 ba1.5k sqft2413 BAYSHORE BOULEVARD #1904, TAMPA, FL 33629For Sale
 MLS ID #TB8518676, Mary Kelly, SMITH & ASSOCIATES REAL ESTATE. Stellar MLS
 - $669,5002 bd2 ba1.5k sqft2413 BAYSHORE BOULEVARD #803, TAMPA, FL 33629For Sale
 MLS ID #TB8496492, Jeanne Wolfe, SMITH & ASSOCIATES REAL ESTATE. Stellar MLS
 - $495,0001 bd2 ba1.1k sqft2401 BAYSHORE BOULEVARD #410, TAMPA, FL 33629For SaleMLS ID #TB8455872, Tyler Loyd, FLORIDA EXECUTIVE REALTY 2. Stellar MLS
- $720,0002 bd2 ba1.5k sqft2611 BAYSHORE BOULEVARD #303, TAMPA, FL 33629For SaleMLS ID #TB8536983, Mark Gordon, IMPACT REALTY TAMPA BAY. Stellar MLS
- $650,0002 bd2 ba1.7k sqft3301 BAYSHORE BOULEVARD #509A, TAMPA, FL 33629For SaleMLS ID #TB8537173, Beverly Carollo, REST EASY REALTY POWERED BY SELLSTATE. Stellar MLS
- $675,0002 bd2 ba1.5k sqft2413 BAYSHORE BOULEVARD #1903, TAMPA, FL 33629For SaleMLS ID #TB8401772, Brenda Wade, KELLER WILLIAMS SOUTH TAMPA. Stellar MLS
- $550,0002 bd2 ba1.1k sqft160 COLUMBIA DRIVE #206, TAMPA, FL 33606For SaleMLS ID #TB8499792, Jessica Malinowski, MIHARA & ASSOCIATES INC.. Stellar MLS
- $539,9002 bd2 ba1.1k sqft4141 BAYSHORE BOULEVARD #1106, TAMPA, FL 33611For SaleMLS ID #TB8493655, Sean Waterman, PREMIER SOTHEBYS INTL REALTY. Stellar MLS
- $690,0002 bd2 ba1.7k sqft3301 BAYSHORE BOULEVARD #702E, TAMPA, FL 33629For SaleMLS ID #TB8498833, Beverly Carollo, REST EASY REALTY POWERED BY SELLSTATE. Stellar MLS
- $575,0002 bd2 ba1.3k sqft4141 BAYSHORE BOULEVARD #1003, TAMPA, FL 33611For SaleMLS ID #TB8520063, Autumn Etheredge, COMPASS FLORIDA LLC. Stellar MLS
- $559,0002 bd2 ba1.4k sqft501 KNIGHTS RUN AVENUE #1332, TAMPA, FL 33602For SaleMLS ID #TB8506145, Stephen Maggio, IMPACT REALTY TAMPA BAY. Stellar MLS
- $565,0002 bd2 ba1.3k sqft4141 BAYSHORE BOULEVARD #1702, TAMPA, FL 33611For SaleMLS ID #TB8460356, Ellie Lambert, REAL BROKER, LLC. Stellar MLS
- $425,0002 bd2 ba1.2k sqft410 S ARMENIA AVENUE #929A, TAMPA, FL 33609For SaleMLS ID #TB8536914, Stefanos August, COASTAL PROPERTIES GROUP INTER. Stellar MLS
- $529,0002 bd3 ba1.4k sqft111 N 12TH STREET #1811, TAMPA, FL 33602For SaleMLS ID #TB8492610, Sean Menke, SMITH & ASSOCIATES REAL ESTATE. Stellar MLS
- $550,0002 bd2 ba1k sqft345 BAYSHORE BOULEVARD #1510, TAMPA, FL 33606For SaleMLS ID #TB8501752, Ruth Primeau, P.A, CHARLES RUTENBERG REALTY INC. Stellar MLS
- $549,0002 bd2 ba1.2k sqft912 CHANNELSIDE DRIVE #2316, TAMPA, FL 33602For SaleMLS ID #TB8507463, Brannen Huckery, RISE REALTY USA LLC. Stellar MLS
- $580,0002 bd2 ba1.3k sqft1120 E KENNEDY BOULEVARD #1211, TAMPA, FL 33602For SaleMLS ID #TB8521816, Samuel Chandler, SMITH & ASSOCIATES REAL ESTATE. Stellar MLS
- $495,0002 bd2 ba1k sqft345 BAYSHORE BOULEVARD #710, TAMPA, FL 33606For SaleMLS ID #TB8441448, Julia Freeman, SMITH & ASSOCIATES REAL ESTATE. Stellar MLS
