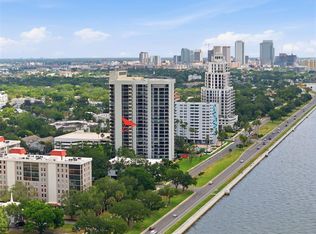
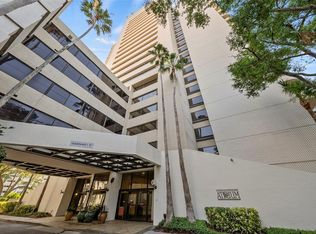
The Atrium in South Tampa, perfectly positioned along Bayshore Boulevard with stunning water views and miles of scenic waterfront sidewalks; ideal for running, walking, or biking. Enjoy a short stroll to South Howard Avenue (SOHO) or Hyde Park Village, where you’ll find vibrant nightlife, top-rated restaurants, cozy coffee shops, and a movie theater. Public schools Mitchell, Wilson and Plant HS. Within the complex, take advantage of resort-style amenities including a pool, work out facility, soon to be pickleball courts or unwind on your private covered balcony overlooking the bay. This updated 2-bedroom, 2-bath split floor plan is located on the second floor, offering convenient elevator access. The open-concept living room, dining area, and kitchen flow seamlessly together, all with direct access to the balcony through newer hurricane-rated sliding doors— perfect for enjoying the water views. Newer wood style plank tile flooring keeps it fresh and easy to maintain. The spacious primary suite features its own private balcony, a large walk-in closet, and fully updated bathroom. The second bedroom is ideal for guests with a Murphy bed or can easily serve as a generous home office or den. Additional highlights include 24 hour security, an interior laundry room with washer and dryer, and direct access to two assigned parking garage spaces. This exceptional waterfront condo unit truly has it all—schedule your private showing with list agent today.
Pending
Price cut: $45K (5/26)
$470,000
2413 BAYSHORE BOULEVARD #201, TAMPA, FL 33629
2beds
1,376sqft
Condominium
Built in 1982
-- sqft lot
$455,500 Zestimate®
$342/sqft
$1,500/mo HOA
What's special
Stunning water viewsFully updated bathroomLarge walk-in closet
- 138 days |
- 65 |
- 1 |
Zillow last checked:
Listing updated:
Listed by:
Tap Hendry 813-503-7797,
THE TONI EVERETT COMPANY 813-839-5000,
Allan Mezrah 813-918-2954,
THE TONI EVERETT COMPANY
Source: Stellar MLS,MLS#: TB8495053 Originating MLS: Suncoast Tampa
Originating MLS: Suncoast Tampa
Facts & features
Interior
Bedrooms & bathrooms
- Bedrooms: 2
- Bathrooms: 2
- Full bathrooms: 2
Primary bedroom
- Features: Walk-In Closet(s)
- Level: First
- Area: 195 Square Feet
- Dimensions: 13x15
Bedroom 2
- Features: Built-in Closet
- Level: First
- Area: 132 Square Feet
- Dimensions: 12x11
Balcony porch lanai
- Level: First
- Area: 115 Square Feet
- Dimensions: 23x5
Dining room
- Level: First
- Area: 56 Square Feet
- Dimensions: 7x8
Kitchen
- Level: First
- Area: 98 Square Feet
- Dimensions: 14x7
Living room
- Level: First
- Area: 182 Square Feet
- Dimensions: 13x14
Heating
- Central, Other
Cooling
- Central Air, Other
Appliances
- Included: Dishwasher, Disposal, Dryer, Microwave, Range, Refrigerator, Washer
- Laundry: Electric Dryer Hookup, Inside, Laundry Room, Washer Hookup
Features
- Crown Molding, Split Bedroom
- Flooring: Carpet, Ceramic Tile, Other
- Doors: Sliding Doors
- Windows: Window Treatments
- Has fireplace: No
Interior area
- Total structure area: 1,376
- Total interior livable area: 1,376 sqft
Video & virtual tour
Property
Parking
- Total spaces: 2
- Parking features: Assigned
- Attached garage spaces: 2
Features
- Levels: One
- Stories: 1
- Patio & porch: Covered, Other
- Exterior features: Balcony, Tennis Court(s)
- Has view: Yes
- View description: Trees/Woods, Bay/Harbor - Partial
- Has water view: Yes
- Water view: Bay/Harbor - Partial
Lot
- Size: 2 Square Feet
- Residential vegetation: Mature Landscaping
Details
- Additional structures: Other
- Parcel number: A2629183P300000000201.0
- Zoning: RM-50
- Special conditions: None
Construction
Type & style
- Home type: Condo
- Architectural style: Contemporary
- Property subtype: Condominium
Materials
- Other
- Foundation: Other
- Roof: Other
Condition
- New construction: No
- Year built: 1982
Utilities & green energy
- Sewer: Public Sewer
- Water: Public
- Utilities for property: Electricity Available, Water Available
Community & HOA
Community
- Features: Fitness Center, Pool
- Security: Fire Sprinkler System
- Pet fee: $0 monthly
- Subdivision: ATRIUM ON THE BAYSHORE A CONDO
HOA
- Has HOA: Yes
- Amenities included: Elevator(s), Pool, Security, Tennis Court(s)
- Services included: 24-Hour Guard, Cable TV, Pest Control, Sewer, Water
- HOA fee: $1,500 monthly
- HOA name: Michael
- HOA phone: 813-253-0879
Location
- Region: Tampa
Financial & listing details
- Price per square foot: $342/sqft
- Tax assessed value: $437,617
- Annual tax amount: $3,428
- Date on market: 4/7/2026
- Cumulative days on market: 121 days
- Listing terms: Cash,Conventional
- Ownership: Condominium
- Total actual rent: 0
- Electric utility on property: Yes
- Road surface type: Other
Estimated market value
$455,500
$433,000 - $478,000
$3,360/mo
Price history
| Date | Event | Price |
|---|---|---|
| 7/25/2026 | Pending sale | $470,000$342/sqft |
Source:  Stellar MLS #TB8495053 Report a problem Stellar MLS #TB8495053 Report a problem | ||
| 5/26/2026 | Price change | $470,000-8.7%$342/sqft |
Source: Stellar MLS #TB8495053 Report a problem | ||
| 5/3/2026 | Price change | $515,000-2.8%$374/sqft |
Source: Stellar MLS #TB8495053 Report a problem | ||
| 4/7/2026 | Listed for sale | $530,000+64.3%$385/sqft |
Source: Stellar MLS #TB8495053 Report a problem | ||
| 10/30/2015 | Sold | $322,500-2%$234/sqft |
Source: Stellar MLS #T2747847 Report a problem | ||
| 8/22/2015 | Pending sale | $329,000$239/sqft |
Source: CENTURY 21 LIST with BEGGINS #T2747847 Report a problem | ||
| 6/12/2015 | Price change | $329,000-2.7%$239/sqft |
Source: CENTURY 21 LIST with BEGGINS #T2747847 Report a problem | ||
| 5/19/2015 | Price change | $338,000-2.2%$246/sqft |
Source: CENTURY 21 LIST with BEGGINS #T2747847 Report a problem | ||
| 3/30/2015 | Listed for sale | $345,500+201.7%$251/sqft |
Source: CENTURY 21 LIST with BEGGINS #T2747847 Report a problem | ||
| 5/30/1995 | Sold | $114,500$83/sqft |
Source: Public Record Report a problem | ||
Public tax history
| Year | Property taxes | Tax assessment |
|---|---|---|
| 2025 | $3,428 +8.2% | $213,965 +2.9% |
| 2024 | $3,168 +3% | $207,935 +3% |
| 2023 | $3,076 +3.1% | $201,879 +3% |
| 2022 | $2,983 +1.5% | $195,999 +3% |
| 2021 | $2,937 +1.1% | $190,290 +1.4% |
| 2020 | $2,906 +2% | $187,663 +2.3% |
| 2019 | $2,849 | $183,444 +1.9% |
| 2018 | $2,849 +0.8% | $180,024 -34.2% |
| 2017 | $2,827 +1.6% | $273,728 +58.5% |
| 2016 | $2,782 +3.1% | $172,694 -24.3% |
| 2015 | $2,698 -43.3% | $228,223 +53.4% |
| 2014 | $4,758 +110.9% | $148,750 +1.5% |
| 2013 | $2,256 +1.2% | $146,552 +1.7% |
| 2012 | $2,230 +4% | $144,102 +3% |
| 2011 | $2,144 +3.1% | $139,905 +1.5% |
| 2010 | $2,079 +3.2% | $137,837 +2.7% |
| 2009 | $2,015 -0.4% | $134,213 +0.1% |
| 2008 | $2,022 -10.4% | $134,079 +3% |
| 2007 | $2,258 -5.7% | $130,174 +2.5% |
| 2006 | $2,396 +0.7% | $126,999 +3% |
| 2005 | $2,379 | $123,300 +3% |
| 2004 | -- | $119,709 +1.9% |
| 2003 | -- | $117,477 +2.4% |
| 2002 | -- | $114,724 +1.6% |
| 2001 | -- | $112,917 -18.7% |
| 2000 | $2,158 | $138,947 |
Find assessor info on the county website
Monthly payment
Est. payment
Payment breakdown
Explore the cost of this home by adjusting the details. Changes won't be saved.Climate risks
Neighborhood: Tampa-Bayshore Gardens
Nearby schools
GreatSchools rating
- 9/10Mitchell Elementary SchoolGrades: PK-5Distance: 1.3 mi
- 9/10Wilson Middle SchoolGrades: 6-8Distance: 1.2 mi
- 8/10Plant High SchoolGrades: 9-12Distance: 1.2 mi
Schools provided by the listing agent
- Elementary: Mitchell-HB
- Middle: Wilson-HB
- High: Plant-HB
Source: Stellar MLS. This data may not be complete. We recommend contacting the local school district to confirm school assignments for this home.
- $540,0002 bd2 ba1.5k sqft2413 Bayshore Blvd UNIT 205, Tampa, FL 33629Sold

- $499,0002 bd2 ba1.5k sqft2413 Bayshore Blvd UNIT 404, Tampa, FL 33629Sold

- $525,0002 bd2 ba1.5k sqft2413 Bayshore Blvd UNIT 503, Tampa, FL 33629Sold

- $390,0002 bd2 ba1.5k sqft2413 Bayshore Blvd UNIT 703, Tampa, FL 33629Sold

- $375,0002 bd2 ba1.3k sqft2413 Bayshore Blvd UNIT 801, Tampa, FL 33629Sold
- $669,5002 bd2 ba1.5k sqft2413 Bayshore Blvd UNIT 803, Tampa, FL 33629For Sale
- $560,0002 bd2 ba1.5k sqft2413 Bayshore Blvd UNIT 805, Tampa, FL 33629Sold
- $600,0002 bd2 ba1.5k sqft2413 Bayshore Blvd UNIT 1003, Tampa, FL 33629Sold
A local agent can set up tours, give advice and negotiate with sellers.
A local lender can help you make sure your offer is ready when you are.
Similar homes
- $650,0002 bd2 ba1.5k sqft2413 BAYSHORE BOULEVARD #1004, TAMPA, FL 33629For Sale
 MLS ID #TB8510539, Michael Williams, BHHS FLORIDA PROPERTIES GROUP. Stellar MLS
 - $700,0002 bd2 ba1.5k sqft2413 BAYSHORE BOULEVARD #1904, TAMPA, FL 33629For Sale
 MLS ID #TB8518676, Mary Kelly, SMITH & ASSOCIATES REAL ESTATE. Stellar MLS
 - $669,5002 bd2 ba1.5k sqft2413 BAYSHORE BOULEVARD #803, TAMPA, FL 33629For Sale
 MLS ID #TB8496492, Jeanne Wolfe, SMITH & ASSOCIATES REAL ESTATE. Stellar MLS
 - $425,0002 bd3 ba1.3k sqft606 S GLEN AVENUE #10, TAMPA, FL 33609For Sale
 MLS ID #TB8506425, Kevin Freel, CENTURY 21 LIST WITH BEGGINS. Stellar MLS
 - $495,0002 bd2 ba1k sqft345 BAYSHORE BOULEVARD #710, TAMPA, FL 33606For SaleMLS ID #TB8441448, Julia Freeman, SMITH & ASSOCIATES REAL ESTATE. Stellar MLS
- $479,0002 bd3 ba1.3k sqft5300 BAYSHORE BOULEVARD #C6, TAMPA, FL 33611For SaleMLS ID #TB8469076, Paula Burgen, SMITH & ASSOCIATES REAL ESTATE. Stellar MLS
- $690,0002 bd2 ba1.7k sqft3301 BAYSHORE BOULEVARD #702E, TAMPA, FL 33629For SaleMLS ID #TB8498833, Beverly Carollo, REST EASY REALTY POWERED BY SELLSTATE. Stellar MLS
- $429,0003 bd2 ba1.6k sqft2780 N RIVERSIDE DRIVE #105, TAMPA, FL 33602For SaleMLS ID #TB8497635, Khristian Marcotrigiano, 54 REALTY LLC. Stellar MLS
- $550,0002 bd2 ba1.1k sqft160 COLUMBIA DRIVE #206, TAMPA, FL 33606For SaleMLS ID #TB8499792, Jessica Malinowski, MIHARA & ASSOCIATES INC.. Stellar MLS
- $539,9002 bd2 ba1.1k sqft4141 BAYSHORE BOULEVARD #1106, TAMPA, FL 33611For SaleMLS ID #TB8493655, Sean Waterman, PREMIER SOTHEBYS INTL REALTY. Stellar MLS
- $529,0002 bd2 ba1.2k sqft345 BAYSHORE BOULEVARD #302, TAMPA, FL 33606For SaleMLS ID #TB8479788, Thais Johnson, T & J REALTY. Stellar MLS
- $400,0002 bd2 ba1k sqft501 KNIGHTS RUN AVENUE #1325, TAMPA, FL 33602For SaleMLS ID #TB8517113, Megan LaCour, THE SOMERDAY GROUP PL. Stellar MLS
- $425,0002 bd2 ba1k sqft345 BAYSHORE BOULEVARD #310, TAMPA, FL 33606For SaleMLS ID #TB8452879, Mariah Marvel, RE/MAX COLLECTIVE. Stellar MLS
- $565,0002 bd2 ba1.3k sqft4141 BAYSHORE BOULEVARD #1702, TAMPA, FL 33611For SaleMLS ID #TB8460356, Ellie Lambert, REAL BROKER, LLC. Stellar MLS
- $550,0002 bd2 ba1k sqft345 BAYSHORE BOULEVARD #1510, TAMPA, FL 33606For SaleMLS ID #TB8501752, Ruth Primeau, P.A, CHARLES RUTENBERG REALTY INC. Stellar MLS
- $322,0002 bd2 ba1k sqft508 S GLEN AVENUE #2, TAMPA, FL 33609For SaleMLS ID #TB8523908, DeDe Ross, KELLER WILLIAMS SOUTH TAMPA. Stellar MLS
- $330,0002 bd2 ba741 sqft606 S ALBANY AVENUE #5, TAMPA, FL 33606For SaleMLS ID #TB8510980, Shawn Killebrew, COASTAL PROPERTIES GROUP INTERNATIONAL. Stellar MLS
- $599,0002 bd2 ba1.1k sqft345 BAYSHORE BOULEVARD #1206, TAMPA, FL 33606For SaleMLS ID #TB8498597, James Toth, PREMIER SOTHEBYS INTL REALTY. Stellar MLS
- $279,0002 bd2 ba1k sqft2424 W TAMPA BAY BOULEVARD #M404, TAMPA, FL 33607For SaleMLS ID #TB8488162, Eric Littke, KELLER WILLIAMS SOUTH TAMPA. Stellar MLS
- $649,9002 bd3 ba1.9k sqft1108 N FRANKLIN STREET #605, TAMPA, FL 33602For SaleMLS ID #TB8440716, Gail Bernucca, COLDWELL BANKER REALTY. Stellar MLS
