Experience the rare opportunity to own in one of Tampa’s most exclusive neighborhoods-Harbour Island. Located in the gated community of Harbour Place City Homes, this beautifully maintained residence offers the perfect balance of privacy, sophistication, and walkable city living. Placed on the third floor with no one above you, this 2 bedroom + 2 bathroom condo offers a bright, warm and refined atmosphere- enhanced by natural light and views of sunrises and sunsets. The airy primary suite serves as a private retreat with a custom walk-in closet- featuring a built in for organization, a Juliet balcony, and an en-suite bath. The secondary bedroom offers flexibility for guests, and/ or home office with a Murphy bed and an integrated desk. Enjoy resort-style amenities including a pool oasis with a shaded area containing TVs and chairs + tables, fitness center, business center, grilling areas, gated security, and assigned covered parking. Every detail is designed to support both full-time living and a low-maintenance lifestyle unmatched in a location that places you just steps from the Tampa Riverwalk, Water Street, Downtown Tampa, Amalie Arena, fine dining, coffee shops, and so much more. Whether commuting, entertaining, or enjoying waterfront strolls, everything is within effortless reach. Unit has a BRAND NEW HVAC. Schedule your showing today!
For sale
$410,000
501 KNIGHTS RUN AVENUE #1325, TAMPA, FL 33602
2beds
1,073sqft
Condominium
Built in 1998
-- sqft lot
$-- Zestimate®
$382/sqft
$684/mo HOA
What's special
Juliet balconyEn-suite bathGrilling areasAssigned covered parkingAiry primary suiteBrand new hvacNatural light
- 70 days |
- 276 |
- 13 |
Zillow last checked:
Listing updated:
Listed by:
Megan LaCour 813-997-6437,
THE SOMERDAY GROUP PL 813-400-0132
Source: Stellar MLS,MLS#: TB8517113 Originating MLS: Suncoast Tampa
Originating MLS: Suncoast Tampa
Facts & features
Interior
Bedrooms & bathrooms
- Bedrooms: 2
- Bathrooms: 2
- Full bathrooms: 2
Primary bedroom
- Features: Walk-In Closet(s)
- Level: First
- Area: 121 Square Feet
- Dimensions: 11x11
Primary bedroom
- Features: Walk-In Closet(s)
- Level: First
- Area: 132 Square Feet
- Dimensions: 12x11
Kitchen
- Level: First
- Area: 91 Square Feet
- Dimensions: 13x7
Living room
- Level: First
- Area: 216 Square Feet
- Dimensions: 12x18
Heating
- Central
Cooling
- Central Air
Appliances
- Included: Cooktop, Dishwasher, Disposal, Dryer, Exhaust Fan, Freezer, Microwave, Range, Range Hood, Refrigerator, Washer
- Laundry: Laundry Closet
Features
- Ceiling Fan(s), Elevator, Primary Bedroom Main Floor, Solid Surface Counters, Solid Wood Cabinets, Split Bedroom, Thermostat, Walk-In Closet(s)
- Flooring: Carpet, Tile, Hardwood
- Doors: French Doors, Outdoor Grill, Outdoor Kitchen
- Windows: Window Treatments
- Has fireplace: No
- Furnished: Yes
Interior area
- Total structure area: 1,073
- Total interior livable area: 1,073 sqft
Video & virtual tour
Property
Features
- Levels: One
- Stories: 1
- Exterior features: Balcony, Courtyard, Dog Run, Garden, Outdoor Grill, Outdoor Kitchen, Private Entrance, Sidewalk, Tennis Court(s)
Lot
- Size: 4 Square Feet
Details
- Parcel number: A19291990Z00000001325.0
- Zoning: PD
- Special conditions: None
Construction
Type & style
- Home type: Condo
- Property subtype: Condominium
Materials
- Stucco
- Foundation: Block
- Roof: Shingle
Condition
- New construction: No
- Year built: 1998
Utilities & green energy
- Sewer: Public Sewer
- Water: Public
- Utilities for property: Cable Connected, Electricity Connected
Community & HOA
Community
- Features: Dog Park, Fitness Center, Gated Community - No Guard, Pool, Sidewalks, Tennis Court(s)
- Security: Smoke Detector(s)
- Pet fee: $0 monthly
- Subdivision: HARBOUR PLACE CITY HOMES A CON
HOA
- Has HOA: Yes
- Amenities included: Elevator(s), Fitness Center, Pool, Security, Tennis Court(s)
- Services included: Community Pool, Pool Maintenance
- HOA fee: $684 monthly
- HOA name: West Coast Management
- HOA phone: 813-908-0766
Location
- Region: Tampa
Financial & listing details
- Price per square foot: $382/sqft
- Annual tax amount: $4,878
- Date on market: 6/8/2026
- Cumulative days on market: 59 days
- Listing terms: Cash,Conventional,FHA
- Ownership: Fee Simple
- Total actual rent: 0
- Electric utility on property: Yes
- Road surface type: Asphalt, Brick
Estimated market value
Not available
Estimated sales range
Not available
Not available
Price history
| Date | Event | Price |
|---|---|---|
| 6/9/2026 | Listed for sale | $410,000$382/sqft |
Source:  Stellar MLS #TB8517113 Report a problem Stellar MLS #TB8517113 Report a problem | ||
Public tax history
Tax history is unavailable.
Monthly payment
Est. payment
Payment breakdown
Explore the cost of this home by adjusting the details. Changes won't be saved.Climate risks
Neighborhood: Harbour Island
Nearby schools
GreatSchools rating
- 10/10Gorrie Elementary SchoolGrades: K-5Distance: 1.1 mi
- 9/10Wilson Middle SchoolGrades: 6-8Distance: 1.2 mi
- 8/10Plant High SchoolGrades: 9-12Distance: 3.3 mi
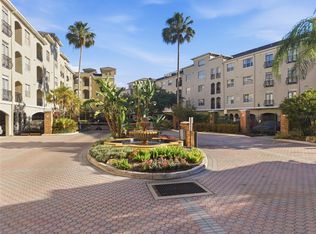
- $559,0002 bd2 ba1.4k sqft501 Knights Run Ave APT 1332, Tampa, FL 33602For Sale
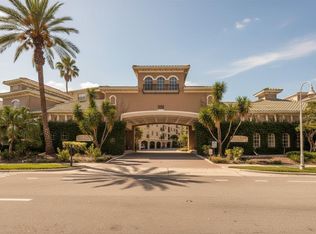
- $450,0003 bd2 ba1.3k sqft501 Knights Run Ave APT 1202, Tampa, FL 33602Sold
- $300,0001 bd1 ba687 sqft501 Knights Run Ave APT 2109, Tampa, FL 33602Sold

- $287,0001 bd1 ba784 sqft501 Knights Run Ave APT 1117, Tampa, FL 33602Sold
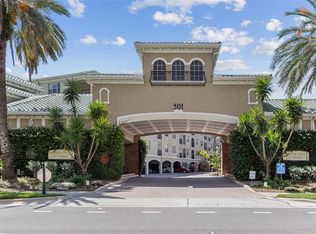
- $352,0002 bd2 ba1k sqft501 Knights Run Ave APT 1215, Tampa, FL 33602Sold
- $410,0002 bd2 ba1.2k sqft501 Knights Run Ave APT 1217, Tampa, FL 33602Sold
- $465,0003 bd2 ba1.3k sqft501 Knights Run Ave APT 1302, Tampa, FL 33602Sold
- $415,0001 bd1 ba934 sqft501 Knights Run Ave APT 1311, Tampa, FL 33602Sold
- $345,0002 bd1 ba934 sqft501 Knights Run Ave APT 1320, Tampa, FL 33602For Sale
A local agent can set up tours, give advice and negotiate with sellers.
A local lender can help you make sure your offer is ready when you are.
Similar homes
- $370,0002 bd2 ba1k sqft501 KNIGHTS RUN AVENUE #2111, TAMPA, FL 33602For Sale
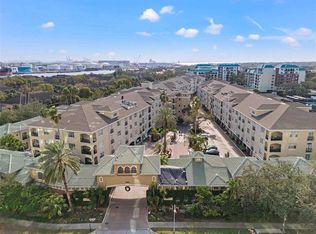
 MLS ID #TB8529805, Christian Tateo, HORIZONS BY THE SEA, INC. Stellar MLS
 - $449,0002 bd2 ba1.1k sqft700 S HARBOUR ISLAND BOULEVARD #240, TAMPA, FL 33602For Sale
 MLS ID #TB8458340, Stephen Maggio, IMPACT REALTY TAMPA BAY. Stellar MLS
 - $425,0002 bd2 ba1.2k sqft410 S ARMENIA AVENUE #929A, TAMPA, FL 33609For Sale
 MLS ID #TB8536914, Stefanos August, COASTAL PROPERTIES GROUP INTER. Stellar MLS
 - $375,0001 bd1 ba967 sqft700 S HARBOUR ISLAND BOULEVARD #109, TAMPA, FL 33602For Sale
 MLS ID #TB8504350, Traci Burns, SMITH & ASSOCIATES REAL ESTATE. Stellar MLS
 - $559,0002 bd2 ba1.4k sqft501 KNIGHTS RUN AVENUE #1332, TAMPA, FL 33602For SaleMLS ID #TB8506145, Stephen Maggio, IMPACT REALTY TAMPA BAY. Stellar MLS
- $550,0002 bd2 ba1.1k sqft160 COLUMBIA DRIVE #206, TAMPA, FL 33606For SaleMLS ID #TB8499792, Jessica Malinowski, MIHARA & ASSOCIATES INC.. Stellar MLS
- $399,9002 bd3 ba1.1k sqft218 S TAMPANIA AVENUE, TAMPA, FL 33609For SaleMLS ID #TB8485373, Chad Leonberg, EXP REALTY LLC. Stellar MLS
- $279,0002 bd2 ba1k sqft2424 W TAMPA BAY BOULEVARD #M404, TAMPA, FL 33607For SaleMLS ID #TB8488162, Eric Littke, KELLER WILLIAMS SOUTH TAMPA. Stellar MLS
- $599,0002 bd2 ba1.1k sqft345 BAYSHORE BOULEVARD #1206, TAMPA, FL 33606For SaleMLS ID #TB8498597, James Toth, PREMIER SOTHEBYS INTL REALTY. Stellar MLS
- $399,9992 bd3 ba1.2k sqft4950 BAYSHORE BOULEVARD #30, TAMPA, FL 33611For SaleMLS ID #TB8513827, Jan Bado, BAY VILLA REALTY. Stellar MLS
- $304,9002 bd2 ba995 sqft3002 W CLEVELAND STREET #B6, TAMPA, FL 33609For SaleMLS ID #TB8527836, Rebecca Follmer, MCBRIDE KELLY & ASSOCIATES. Stellar MLS
- $310,0002 bd2 ba1.1k sqft4207 S DALE MABRY HIGHWAY #2414, TAMPA, FL 33611For SaleMLS ID #TB8527889, Thomas Settles, PINPOINT REALTY GROUP LLC. Stellar MLS
- $295,0002 bd2 ba1.2k sqft4207 S DALE MABRY HIGHWAY #5310, TAMPA, FL 33611For SaleMLS ID #TB8520361, Elanit Aarons-Kravetzky, CENTURY 21 ELITE LOCATIONS, INC. Stellar MLS
- $419,9002 bd2 ba1.1k sqft316 8TH STREET S #402, ST PETERSBURG, FL 33701For SaleMLS ID #TB8484666, Lee Young-Taylor, KELLER WILLIAMS ST PETE REALTY. Stellar MLS
- $300,0002 bd1 ba990 sqft5000 CULBREATH KEY WAY #9-301, TAMPA, FL 33611For SaleMLS ID #TB8533674, Renee Gingold, BHHS FLORIDA PROPERTIES GROUP. Stellar MLS
- $219,9001 bd1 ba1k sqft2010 E PALM AVENUE #14317, TAMPA, FL 33605For SaleMLS ID #TB8518388, Kyle Carufe, PINEYWOODS REALTY LLC. Stellar MLS
- $230,0002 bd2 ba910 sqft4611 W NORTH B STREET #240, TAMPA, FL 33609For SaleMLS ID #TB8504258, Jenna Utley, COMPASS FLORIDA LLC. Stellar MLS
- $429,0004 bd2 ba1.4k sqft4801 ROCK FISH COURT, TAMPA, FL 33617For SaleMLS ID #TB8523938, Eduardo Rodriguez Jorge, NXT LEVEL REALTY GROUP INC. Stellar MLS
- $245,0002 bd2 ba1.2k sqft2723 VIA CAPRI #832, CLEARWATER, FL 33764For SaleMLS ID #TB8538001, Yetzirah Castro, ALIGN RIGHT REALTY CARROLLWOOD. Stellar MLS
- $260,0002 bd2 ba968 sqft5000 CULBREATH KEY WAY #1-306, TAMPA, FL 33611For SaleMLS ID #TB8503686, Olivia Davis, KELLER WILLIAMS SUBURBAN TAMPA. Stellar MLS
