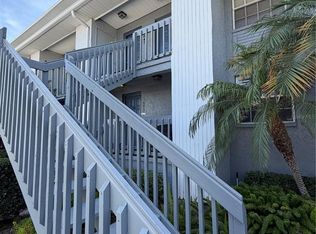
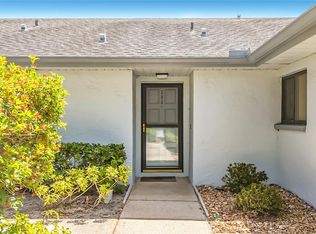
Price drop opportunity for this Adorable and Affordable condo in the Westshore District of South Tampa! Rarely available 2 bed 2 full bath condo with spacious kitchen equip with newer solid wood cabinets and newer appliances. Luxury Vinyl Plank flooring throughout the open living/dining space that leads out to the private screened in patio with storage closet. Spacious bedrooms also offer seamless LVP flooring with both bathrooms beautifully updated. Walking distance to Westshore Mall with loads of shopping, restaurants and movie theater. Short distance to Tampa's upscale International Mall and Spruce St with high-end restaurants, Tampa International Airport, Hyde Park, Water Street, Downtown, Harbour Island and University of Tampa. Just a short drive to fabulous downtown St Pete and 30 mins to the beautiful gulf beaches. The is an end unit which provides sound privacy and views. Zoned for the top public schools in Hillsborough County. Community pool, water, roof, building exterior, grounds maintenance, pest control, and both flood and public insurance are all included in the HOA! Community has reserved parking and ample guest parking, and the laundry facility is located only two doors from unit. Schedule your private and make this your new home today!
For sale
Price cut: $10K (7/13)
$230,000
4611 W NORTH B STREET #240, TAMPA, FL 33609
2beds
910sqft
:
Get pre-qualified$2,265/mo
Condominium
Built in 1983
-- sqft lot
$-- Zestimate®
$253/sqft
$658/mo HOA
What's special
Spacious bedroomsNewer appliancesBoth bathrooms beautifully updatedCommunity poolSpacious kitchenNewer solid wood cabinets
- 70 days |
- 433 |
- 18 |
Zillow last checked:
Listing updated:
Listed by:
Jenna Utley 813-486-9286,
COMPASS FLORIDA LLC 813-365-9935
Source: Stellar MLS,MLS#: TB8504258 Originating MLS: Suncoast Tampa
Originating MLS: Suncoast Tampa
Facts & features
Interior
Bedrooms & bathrooms
- Bedrooms: 2
- Bathrooms: 2
- Full bathrooms: 2
Primary bedroom
- Features: Built-in Closet
- Level: First
- Area: 132 Square Feet
- Dimensions: 11x12
Bathroom 2
- Level: First
Balcony porch lanai
- Level: First
Dining room
- Level: First
Kitchen
- Level: First
- Area: 70 Square Feet
- Dimensions: 7x10
Living room
- Level: First
- Area: 135 Square Feet
- Dimensions: 9x15
Heating
- Central
Cooling
- Central Air
Appliances
- Included: Dishwasher, Disposal, Microwave, Range, Refrigerator
- Laundry: Same Floor As Condo Unit
Features
- Ceiling Fan(s), Living Room/Dining Room Combo, Thermostat
- Flooring: Tile, Vinyl
- Has fireplace: No
Interior area
- Total structure area: 982
- Total interior livable area: 910 sqft
Video & virtual tour
Property
Features
- Levels: One
- Stories: 1
- Exterior features: Lighting
Lot
- Size: 4 Square Feet
Details
- Parcel number: A2029183KVH0000000240.0
- Zoning: RM-24
- Special conditions: None
Construction
Type & style
- Home type: Condo
- Property subtype: Condominium
Materials
- Block, Stucco
- Foundation: Slab
- Roof: Built-Up
Condition
- New construction: No
- Year built: 1983
Utilities & green energy
- Sewer: Public Sewer
- Water: None
- Utilities for property: BB/HS Internet Available, Electricity Available, Public, Sewer Connected, Street Lights, Water Available
Community & HOA
Community
- Features: Association Recreation - Owned, Buyer Approval Required, Community Mailbox, Deed Restrictions, Pool
- Pet fee: $0 monthly
- Subdivision: THE VINEYARD A CONDO
HOA
- Has HOA: Yes
- Services included: Community Pool, Reserve Fund, Insurance, Maintenance Structure, Maintenance Grounds, Sewer, Trash, Water
- HOA fee: $658 monthly
- HOA name: Ameri-Tech ckelly@ameritechmail.com
- HOA phone: 727-403-7636
Location
- Region: Tampa
Financial & listing details
- Price per square foot: $253/sqft
- Tax assessed value: $166,181
- Annual tax amount: $3,318
- Date on market: 5/22/2026
- Cumulative days on market: 70 days
- Listing terms: Cash,Conventional,FHA,VA Loan
- Ownership: Condominium
- Total actual rent: 0
- Electric utility on property: Yes
- Road surface type: Paved
Estimated market value
Not available
Estimated sales range
Not available
Not available
Price history
| Date | Event | Price |
|---|---|---|
| 7/13/2026 | Price change | $230,000-4.2%$253/sqft |
Source:  Stellar MLS #TB8504258 Report a problem Stellar MLS #TB8504258 Report a problem | ||
| 5/22/2026 | Listed for sale | $240,000+42.9%$264/sqft |
Source: Stellar MLS #TB8504258 Report a problem | ||
| 5/19/2020 | Sold | $168,000-6.7%$185/sqft |
Source: Stellar MLS #T3229683 Report a problem | ||
| 4/25/2020 | Pending sale | $180,000$198/sqft |
Source: Keller Williams Realty Tampa Central #T3229683 Report a problem | ||
| 3/6/2020 | Price change | $180,000+9.1%$198/sqft |
Source: KELLER WILLIAMS TAMPA CENTRAL #T3229683 Report a problem | ||
| 2/6/2020 | Listed for sale | $165,000+22.2%$181/sqft |
Source: Owner Report a problem | ||
| 12/19/2017 | Sold | $135,000$148/sqft |
Source: Public Record Report a problem | ||
| 11/13/2017 | Pending sale | $135,000$148/sqft |
Source: RE/MAX BAY TO BAY #T2910789 Report a problem | ||
| 10/27/2017 | Listed for sale | $135,000+17.4%$148/sqft |
Source: RE/MAX BAY TO BAY #T2910789 Report a problem | ||
| 2/28/2017 | Listing removed | $115,000$126/sqft |
Source: Owner Report a problem | ||
| 12/26/2016 | Listed for sale | $115,000-30.5%$126/sqft |
Source: Owner Report a problem | ||
| 4/22/2008 | Listing removed | $165,500$182/sqft |
Source: Listhub #2255073 Report a problem | ||
| 1/17/2008 | Listed for sale | $165,500+74.2%$182/sqft |
Source: Listhub #2255073 Report a problem | ||
| 7/30/2004 | Sold | $95,000$104/sqft |
Source: Stellar MLS #T2034273 Report a problem | ||
Public tax history
| Year | Property taxes | Tax assessment |
|---|---|---|
| 2025 | $3,352 +1.4% | $166,181 -2.6% |
| 2024 | $3,305 -0.5% | $170,688 +4.2% |
| 2023 | $3,323 +13.3% | $163,870 +10% |
| 2022 | $2,932 +6.9% | $148,973 +9.2% |
| 2021 | $2,744 +157.6% | $136,407 +45.9% |
| 2020 | $1,065 -17.7% | $93,497 -10.5% |
| 2019 | $1,294 | $104,452 -0.7% |
| 2018 | $1,294 -2.4% | $105,220 +19.8% |
| 2017 | $1,326 -18.9% | $87,798 +32.8% |
| 2016 | $1,635 +11.7% | $66,135 +10% |
| 2015 | $1,463 +15.7% | $60,123 +10% |
| 2014 | $1,265 | $54,657 +10% |
| 2013 | $1,265 +28.5% | $49,688 +10% |
| 2012 | $984 -1% | $45,171 -0.9% |
| 2011 | $994 -16.9% | $45,566 -17.6% |
| 2010 | $1,196 -32.5% | $55,272 -32.4% |
| 2009 | $1,774 -28.5% | $81,704 -28.5% |
| 2008 | $2,480 +85.8% | $114,331 +31.1% |
| 2007 | $1,335 -5.3% | $87,202 +2.5% |
| 2006 | $1,410 +1.4% | $85,075 +3% |
| 2005 | $1,391 | $82,597 +1.4% |
| 2004 | -- | $81,440 +44.4% |
| 2003 | -- | $56,386 +2.4% |
| 2002 | -- | $55,064 +0.2% |
| 2001 | -- | $54,930 +25.4% |
| 2000 | $1,116 | $43,808 |
Find assessor info on the county website
Monthly payment
Est. payment
Payment breakdown
Explore the cost of this home by adjusting the details. Changes won't be saved.Climate risks
Neighborhood: West Shore Palms
Nearby schools
GreatSchools rating
- 10/10Grady Elementary SchoolGrades: PK-5Distance: 1.3 mi
- 10/10Coleman Middle SchoolGrades: 6-8Distance: 1.4 mi
- 8/10Plant High SchoolGrades: 9-12Distance: 2 mi
Schools provided by the listing agent
- Elementary: Grady-HB
- Middle: Coleman-HB
- High: Plant-HB
Source: Stellar MLS. This data may not be complete. We recommend contacting the local school district to confirm school assignments for this home.
- $149,7001 bd1 ba560 sqft4611 W North B St APT 232, Tampa, FL 33609Sold
- $150,0001 bd1 ba560 sqft4611 W North B St APT 238, Tampa, FL 33609Sold

- $210,0002 bd2 ba910 sqft4611 W North B St APT 1, Tampa, FL 33609Sold

- $320,0004 bd3 ba2.3k sqft4606 W Fig St, Tampa, FL 33609Off Market

- $456,7003 bd2 ba1.7k sqft4604 W Fig St APT 3, Tampa, FL 33609Off Market
- $439,6002 bd3 ba1.7k sqft4604 W Fig St APT 1, Tampa, FL 33609Off Market
- $441,3002 bd2 ba1.7k sqft4604 W Fig St APT 4, Tampa, FL 33609Off Market
- $660,0003 bd3 ba2.1k sqft4606 W Fig St UNIT 4, Tampa, FL 33609Sold
A local agent can set up tours, give advice and negotiate with sellers.
Similar homes
- $235,0002 bd2 ba1k sqft4839 MCELROY #F206, TAMPA, FL 33611For Sale
 MLS ID #TB8498480, Kristen Thomas, SMITH & ASSOCIATES REAL ESTATE. Stellar MLS
 - $210,0002 bd2 ba1.3k sqft8350 SAVANNAH TRACE CIRCLE #1601, TAMPA, FL 33615For Sale
 MLS ID #TB8524866, Jessica Hood, BHHS FLORIDA PROPERTIES GROUP. Stellar MLS
 - $240,0002 bd2 ba1.1k sqft2733 COUNTRYSIDE BOULEVARD #105, CLEARWATER, FL 33761For Sale
 MLS ID #TB8505062, Rachel Morrison, RE/MAX REALTY UNLIMITED. Stellar MLS
 - $180,0002 bd1 ba781 sqft3808 N OAK DRIVE #U31, TAMPA, FL 33611For Sale
 MLS ID #TB8513323, Khristian Marcotrigiano, 54 REALTY LLC. Stellar MLS
 - $229,9992 bd2 ba895 sqft8300 BARDMOOR BOULEVARD #103, SEMINOLE, FL 33777For SaleMLS ID #TB8489911, Ken Lenoir, KELLER WILLIAMS ST PETE REALTY. Stellar MLS
- $215,0002 bd2 ba946 sqft2500 WINDING CREEK BOULEVARD #I205, CLEARWATER, FL 33761For SaleMLS ID #TB8514708, Derek Golden LLC, PREFERRED SHORE REAL ESTATE. Stellar MLS
- $249,0002 bd1 ba840 sqft1008 E 24TH AVENUE, TAMPA, FL 33605For SaleMLS ID #TB8530551, Marc Charles, KELLER WILLIAMS TAMPA CENTRAL. Stellar MLS
- $234,0002 bd3 ba1.1k sqft5100 BURCHETTE ROAD #3802, TAMPA, FL 33647For SaleMLS ID #TB8524087, Tina Serfozo, RE/MAX PREMIER GROUP. Stellar MLS
- $199,9002 bd2 ba1k sqft2286 NORWEGIAN DRIVE #8, CLEARWATER, FL 33763For SaleMLS ID #TB8481999, Ken Reiss, ON TOP OF THE WORLD RE. Stellar MLS
- $240,0002 bd2 ba1.1k sqft2497 HERON TERRACE #203C, CLEARWATER, FL 33762For SaleMLS ID #TB8529459, John Blaeser, BHHS FLORIDA PROPERTIES GROUP. Stellar MLS
- $269,0002 bd2 ba1k sqft1935 PEPPERMILL DRIVE #C, CLEARWATER, FL 33763For SaleMLS ID #TB8520619, Pablo Lluveras Matos, PEOPLE'S CHOICE REALTY SVC LLC. Stellar MLS
- $178,0002 bd1 ba884 sqft5440 S MACDILL AVENUE #1I, TAMPA, FL 33611For SaleMLS ID #A4697582, Chad Char, COMPASS FLORIDA LLC. Stellar MLS
- $259,0002 bd2 ba930 sqft2749 COUNTRYSIDE BOULEVARD #14, CLEARWATER, FL 33761For SaleMLS ID #TB8501921, Kimberley Schaeffer, DALTON WADE INC. Stellar MLS
- $235,0002 bd2 ba1.1k sqft12207 COUNTRY WHITE CIRCLE, TAMPA, FL 33635For SaleMLS ID #TB8526744, Emily Harkins, FLORIDA EXECUTIVE REALTY. Stellar MLS
- $220,0002 bd2 ba1.1k sqft2460 PERSIAN DRIVE #24, CLEARWATER, FL 33763For SaleMLS ID #TB8527244, Jason Johantgen, ON TOP OF THE WORLD RE. Stellar MLS
- $188,0002 bd2 ba1.3k sqft3505 TARPON WOODS BLVD #P408, PALM HARBOR, FL 34685For SaleMLS ID #O6400609, Uno Sorlie, HOPKEY REALTY. Stellar MLS
- $239,9003 bd3 ba1.3k sqft5314 ABINGER COURT, TAMPA, FL 33624For SaleMLS ID #TB8507756, Travis Bell, BELL HENDERSON REAL ESTATE. Stellar MLS
- $189,9992 bd3 ba1k sqft4005 OAK LIMB COURT, TAMPA, FL 33614For SaleMLS ID #TB8507175, Leeroy Thompson, DENNIS REALTY & INV. CORP.. Stellar MLS
- $220,0002 bd2 ba1.1k sqft2650 COUNTRYSIDE BOULEVARD #E103, CLEARWATER, FL 33761For SaleMLS ID #TB8504236, Jenna Utley, COMPASS FLORIDA LLC. Stellar MLS
- $119,9992 bd1 ba783 sqft5820 N CHURCH AVENUE #164, TAMPA, FL 33614For SaleMLS ID #TB8499758, Kate Boonsub, EKKLESIA REALTY LLC. Stellar MLS
