Morning coffee on the screened patio, dinner at one of the top rated restaurants in South Tampa, and everything you need right outside your door. Welcome to the good life in the Westshore District. The living, dining, and kitchen areas flow together at the heart of the unit, making the space feel large and easy to entertain in. The screened patio sits just off the living room, a natural extension of the main living space with additional storage available in the spacious storage closet. The bedroom sits at the rear of the unit, private and quiet, removed from the main living areas. A Flow Tech water treatment system has been installed throughout the unit. All major systems were reviewed by licensed professionals prior to listing. Recent updates included new shower installation, some appliances have been replaced, brand new stacked washer/dryer installed (interior utility closet) for convenience. Covered parking comes with the unit with plenty of guest parking spaces available. The community pool is steps away from your front door making it perfect to enjoy the Tampa sunshine. Westshore Mall is one block away and within walking distance. World class dining, shopping, and nightlife are right outside your door. TPA is five minutes down the road. Downtown Tampa, International Plaza, and the Pinellas beaches are all an easy drive. Call today to schedule your private showing. Seller is willing to sell furnished if desired.
Sold for $150,000
$150,000
4611 W NORTH B STREET #238, TAMPA, FL 33609
1beds
560sqft
Condominium
Built in 1983
-- sqft lot
$149,900 Zestimate®
$268/sqft
$1,414 Estimated rent
Home value
$149,900
$141,000 - $160,000
$1,414/mo
Zestimate® history
Owner options
List your home for rent
$1,414/mo
Rent Zestimate®
Find your next renter with Zillow Rental Manager. Plus, with online applications, you can quickly screen prospective tenants – for free.
$1,414/mo
Rent Zestimate®
Refinance and save
$1,491/mo
Est. payment
Refinancing to a lower rate could help reduce your monthly payments and save thousands over the life of the loan.
$1,491/mo
Est. payment
Explore your selling options
Work with a Zillow partner agent
Leverage their expertise and Zillow's premium Showcase listings to get your home seen by more buyers.
Get startedList with your own agent
Get your home in front of millions of buyers by listing it on Zillow.
Learn how to do itSell it yourself
Take full control of how buyers see your home on Zillow by listing For Sale by Owner (FSBO).
List your homeWhat's special
Covered parkingSpacious storage closetScreened patio
Zillow last checked:
Listing updated:
Listed by:
Tanner Tillung 727-479-4548,
EXP REALTY LLC 888-883-8509
Bought with:
Whitney Fredlund, 3414440
COMPASS FLORIDA LLC
Source: Stellar MLS,MLS#: TB8513052 Originating MLS: Sarasota - Manatee
Originating MLS: Sarasota - Manatee
Facts & features
Interior
Bedrooms & bathrooms
- Bedrooms: 1
- Bathrooms: 1
- Full bathrooms: 1
Primary bedroom
- Features: No Closet
- Level: First
- Area: 176 Square Feet
- Dimensions: 11x16
Bathroom 1
- Level: First
- Area: 40 Square Feet
- Dimensions: 8x5
Dining room
- Level: First
- Area: 64 Square Feet
- Dimensions: 8x8
Kitchen
- Level: First
- Area: 49 Square Feet
- Dimensions: 7x7
Living room
- Level: First
- Area: 176 Square Feet
- Dimensions: 16x11
Heating
- Central
Cooling
- Central Air
Appliances
- Included: Dishwasher, Dryer, Electric Water Heater, Range, Range Hood, Refrigerator, Washer, Water Filtration System
- Laundry: Common Area, Inside, Laundry Closet, Same Floor As Condo Unit
Features
- Ceiling Fan(s), Living Room/Dining Room Combo, Thermostat
- Flooring: Luxury Vinyl
- Doors: French Doors
- Has fireplace: No
Interior area
- Total structure area: 560
- Total interior livable area: 560 sqft
Property
Parking
- Total spaces: 1
- Parking features: Assigned, Common, Covered, Ground Level, Guest
- Carport spaces: 1
Features
- Levels: One
- Stories: 1
- Patio & porch: Covered, Rear Porch, Screened
- Exterior features: Balcony
- Pool features: In Ground, Lighting
Lot
- Size: 9 Square Feet
Details
- Parcel number: A2029183KVH0000000238.0
- Zoning: RM-24
- Special conditions: None
Construction
Type & style
- Home type: Condo
- Property subtype: Condominium
Materials
- Block, Stucco
- Foundation: Slab
- Roof: Membrane
Condition
- New construction: No
- Year built: 1983
Utilities & green energy
- Sewer: Public Sewer
- Water: Public
- Utilities for property: BB/HS Internet Available, Cable Connected, Electricity Connected, Phone Available, Public, Sewer Connected, Water Connected
Community & HOA
Community
- Features: Buyer Approval Required, Community Mailbox, Pool, Sidewalks
- Pet fee: $0 monthly
- Subdivision: THE VINEYARD A CONDO
HOA
- Has HOA: Yes
- Amenities included: Pool
- Services included: Common Area Taxes, Community Pool, Reserve Fund, Insurance, Maintenance Structure, Maintenance Grounds, Manager, Pest Control, Pool Maintenance, Sewer, Trash, Water
- HOA fee: $412 monthly
- HOA name: Christina Kelly - Ameri-Tech Community
- HOA phone: 727-726-8000
Location
- Region: Tampa
Financial & listing details
- Price per square foot: $268/sqft
- Tax assessed value: $115,127
- Annual tax amount: $1,221
- Date on market: 5/29/2026
- Cumulative days on market: 173 days
- Listing terms: Cash,Conventional
- Ownership: Condominium
- Total actual rent: 0
- Electric utility on property: Yes
- Road surface type: Paved
Price history
| Date | Event | Price |
|---|---|---|
| 7/24/2026 | Sold | $150,000$268/sqft |
Source:  Stellar MLS #TB8513052 Report a problem Stellar MLS #TB8513052 Report a problem | ||
| 7/8/2026 | Contingent | $150,000$268/sqft |
Source: Stellar MLS #TB8513052 Report a problem | ||
| 7/5/2026 | Pending sale | $150,000$268/sqft |
Source: eXp Realty #TB8513052 Report a problem | ||
| 6/11/2026 | Price change | $150,000-3.2%$268/sqft |
Source: eXp Realty #TB8513052 Report a problem | ||
| 5/29/2026 | Listed for sale | $155,000$277/sqft |
Source: eXp Realty #TB8513052 Report a problem | ||
| 4/4/2026 | Listing removed | $155,000$277/sqft |
Source: Stellar MLS #TB8442065 Report a problem | ||
| 3/13/2026 | Price change | $155,000-3.1%$277/sqft |
Source: Stellar MLS #TB8442065 Report a problem | ||
| 3/4/2026 | Listed for sale | $160,000$286/sqft |
Source: Stellar MLS #TB8442065 Report a problem | ||
| 2/18/2026 | Pending sale | $160,000$286/sqft |
Source: Stellar MLS #TB8442065 Report a problem | ||
| 2/11/2026 | Price change | $160,000-3%$286/sqft |
Source: Stellar MLS #TB8442065 Report a problem | ||
| 12/29/2025 | Price change | $165,000-2.4%$295/sqft |
Source: Stellar MLS #TB8442065 Report a problem | ||
| 12/11/2025 | Price change | $169,000-3.4%$302/sqft |
Source: Stellar MLS #TB8442065 Report a problem | ||
| 11/5/2025 | Listed for sale | $175,000+53.5%$313/sqft |
Source: Stellar MLS #TB8442065 Report a problem | ||
| 3/4/2020 | Sold | $114,000$204/sqft |
Source: Public Record Report a problem | ||
| 1/18/2020 | Pending sale | $114,000$204/sqft |
Source: FUTURE HOME REALTY INC #T3218745 Report a problem | ||
| 1/9/2020 | Listed for sale | $114,000+65.2%$204/sqft |
Source: FUTURE HOME REALTY INC #T3218745 Report a problem | ||
| 7/17/2004 | Sold | $69,000+53.3%$123/sqft |
Source: Public Record Report a problem | ||
| 2/16/2004 | Sold | $45,000$80/sqft |
Source: Public Record Report a problem | ||
Public tax history
| Year | Property taxes | Tax assessment |
|---|---|---|
| 2025 | $1,222 +9.8% | $101,310 +2.9% |
| 2024 | $1,112 +4.4% | $98,455 +3% |
| 2023 | $1,065 +4.5% | $95,587 +3% |
| 2022 | $1,019 +2.7% | $92,803 +3% |
| 2021 | $992 -22.3% | $90,100 +46.3% |
| 2020 | $1,276 -7.1% | $61,605 -5.3% |
| 2019 | $1,374 | $65,029 -3.5% |
| 2018 | $1,374 +5.8% | $67,369 +19.9% |
| 2017 | $1,298 +11.8% | $56,205 +15% |
| 2016 | $1,161 +12.1% | $48,857 +8.1% |
| 2015 | $1,036 +375% | $45,181 +29.4% |
| 2014 | $218 | $34,907 +1.5% |
| 2013 | $218 -65% | $34,391 +20.9% |
| 2012 | $624 +0.2% | $28,451 +0.4% |
| 2011 | $622 -4.8% | $28,330 -5.5% |
| 2010 | $654 -45.4% | $29,976 -45.5% |
| 2009 | $1,196 -25.6% | $54,952 -25.8% |
| 2008 | $1,607 +129.3% | $74,041 +28.6% |
| 2007 | $701 -4.4% | $57,588 +2.5% |
| 2006 | $734 +2.7% | $56,183 +3% |
| 2005 | $714 | $54,547 +11.3% |
| 2004 | -- | $49,026 +20.3% |
| 2003 | -- | $40,765 +6.7% |
| 2002 | -- | $38,192 +0.4% |
| 2001 | -- | $38,058 |
| 2000 | $970 | $38,058 |
Find assessor info on the county website
Neighborhood: West Shore Palms
Nearby homes
- $149,7001 bd1 ba560 sqft4611 W North B St APT 232, Tampa, FL 33609Sold
- $230,0002 bd2 ba910 sqft4611 W North B St APT 240, Tampa, FL 33609For Sale
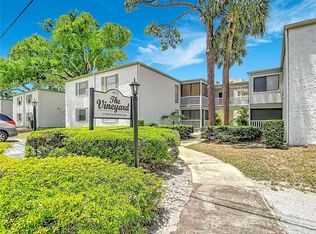
- $210,0002 bd2 ba910 sqft4611 W North B St APT 1, Tampa, FL 33609Sold

- $320,0004 bd3 ba2.3k sqft4606 W Fig St, Tampa, FL 33609Off Market

- $463,9003 bd2 ba1.7k sqft4604 W Fig St APT 3, Tampa, FL 33609Off Market
- $3,5002 bd3 ba1.7k sqft4604 W Fig St APT 2, Tampa, FL 33609For Rent
- $445,5002 bd3 ba1.7k sqft4604 W Fig St APT 1, Tampa, FL 33609Off Market
- $445,0002 bd2 ba1.7k sqft4604 W Fig St APT 4, Tampa, FL 33609Off Market
Nearby schools
GreatSchools rating
- 10/10Grady Elementary SchoolGrades: PK-5Distance: 1.3 mi
- 10/10Coleman Middle SchoolGrades: 6-8Distance: 1.4 mi
- 8/10Plant High SchoolGrades: 9-12Distance: 2 mi
Schools provided by the listing agent
- Elementary: Grady-HB
- Middle: Coleman-HB
- High: Plant City-HB
Source: Stellar MLS. This data may not be complete. We recommend contacting the local school district to confirm school assignments for this home.
Get a cash offer in 3 minutes
Find out how much your home could sell for in as little as 3 minutes with a no-obligation cash offer.
Estimated market value
$149,900
Get a cash offer in 3 minutes
Find out how much your home could sell for in as little as 3 minutes with a no-obligation cash offer.
Estimated market value
$149,900
- Florida
- Hillsborough County
- Tampa
- 33609
- West Shore Palms
- 4611 W NORTH B STREET Unit 238
Nearby cities
Nearby neighborhoods
Nearby zip codes
Other Tampa Topics
