Welcome to this spacious 2-BEDROOM 2-BATH condo that's 1466 sq ft of comfortable living space with views of Tampa Bay and the community pool. Both generously sized bedrooms feature their own en-suite, providing privacy and convenience. Located along iconic BAYSHORE BOULEVARD, this GATED 55 plus community puts you close to HYDE PARK, SOHO, DOWNTOWN TAMPA, DAVIS ISLAND, and some of the area's finest restaurants, shopping, and entertainment. Bayshore's famous promenade - known as the longest continuous sidewalk - is right outside your door, making it ideal for walking, jogging, sightseeing, or simply enjoying views of Tampa Bay and the downtown Tampa skyline. Additional features include updated windows, a washer and dryer right outside the kitchen door, under-building parking, a community pool, and a relaxing fire pit. Whether you're looking for a full-time residence, a convenient city retreat with an exceptional location close to everything Tampa has to offer, this condo combines spacious living with an unbeatable Bayshore lifestyle. The monthly maintenance fee includes everything you need, plus OWNERS RECEIVE 30 MINUTES A MONTH OF FREE MAINTENANCE HELP!
For sale
$475,000
2403 S ARDSON PLACE #402B, TAMPA, FL 33629
2beds
1,466sqft
Condominium
Built in 1974
-- sqft lot
$454,600 Zestimate®
$324/sqft
$1,121/mo HOA
What's special
Updated windowsCommunity poolViews of tampa bayRelaxing fire pit
- 1 day |
- 155 |
- 6 |
Likely to sell faster than
Zillow last checked:
Listing updated:
Listed by:
Sheri Ragsdale 727-742-3789,
RAGSDALE RESIDENTIAL REALTY 727-742-3789
Source: Stellar MLS,MLS#: TB8528295 Originating MLS: Suncoast Tampa
Originating MLS: Suncoast Tampa
Facts & features
Interior
Bedrooms & bathrooms
- Bedrooms: 2
- Bathrooms: 2
- Full bathrooms: 2
Rooms
- Room types: Utility Room
Primary bedroom
- Features: En Suite Bathroom, Walk-In Closet(s)
- Level: First
- Area: 359.6 Square Feet
- Dimensions: 24.8x14.5
Other
- Features: En Suite Bathroom, Built-in Closet
- Level: First
- Area: 174 Square Feet
- Dimensions: 14.5x12
Kitchen
- Features: Storage Closet
- Level: First
- Area: 186.66 Square Feet
- Dimensions: 12.2x15.3
Living room
- Features: Coat Closet
- Level: First
- Area: 338.96 Square Feet
- Dimensions: 22.3x15.2
Heating
- Central, Electric
Cooling
- Central Air
Appliances
- Included: Dishwasher, Disposal, Dryer, Microwave, Range, Refrigerator, Washer
- Laundry: Common Area, Corridor Access, Inside, Laundry Room, Same Floor As Condo Unit
Features
- Built-in Features, Eating Space In Kitchen, Living Room/Dining Room Combo, Primary Bedroom Main Floor, Solid Surface Counters, Solid Wood Cabinets, Stone Counters, Walk-In Closet(s)
- Flooring: Ceramic Tile
- Windows: Window Treatments
- Has fireplace: No
Interior area
- Total structure area: 1,466
- Total interior livable area: 1,466 sqft
Video & virtual tour
Property
Parking
- Parking features: Covered, Deeded, Guest, Under Building
Features
- Levels: One
- Stories: 1
- Exterior features: Fire Pit, Private Entrance
- Pool features: Gunite, In Ground
- Has view: Yes
- View description: Pool, Trees/Woods, Water, Bay/Harbor - Partial
- Has water view: Yes
- Water view: Water,Bay/Harbor - Partial
- Waterfront features: Bay/Harbor Front, Waterfront, Bay/Harbor
- Body of water: TAMPA BAY
Lot
- Size: 2 Square Feet
- Residential vegetation: Trees/Landscaped
Details
- Parcel number: A2629183P2B0000000402.0
- Zoning: RM-50
- Special conditions: None
Construction
Type & style
- Home type: Condo
- Property subtype: Condominium
Materials
- Block
- Foundation: Block, Pillar/Post/Pier
- Roof: Membrane
Condition
- New construction: No
- Year built: 1974
Utilities & green energy
- Sewer: Public Sewer
- Water: Public
- Utilities for property: Cable Available, Electricity Connected, Public, Sewer Connected, Street Lights, Water Connected
Community & HOA
Community
- Features: Bay/Harbor Front, Waterfront, Association Recreation - Owned, Clubhouse, Community Mailbox, Deed Restrictions, Gated Community - Guard, Pool, Sidewalks, Special Community Restrictions
- Pet fee: $0 monthly
- Senior community: Yes
- Subdivision: HOWELL PARK CONDO
HOA
- Has HOA: No
- Amenities included: Clubhouse, Elevator(s), Gated, Lobby Key Required, Maintenance, Pool
- Services included: Cable TV, Common Area Taxes, Community Pool, Insurance, Internet, Maintenance Structure, Maintenance Grounds, Maintenance Repairs, Manager, Pool Maintenance, Recreational Facilities, Security, Sewer, Trash, Water
- HOA fee: $1,121 monthly
- HOA name: Ameritech
- HOA phone: 813-251-0575
Location
- Region: Tampa
Financial & listing details
- Price per square foot: $324/sqft
- Tax assessed value: $391,315
- Annual tax amount: $2,921
- Date on market: 8/13/2026
- Cumulative days on market: 1 day
- Listing terms: Cash,Conventional
- Ownership: Condominium
- Total actual rent: 0
- Electric utility on property: Yes
- Road surface type: Asphalt
Estimated market value
$454,600
$432,000 - $477,000
$3,314/mo
Price history
| Date | Event | Price |
|---|---|---|
| 8/13/2026 | Listed for sale | $475,000+124.1%$324/sqft |
Source:  Stellar MLS #TB8528295 Report a problem Stellar MLS #TB8528295 Report a problem | ||
| 10/4/2012 | Sold | $212,000$145/sqft |
Source: Public Record Report a problem | ||
Public tax history
| Year | Property taxes | Tax assessment |
|---|---|---|
| 2025 | $2,921 +8.4% | $191,759 +2.9% |
| 2024 | $2,695 +3.2% | $186,355 +3% |
| 2023 | $2,611 -0.1% | $180,927 +3% |
| 2022 | $2,613 +1.6% | $175,657 +3% |
| 2021 | $2,571 +1.2% | $170,541 +1.4% |
| 2020 | $2,541 +2.2% | $168,186 +2.3% |
| 2019 | $2,487 | $164,405 +1.9% |
| 2018 | $2,487 +0.9% | $161,340 -26.5% |
| 2017 | $2,464 +1.8% | $219,572 +41.9% |
| 2016 | $2,421 +3.2% | $154,772 +0.7% |
| 2015 | $2,346 +0.7% | $153,696 +0.8% |
| 2014 | $2,330 | $152,476 +1.5% |
| 2013 | $2,330 +13.7% | $150,223 +10.9% |
| 2012 | $2,050 +4.1% | $135,449 +3% |
| 2011 | $1,969 +3.2% | $131,504 +1.5% |
| 2010 | $1,909 +3.3% | $129,561 +2.7% |
| 2009 | $1,848 -0.4% | $126,155 +0.1% |
| 2008 | $1,855 -11.6% | $126,029 +3% |
| 2007 | $2,098 -5.7% | $122,358 +2.5% |
| 2006 | $2,224 +0.8% | $119,374 +3% |
| 2005 | $2,207 | $115,897 +3% |
| 2004 | -- | $112,521 +1.9% |
| 2003 | -- | $110,423 +2.4% |
| 2002 | -- | $107,835 +1.6% |
| 2001 | -- | $106,137 -12.7% |
| 2000 | $1,990 | $121,510 |
Find assessor info on the county website
Monthly payment
Est. payment
Payment breakdown
Explore the cost of this home by adjusting the details. Changes won't be saved.Climate risks
Neighborhood: Tampa-Bayshore Gardens
Nearby schools
GreatSchools rating
- 9/10Mitchell Elementary SchoolGrades: PK-5Distance: 1.3 mi
- 9/10Wilson Middle SchoolGrades: 6-8Distance: 1.3 mi
- 8/10Plant High SchoolGrades: 9-12Distance: 1.1 mi
- $720,0003 bd3 ba2.8k sqft2403 S Ardson Pl UNIT 702B, Tampa, FL 33629Sold
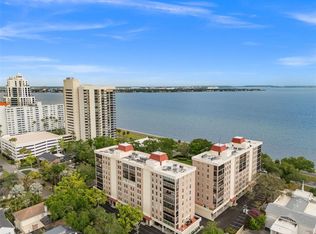
- $925,0002 bd3 ba2.6k sqft2403 S Ardson Pl UNIT 902B, Tampa, FL 33629For Sale

- $755,3003 bd3 ba2k sqft2401 Ardson Place #201B, Tampa, FL 33629Off Market
- $705,4003 bd2 ba2.2k sqft2407 S Ardson Pl UNIT 301, Tampa, FL 33629Off Market
- $493,2002 bd2 ba1.4k sqft2403 S Ardson Pl UNIT 202B, Tampa, FL 33629Off Market
- $818,2003 bd2 ba2.1k sqft2403 S Ardson Pl UNIT 901B, Tampa, FL 33629Off Market
- $688,4003 bd2 ba2k sqft2403 S Ardson Pl UNIT 201B, Tampa, FL 33629Off Market
- $658,4002 bd2 ba2k sqft2403 S Ardson Pl UNIT 301B, Tampa, FL 33629Off Market
A local agent can set up tours, give advice and negotiate with sellers.
A local lender can help you make sure your offer is ready when you are.
Similar homes
- $530,0002 bd2 ba1.3k sqft2413 BAYSHORE BOULEVARD #2001, TAMPA, FL 33629For Sale
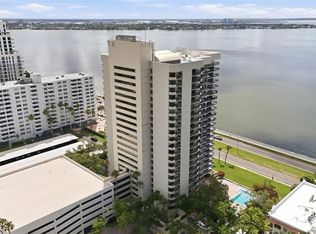
 MLS ID #G5111764, Lena Morgan, LPT REALTY, LLC. Stellar MLS
 - $650,0002 bd2 ba1.7k sqft3301 BAYSHORE BOULEVARD #509A, TAMPA, FL 33629For Sale
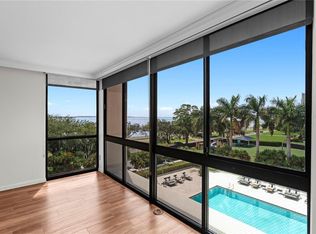 MLS ID #TB8537173, Beverly Carollo, REST EASY REALTY POWERED BY SELLSTATE. Stellar MLS
 - $425,0002 bd2 ba1.2k sqft410 S ARMENIA AVENUE #929A, TAMPA, FL 33609For Sale
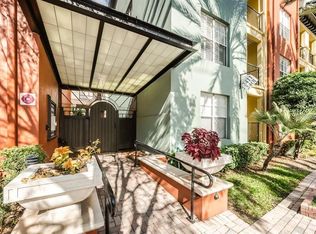 MLS ID #TB8536914, Stefanos August, COASTAL PROPERTIES GROUP INTER. Stellar MLS
 - $495,0001 bd2 ba1.1k sqft2401 BAYSHORE BOULEVARD #410, TAMPA, FL 33629For Sale
 MLS ID #TB8455872, Tyler Loyd, FLORIDA EXECUTIVE REALTY 2. Stellar MLS
 - $375,0002 bd2 ba936 sqft3325 BAYSHORE BOULEVARD #A17, TAMPA, FL 33629For SaleMLS ID #TB8534228, Chris Zoller, BRAINARD REALTY. Stellar MLS
- $700,0002 bd2 ba1.5k sqft2413 BAYSHORE BOULEVARD #1904, TAMPA, FL 33629For SaleMLS ID #TB8518676, Mary Kelly, SMITH & ASSOCIATES REAL ESTATE. Stellar MLS
- $650,0002 bd2 ba1.5k sqft2413 BAYSHORE BOULEVARD #1004, TAMPA, FL 33629For SaleMLS ID #TB8510539, Michael Williams, BHHS FLORIDA PROPERTIES GROUP. Stellar MLS
- $625,0002 bd3 ba2k sqft2407 S ARDSON PLACE #501A, TAMPA, FL 33629For SaleMLS ID #TB8491337, Ashley Terry, SMITH & ASSOCIATES REAL ESTATE. Stellar MLS
- $525,0003 bd2 ba1.4k sqft3906 W BAY VISTA AVENUE, TAMPA, FL 33611For SaleMLS ID #TB8537853, Skyler Warden, COLDWELL BANKER REALTY. Stellar MLS
- $524,9002 bd3 ba1.5k sqft212 S DAKOTA AVENUE #E, TAMPA, FL 33606For SaleMLS ID #N6145327, Erik Dunigan, EVOLVE REAL ESTATE. Stellar MLS
- $460,0003 bd2 ba1.4k sqft501 S MOODY AVENUE #1139B, TAMPA, FL 33609For SaleMLS ID #TB8528389, Kristen O Brien, MUSGRAVE GROUP LLC. Stellar MLS
- $669,5002 bd2 ba1.5k sqft2413 BAYSHORE BOULEVARD #803, TAMPA, FL 33629For SaleMLS ID #TB8496492, Jeanne Wolfe, SMITH & ASSOCIATES REAL ESTATE. Stellar MLS
- $675,0002 bd2 ba1.5k sqft2413 BAYSHORE BOULEVARD #1903, TAMPA, FL 33629For SaleMLS ID #TB8401772, Brenda Wade, KELLER WILLIAMS SOUTH TAMPA. Stellar MLS
- $545,0002 bd3 ba1.6k sqft2939 W KNIGHTS AVENUE, TAMPA, FL 33611For SaleMLS ID #TB8536670, Cynthia Filippi, BHHS FLORIDA PROPERTIES GROUP. Stellar MLS
- $540,0002 bd3 ba1.2k sqft3219 W SANTIAGO STREET #B, TAMPA, FL 33629For SaleMLS ID #TB8526991, Deb Breaw, LPT REALTY, LLC. Stellar MLS
- $495,0003 bd2 ba1.4k sqft3710 W GRIFLOW STREET, TAMPA, FL 33629For SaleMLS ID #TB8516315, Leidy Gonzalez Reyes, MIRANDA LANDA REALTY GROUP LLC. Stellar MLS
- $599,0002 bd2 ba1.7k sqft3301 BAYSHORE BOULEVARD #302E, TAMPA, FL 33629For SaleMLS ID #TB8452479, Irene Gray, KELLER WILLIAMS SOUTH TAMPA. Stellar MLS
- $549,0002 bd2 ba1.2k sqft345 BAYSHORE BOULEVARD #1102, TAMPA, FL 33606For SaleMLS ID #TB8533594, Karen Kurzdorfer, CHARLES RUTENBERG REALTY INC. Stellar MLS
- $425,0002 bd3 ba1.3k sqft606 S GLEN AVENUE #10, TAMPA, FL 33609For SaleMLS ID #TB8506425, Kevin Freel, CENTURY 21 LIST WITH BEGGINS. Stellar MLS
- $439,0003 bd2 ba1.4k sqft501 S MOODY AVENUE #1119B, TAMPA, FL 33609For SaleMLS ID #TB8510435, Jodi Sherman, CHARLES RUTENBERG REALTY INC. Stellar MLS
