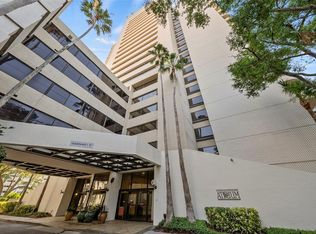
All inspections completed. This custom-designed residence offers a rare combination of location, sweeping direct bay views, and exceptional functionality. Situated at the corner of S. Howard Avenue and Bayshore Boulevard, this address is truly one of the most coveted in South Tampa. Experience all that Hyde Park has to offer—the restaurants, the shopping, the entertainment—right outside your door. From home, enjoy panoramic views of Hillsborough Bay from every room and breathtaking sunsets thanks to the unit’s WESTERN EXPOSURE. The thoughtful layout features one bedroom, two bathrooms, and an expansive living and entertaining area. Designed with gatherings in mind, this condo features an open-concept kitchen updated in 2023 with new stainless steel dishwasher, double ovens, disposal, and microwave. The large dining, living, and bedroom areas are equipped with NEW Mecho Shade window treatments and hurricane rated, DOUBLE PANE WINDOWS and Sliding Glass Doors. Main living area is highlighted by custom built curved feature wall with four illuminated art niches. Whether it’s an intimate evening with friends or a large-scale celebration, this condo accomplishes both with ease. And when it comes to Tampa’s annual Gasparilla festivities, you’ll have the best seat in the city—practically a private box suite for the biggest celebration of the year! Beyond the interiors, the two private balconies provide a surprising amount of outdoor space. Main mechanical systems including A/C,HOT WATER HEATER, AND IN UNIT WASHER/DRYER - ALL REPLACED IN 2023. Harbour House amenities include a 24-hour doorman, the LARGEST POOL ON BAYSHORE, a concierge package and delivery service, a social room, and a full-size event kitchen. Parking—a rare South Tampa luxury—is plentiful. The unit includes one reserved, covered space, plus generous guest parking in the association-owned auxiliary lot. The Harbour House building is in excellent condition, with major updates in the past five years, including the roof, plumbing, A/C, and elevators. NOTE: Unit #410 is currently combined with unit #510 and offered as a package under MLS#TB8418210. The seller will remove the spiral staircase and close the ceiling before closing.
For sale
$495,000
2401 BAYSHORE BOULEVARD #410, TAMPA, FL 33629
1beds
1,104sqft
Condominium
Built in 1964
-- sqft lot
$482,900 Zestimate®
$448/sqft
$804/mo HOA
What's special
Western exposureSweeping direct bay viewsLargest pool on bayshoreBreathtaking sunsetsDouble ovensNew stainless steel dishwasherFull-size event kitchen
- 252 days |
- 362 |
- 32 |
Zillow last checked:
Listing updated:
Listed by:
Tyler Loyd 813-528-2653,
FLORIDA EXECUTIVE REALTY 2 813-832-5400
Source: Stellar MLS,MLS#: TB8455872 Originating MLS: Suncoast Tampa
Originating MLS: Suncoast Tampa
Facts & features
Interior
Bedrooms & bathrooms
- Bedrooms: 1
- Bathrooms: 2
- Full bathrooms: 1
- 1/2 bathrooms: 1
Primary bedroom
- Features: Walk-In Closet(s)
- Level: First
- Dimensions: 17x12
Dining room
- Level: First
- Dimensions: 14x10
Kitchen
- Level: First
- Dimensions: 8x15
Living room
- Level: First
- Dimensions: 14x11
Heating
- Central, Electric
Cooling
- Central Air
Appliances
- Included: Dishwasher, Microwave, Range, Refrigerator
- Laundry: Common Area, Laundry Room
Features
- Crown Molding, Eating Space In Kitchen, Living Room/Dining Room Combo
- Flooring: Carpet, Granite
- Doors: Sliding Doors
- Windows: Window Treatments
- Has fireplace: No
- Common walls with other units/homes: Corner Unit,End Unit
Interior area
- Total structure area: 1,104
- Total interior livable area: 1,104 sqft
Property
Parking
- Total spaces: 1
- Parking features: Assigned, Covered, Guest
- Carport spaces: 1
Features
- Levels: One
- Stories: 1
- Exterior features: Balcony, Sidewalk
- Pool features: Gunite, In Ground, Lighting
- Fencing: Masonry
- Has view: Yes
- View description: Pool, Water, Bay/Harbor - Full
- Has water view: Yes
- Water view: Water,Bay/Harbor - Full
- Body of water: HILLSBOROUGH BAY
Lot
- Size: 2 Square Feet
- Features: City Lot
Details
- Parcel number: A2629183OV00000000410.0
- Zoning: RM-50
- Special conditions: None
Construction
Type & style
- Home type: Condo
- Property subtype: Condominium
Materials
- Block
- Foundation: Slab
- Roof: Membrane
Condition
- Completed
- New construction: No
- Year built: 1964
Utilities & green energy
- Sewer: Public Sewer
- Water: Public
- Utilities for property: Electricity Connected, Public, Sewer Connected, Water Connected
Community & HOA
Community
- Features: Buyer Approval Required, Community Mailbox, Deed Restrictions, Sidewalks
- Security: Key Card Entry
- Pet fee: $0 monthly
- Subdivision: HARBOUR HOUSE CONDO
HOA
- Has HOA: Yes
- Amenities included: Elevator(s), Laundry, Lobby Key Required, Maintenance, Pool, Security
- Services included: 24-Hour Guard, Community Pool, Reserve Fund, Insurance, Maintenance Structure, Maintenance Grounds, Manager, Pool Maintenance, Security, Sewer, Trash, Water
- HOA fee: $804 monthly
- HOA name: Breisy Loforte
- HOA phone: 813-251-1088
Location
- Region: Tampa
Financial & listing details
- Price per square foot: $448/sqft
- Tax assessed value: $474,237
- Annual tax amount: $9,369
- Date on market: 12/15/2025
- Cumulative days on market: 243 days
- Listing terms: Cash,Conventional,VA Loan
- Ownership: Condominium
- Total actual rent: 0
- Electric utility on property: Yes
- Road surface type: Paved
Estimated market value
$482,900
$459,000 - $507,000
$2,482/mo
Price history
| Date | Event | Price |
|---|---|---|
| 5/4/2026 | Listed for sale | $495,000$448/sqft |
Source:  Stellar MLS #TB8455872 Report a problem Stellar MLS #TB8455872 Report a problem | ||
| 4/27/2026 | Pending sale | $495,000$448/sqft |
Source: Stellar MLS #TB8455872 Report a problem | ||
| 12/15/2025 | Listed for sale | $495,000$448/sqft |
Source: Stellar MLS #TB8455872 Report a problem | ||
Public tax history
| Year | Property taxes | Tax assessment |
|---|---|---|
| 2025 | $9,451 +0.4% | $474,237 -3.5% |
| 2024 | $9,411 +6.7% | $491,381 +10% |
| 2023 | $8,818 +6.7% | $446,710 +10% |
| 2022 | $8,265 +12.9% | $406,100 +10% |
| 2021 | $7,319 +56.2% | $369,182 +57.8% |
| 2020 | $4,684 +0.8% | $234,007 +2.3% |
| 2019 | $4,647 | $228,691 +0.2% |
| 2018 | $4,647 +5.8% | $228,303 +20.8% |
| 2017 | $4,394 +12.2% | $189,001 -2.2% |
| 2016 | $3,917 -2% | $193,292 +10% |
| 2015 | $3,996 +19.1% | $175,720 +10% |
| 2014 | $3,356 | $159,745 +10% |
| 2013 | $3,356 +17.6% | $145,223 +10% |
| 2012 | $2,853 -0.8% | $132,021 +3.3% |
| 2011 | $2,876 +15% | $127,861 +10% |
| 2010 | $2,502 -23.2% | $116,237 -22.8% |
| 2009 | $3,257 -24.6% | $150,571 -24.3% |
| 2008 | $4,322 +4.7% | $198,977 +3.4% |
| 2007 | $4,129 -12.7% | $192,346 -4.5% |
| 2006 | $4,731 +201% | $201,474 +124.5% |
| 2005 | $1,572 | $89,726 +3% |
| 2004 | -- | $87,113 +1.9% |
| 2003 | -- | $85,489 +2.4% |
| 2002 | -- | $83,485 +1.6% |
| 2001 | -- | $82,170 -34.8% |
| 2000 | $1,396 | $126,010 |
Find assessor info on the county website
Monthly payment
Est. payment
Payment breakdown
Explore the cost of this home by adjusting the details. Changes won't be saved.Climate risks
Neighborhood: Tampa-Bayshore Gardens
Nearby schools
GreatSchools rating
- 9/10Mitchell Elementary SchoolGrades: PK-5Distance: 1.2 mi
- 9/10Wilson Middle SchoolGrades: 6-8Distance: 1.2 mi
- 8/10Plant High SchoolGrades: 9-12Distance: 1.2 mi
Schools provided by the listing agent
- Elementary: Mitchell-HB
- Middle: Wilson-HB
- High: Plant-HB
Source: Stellar MLS. This data may not be complete. We recommend contacting the local school district to confirm school assignments for this home.
- $190,0001 bd1 ba450 sqft2401 Bayshore Blvd UNIT 101, Tampa, FL 33629Sold
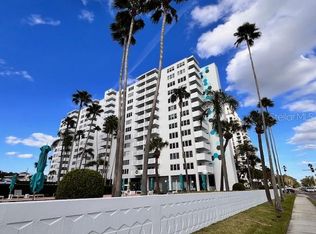
- $285,0001 bd1 ba840 sqft2401 Bayshore Blvd UNIT 202, Tampa, FL 33629Sold

- $270,0001 bd1 ba840 sqft2401 Bayshore Blvd UNIT 606, Tampa, FL 33629Sold
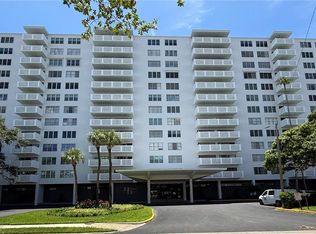
- $392,0001 bd1 ba840 sqft2401 Bayshore Blvd UNIT 1406, Tampa, FL 33629Sold

- $470,0002 bd2 ba1.1k sqft2401 Bayshore Blvd UNIT 310, Tampa, FL 33629Sold
- $485,0002 bd2 ba1.1k sqft2401 Bayshore Blvd UNIT 405, Tampa, FL 33629Sold
- $525,0002 bd2 ba1.1k sqft2401 Bayshore Blvd UNIT 709, Tampa, FL 33629Sold
- $480,0002 bd2 ba1.1k sqft2401 Bayshore Blvd UNIT 803, Tampa, FL 33629Sold
A local agent can set up tours, give advice and negotiate with sellers.
Similar homes
- $530,0002 bd2 ba1.3k sqft2413 BAYSHORE BOULEVARD #2001, TAMPA, FL 33629For Sale
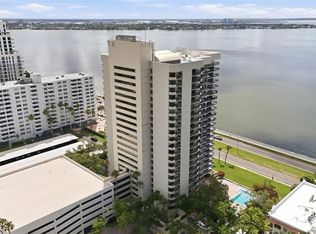
 MLS ID #G5111764, Lena Morgan, LPT REALTY, LLC. Stellar MLS
 - $650,0002 bd2 ba1.5k sqft2413 BAYSHORE BOULEVARD #1004, TAMPA, FL 33629For Sale
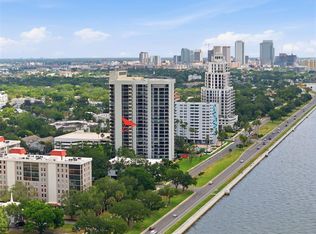 MLS ID #TB8510539, Michael Williams, BHHS FLORIDA PROPERTIES GROUP. Stellar MLS
 - $669,5002 bd2 ba1.5k sqft2413 BAYSHORE BOULEVARD #803, TAMPA, FL 33629For Sale
 MLS ID #TB8496492, Jeanne Wolfe, SMITH & ASSOCIATES REAL ESTATE. Stellar MLS
 - $700,0002 bd2 ba1.5k sqft2413 BAYSHORE BOULEVARD #1904, TAMPA, FL 33629For Sale
 MLS ID #TB8518676, Mary Kelly, SMITH & ASSOCIATES REAL ESTATE. Stellar MLS
 - $495,0002 bd2 ba1k sqft345 BAYSHORE BOULEVARD #710, TAMPA, FL 33606For SaleMLS ID #TB8441448, Julia Freeman, SMITH & ASSOCIATES REAL ESTATE. Stellar MLS
- $675,0002 bd2 ba1.5k sqft2413 BAYSHORE BOULEVARD #1903, TAMPA, FL 33629For SaleMLS ID #TB8401772, Brenda Wade, KELLER WILLIAMS SOUTH TAMPA. Stellar MLS
- $720,0002 bd2 ba1.5k sqft2611 BAYSHORE BOULEVARD #303, TAMPA, FL 33629For SaleMLS ID #TB8536983, Mark Gordon, IMPACT REALTY TAMPA BAY. Stellar MLS
- $539,9002 bd2 ba1.1k sqft4141 BAYSHORE BOULEVARD #1106, TAMPA, FL 33611For SaleMLS ID #TB8493655, Sean Waterman, PREMIER SOTHEBYS INTL REALTY. Stellar MLS
- $495,0001 bd1 ba1k sqft751 CORAL REEF DRIVE, TAMPA, FL 33602For SaleMLS ID #TB8527973, Traci Burns, SMITH & ASSOCIATES REAL ESTATE. Stellar MLS
- $489,0002 bd2 ba1.2k sqft111 N 12TH STREET #1608, TAMPA, FL 33602For SaleMLS ID #TB8523231, Sean Menke, SMITH & ASSOCIATES REAL ESTATE. Stellar MLS
- $399,0001 bd1 ba846 sqft2109 BAYSHORE BOULEVARD #504, TAMPA, FL 33606For SaleMLS ID #TB8534065, Jennifer Palermo, PALERMO REAL ESTATE PROF. INC.. Stellar MLS
- $529,0002 bd2 ba1.2k sqft345 BAYSHORE BOULEVARD #302, TAMPA, FL 33606For SaleMLS ID #TB8479788, Thais Johnson, T & J REALTY. Stellar MLS
- $410,0002 bd2 ba1.1k sqft4141 BAYSHORE BOULEVARD #706, TAMPA, FL 33611For SaleMLS ID #TB8516233, Ellie Lambert, REAL BROKER, LLC. Stellar MLS
- $550,0002 bd2 ba1.1k sqft160 COLUMBIA DRIVE #206, TAMPA, FL 33606For SaleMLS ID #TB8499792, Jessica Malinowski, MIHARA & ASSOCIATES INC.. Stellar MLS
- $430,0001 bd1 ba714 sqft777 N ASHLEY DRIVE #1213, TAMPA, FL 33602For SaleMLS ID #TB8531914, Brenda Daly, COMPASS FLORIDA LLC. Stellar MLS
- $445,0001 bd1 ba772 sqft777 N ASHLEY DRIVE #1109, TAMPA, FL 33602For SaleMLS ID #L4962329, Arden White, MCGRATH POPPELL & CO., INC.. Stellar MLS
- $575,0002 bd2 ba1.3k sqft4141 BAYSHORE BOULEVARD #1003, TAMPA, FL 33611For SaleMLS ID #TB8520063, Autumn Etheredge, COMPASS FLORIDA LLC. Stellar MLS
- $539,0002 bd2 ba1.2k sqft912 CHANNELSIDE DRIVE #2316, TAMPA, FL 33602For SaleMLS ID #TB8507463, Brannen Huckery, RISE REALTY USA LLC. Stellar MLS
- $565,0002 bd2 ba1.3k sqft4141 BAYSHORE BOULEVARD #1702, TAMPA, FL 33611For SaleMLS ID #TB8460356, Ellie Lambert, REAL BROKER, LLC. Stellar MLS
- $449,0002 bd2 ba1.2k sqft111 N 12TH STREET #1325, TAMPA, FL 33602For SaleMLS ID #TB8520818, Sean Menke, SMITH & ASSOCIATES REAL ESTATE. Stellar MLS
