A timeless South Tampa landmark, thoughtfully reimagined for modern living. Welcome to the Bayshore Royal, the first high-rise built along prestigious Bayshore Boulevard. Originally conceived as a luxury apartment-hotel, this 1920's neo-Mediterranean building blends rich architectural heritage with an effortless waterfront lifestyle. Inside, this completely renovated condo is a masterclass in thoughtful design, where all 846 square feet has been intentionally crafted to maximize light, function, and flow. Whether you're enjoying a quiet morning coffee on your private balcony or unwinding at the end of the day with boats drifting across the bay, the waterfront backdrop brings a sense of calm that's impossible to replicate. The open-concept floor plan feels airy and expansive, while unobstructed views of Old Tampa Bay become the focal point from the moment you enter. Anchoring the home is a stunning designer kitchen that feels both elegant and inviting, featuring custom ceiling-height cabinetry, an oversized waterfall-edge quartz island, quartz countertops with a full-height backsplash, stainless steel appliances, a built-in wine refrigerator, and abundant storage, all illuminated by natural light pouring through oversized windows with glimpses of the water. Beautifully refinished original white oak floors pay homage to the building's history, while a carefully curated list of modern updates elevates everyday living. Impact-rated windows and a double-sided sliding glass door frame the views while enhancing energy efficiency, automated electric blinds provide effortless privacy at the touch of a button, an upgraded electrical panel offers peace of mind, and the convenience of in-unit laundry completes a home designed for today's lifestyle. Life at Bayshore Royal extends well beyond your front door. Spend mornings walking or biking along the iconic waterfront boulevard, afternoons relaxing beside the pool or unwinding in the sauna, and evenings enjoying the private lawn overlooking Bayshore before heading downstairs to Quiote Tequilería for one of the city's most celebrated dining experiences. Additional building amenities include secure key-access entry, security cameras throughout the lobby and parking area, and a dedicated bike storage shed. Rich in history yet perfectly suited for contemporary living, this is more than a beautifully renovated condominium, it’s an opportunity to own a piece of Bayshore Boulevard's legacy. This is a showstopper and should be seen in person. Schedule your private tour today.
For sale
$399,000
2109 BAYSHORE BOULEVARD #504, TAMPA, FL 33606
1beds
846sqft
Condominium
Built in 1924
-- sqft lot
$-- Zestimate®
$472/sqft
$1,138/mo HOA
What's special
Private balconyCompletely renovated condoBeautifully renovated condominiumPrivate lawn overlooking bayshoreStunning designer kitchenCustom ceiling-height cabinetryOversized waterfall-edge quartz island
- 14 days |
- 857 |
- 59 |
Likely to sell faster than
Zillow last checked:
Listing updated:
Listed by:
Jennifer Palermo 813-629-6183,
PALERMO REAL ESTATE PROF. INC. 813-637-0117
Source: Stellar MLS,MLS#: TB8534065 Originating MLS: Suncoast Tampa
Originating MLS: Suncoast Tampa
Facts & features
Interior
Bedrooms & bathrooms
- Bedrooms: 1
- Bathrooms: 1
- Full bathrooms: 1
Primary bedroom
- Features: Built-in Closet
- Level: First
- Area: 182 Square Feet
- Dimensions: 13x14
Primary bathroom
- Features: Rain Shower Head, Window/Skylight in Bath
- Level: First
- Area: 48 Square Feet
- Dimensions: 6x8
Kitchen
- Level: First
- Area: 165 Square Feet
- Dimensions: 11x15
Living room
- Features: Built-In Shelving
- Level: First
- Area: 288 Square Feet
- Dimensions: 16x18
Heating
- Central, Electric
Cooling
- Central Air
Appliances
- Included: Wine Refrigerator, Dishwasher, Disposal, Dryer, Microwave, Range, Range Hood, Refrigerator, Washer
- Laundry: Inside, Laundry Closet
Features
- Built-in Features, Crown Molding, Open Floorplan, Thermostat
- Flooring: Tile, Hardwood
- Doors: Sliding Doors
- Basement: Unfinished
- Has fireplace: No
- Common walls with other units/homes: Corner Unit
Interior area
- Total structure area: 901
- Total interior livable area: 846 sqft
Property
Parking
- Total spaces: 1
- Parking features: Assigned, Covered, Deeded
- Carport spaces: 1
Features
- Levels: One
- Stories: 1
- Exterior features: Balcony, Private Entrance
- Has view: Yes
- View description: Water, Bay/Harbor - Full
- Has water view: Yes
- Water view: Water,Bay/Harbor - Full
Details
- Parcel number: A2629184UI00000000504.0
- Zoning: RM-75
- Special conditions: None
Construction
Type & style
- Home type: Condo
- Property subtype: Condominium
Materials
- Block, Stucco
- Foundation: Basement, Slab
- Roof: Other
Condition
- New construction: No
- Year built: 1924
Utilities & green energy
- Sewer: Public Sewer
- Water: Public
- Utilities for property: BB/HS Internet Available, Cable Available, Electricity Connected, Water Connected
Community & HOA
Community
- Features: Buyer Approval Required, Pool, Wheelchair Access
- Pet fee: $0 monthly
- Subdivision: BAYSHORE ROYAL CONDOMINIUM
HOA
- Has HOA: Yes
- Amenities included: Elevator(s), Laundry, Lobby Key Required, Maintenance, Park, Pool, Sauna
- Services included: Community Pool, Reserve Fund, Maintenance Structure, Maintenance Grounds, Manager, Pest Control, Pool Maintenance, Sewer, Trash, Water
- HOA fee: $1,138 monthly
- HOA name: Dylan Renaker, LCAM
- HOA phone: 813-376-1091
Location
- Region: Tampa
Financial & listing details
- Price per square foot: $472/sqft
- Tax assessed value: $256,989
- Annual tax amount: $1,416
- Date on market: 8/4/2026
- Cumulative days on market: 9 days
- Ownership: Condominium
- Total actual rent: 0
- Electric utility on property: Yes
- Road surface type: Paved
Estimated market value
Not available
Estimated sales range
Not available
Not available
Price history
| Date | Event | Price |
|---|---|---|
| 8/4/2026 | Listed for sale | $399,000+166%$472/sqft |
Source:  Stellar MLS #TB8534065 Report a problem Stellar MLS #TB8534065 Report a problem | ||
| 6/17/2002 | Sold | $150,000+76.5%$177/sqft |
Source: Public Record Report a problem | ||
| 9/19/1998 | Sold | $85,000+21.4%$100/sqft |
Source: Public Record Report a problem | ||
| 6/3/1996 | Sold | $70,000$83/sqft |
Source: Public Record Report a problem | ||
Public tax history
| Year | Property taxes | Tax assessment |
|---|---|---|
| 2025 | $1,416 +9.6% | $111,889 +2.9% |
| 2024 | $1,293 +4.1% | $108,736 +3% |
| 2023 | $1,241 +4.3% | $105,569 +3% |
| 2022 | $1,190 +3.1% | $102,494 +3% |
| 2021 | $1,155 +1.7% | $99,509 +1.4% |
| 2020 | $1,136 +3.1% | $98,135 +2.3% |
| 2019 | $1,102 | $95,929 +1.9% |
| 2018 | $1,102 +1.6% | $94,140 -46.8% |
| 2017 | $1,085 +2.6% | $176,888 +95.9% |
| 2016 | $1,058 +3.7% | $90,308 +0.7% |
| 2015 | $1,020 +1.4% | $89,680 +0.8% |
| 2014 | $1,006 | $88,968 +1.5% |
| 2013 | $1,006 +2.3% | $87,653 +1.7% |
| 2012 | $983 +5.6% | $86,188 +3% |
| 2011 | $932 +4.4% | $83,678 +1.5% |
| 2010 | $892 -55% | $82,441 -37.9% |
| 2009 | $1,983 -0.4% | $132,705 +0.1% |
| 2008 | $1,991 -10.6% | $132,572 +3% |
| 2007 | $2,228 -5.7% | $128,711 +2.5% |
| 2006 | $2,364 +0.7% | $125,572 +3% |
| 2005 | $2,347 | $121,915 +3% |
| 2004 | -- | $118,364 +1.9% |
| 2003 | -- | $116,157 +134% |
| 2002 | -- | $49,637 +1.6% |
| 2001 | -- | $48,855 -38.4% |
| 2000 | $572 | $79,316 |
Find assessor info on the county website
Monthly payment
Est. payment
Payment breakdown
Explore the cost of this home by adjusting the details. Changes won't be saved.Climate risks
Neighborhood: Historic Hyde Park
Nearby schools
GreatSchools rating
- 9/10Mitchell Elementary SchoolGrades: PK-5Distance: 1.2 mi
- 9/10Wilson Middle SchoolGrades: 6-8Distance: 1.1 mi
- 8/10Plant High SchoolGrades: 9-12Distance: 1.3 mi
Schools provided by the listing agent
- Elementary: Mitchell-HB
- Middle: Coleman-HB
- High: Plant-HB
Source: Stellar MLS. This data may not be complete. We recommend contacting the local school district to confirm school assignments for this home.
- $220,0001 bd1 ba494 sqft2109 Bayshore Blvd UNIT 203, Tampa, FL 33606Sold
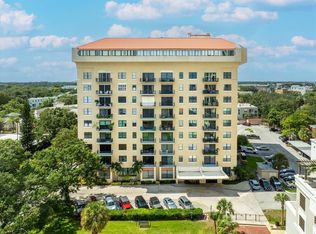
- $205,0001 bd1 ba750 sqft2109 Bayshore Blvd UNIT 205, Tampa, FL 33606For Sale
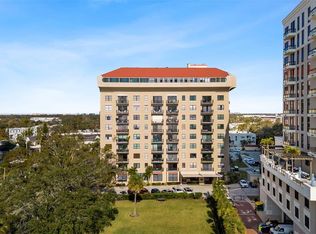
- $280,0001 bd1 ba943 sqft2109 Bayshore Blvd UNIT 207, Tampa, FL 33606Sold

- $320,0001 bd1 ba494 sqft2109 Bayshore Blvd UNIT 303, Tampa, FL 33606Sold

- $277,5001 bd1 ba494 sqft2109 Bayshore Blvd UNIT 502, Tampa, FL 33606Sold
- $2,2501 bd1 ba494 sqft2109 Bayshore Blvd UNIT 503, Tampa, FL 33606For Rent
- $230,0001 bd1 ba494 sqft2109 Bayshore Blvd UNIT 602, Tampa, FL 33606Sold
- $330,0001 bd1 ba846 sqft2109 Bayshore Blvd UNIT 604, Tampa, FL 33606Sold
A local agent can set up tours, give advice and negotiate with sellers.
Similar homes
- $430,0001 bd1 ba714 sqft777 N ASHLEY DRIVE #1213, TAMPA, FL 33602For Sale
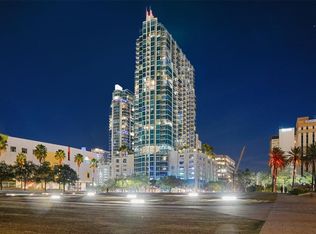
 MLS ID #TB8531914, Brenda Daly, COMPASS FLORIDA LLC. Stellar MLS
 - $330,0002 bd2 ba741 sqft606 S ALBANY AVENUE #5, TAMPA, FL 33606For Sale
 MLS ID #TB8510980, Shawn Killebrew, COASTAL PROPERTIES GROUP INTERNATIONAL. Stellar MLS
 - $425,0002 bd2 ba1k sqft345 BAYSHORE BOULEVARD #310, TAMPA, FL 33606For Sale
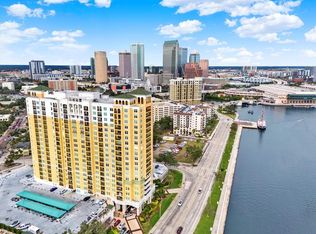 MLS ID #TB8452879, Mariah Marvel, RE/MAX COLLECTIVE. Stellar MLS
 - $205,0001 bd1 ba750 sqft2109 BAYSHORE BOULEVARD #205, TAMPA, FL 33606For SaleMLS ID #TB8508242, Brian Arthur, SMITH & ASSOCIATES REAL ESTATE. Stellar MLS
- $375,0002 bd2 ba888 sqft4015 BAYSHORE BOULEVARD #7C, TAMPA, FL 33611For SaleMLS ID #TB8532572, Burak Zivali, FUTURE HOME REALTY INC. Stellar MLS
- $445,0001 bd1 ba772 sqft777 N ASHLEY DRIVE #1109, TAMPA, FL 33602For SaleMLS ID #L4962329, Arden White, MCGRATH POPPELL & CO., INC.. Stellar MLS
- $399,9992 bd1 ba1k sqft1208 E KENNEDY BOULEVARD #618, TAMPA, FL 33602For SaleMLS ID #TB8463040, Andre Kashou, SMITH & ASSOCIATES REAL ESTATE. Stellar MLS
- $399,9002 bd3 ba1.2k sqft5008 S MACDILL AVENUE #16, TAMPA, FL 33611For SaleMLS ID #TB8508216, Chris Campana, COASTAL PROPERTIES GROUP INTER. Stellar MLS
- $399,9002 bd3 ba1.1k sqft218 S TAMPANIA AVENUE, TAMPA, FL 33609For SaleMLS ID #TB8485373, Chad Leonberg, EXP REALTY LLC. Stellar MLS
- $449,0002 bd2 ba1.2k sqft111 N 12TH STREET #1325, TAMPA, FL 33602For SaleMLS ID #TB8520818, Sean Menke, SMITH & ASSOCIATES REAL ESTATE. Stellar MLS
- $495,0002 bd2 ba1k sqft345 BAYSHORE BOULEVARD #710, TAMPA, FL 33606For SaleMLS ID #TB8441448, Julia Freeman, SMITH & ASSOCIATES REAL ESTATE. Stellar MLS
- $495,0001 bd2 ba1.1k sqft2401 BAYSHORE BOULEVARD #410, TAMPA, FL 33629For SaleMLS ID #TB8455872, Tyler Loyd, FLORIDA EXECUTIVE REALTY 2. Stellar MLS
- $405,0003 bd2 ba1.1k sqft4103 W PEARL AVENUE, TAMPA, FL 33611For SaleMLS ID #TB8520287, Luis Chaparro, LIFESTYLE INTERNATIONAL REALTY. Stellar MLS
- $445,0001 bd1 ba704 sqft777 N ASHLEY DRIVE #3009, TAMPA, FL 33602For SaleMLS ID #TB8509219, Craig Johnson, EXP REALTY LLC. Stellar MLS
- $550,0002 bd2 ba1.1k sqft160 COLUMBIA DRIVE #206, TAMPA, FL 33606For SaleMLS ID #TB8499792, Jessica Malinowski, MIHARA & ASSOCIATES INC.. Stellar MLS
- $550,0002 bd2 ba1k sqft345 BAYSHORE BOULEVARD #1510, TAMPA, FL 33606For SaleMLS ID #TB8501752, Ruth Primeau, P.A, CHARLES RUTENBERG REALTY INC. Stellar MLS
- $350,0001 bd1 ba840 sqft1120 E KENNEDY BOULEVARD #827, TAMPA, FL 33602For SaleMLS ID #TB8481131, Cynthia Kaszirer, SMITH & ASSOCIATES REAL ESTATE. Stellar MLS
- $529,0002 bd2 ba1.2k sqft345 BAYSHORE BOULEVARD #302, TAMPA, FL 33606For SaleMLS ID #TB8479788, Thais Johnson, T & J REALTY. Stellar MLS
- $449,9003 bd2 ba1.1k sqft4012 N BOULEVARD, TAMPA, FL 33603For SaleMLS ID #TB8534709, Aijalon Chambers, OUT FAST REALTY & INVESTMENTS. Stellar MLS
- $495,0001 bd1 ba1k sqft751 CORAL REEF DRIVE, TAMPA, FL 33602For SaleMLS ID #TB8527973, Traci Burns, SMITH & ASSOCIATES REAL ESTATE. Stellar MLS
