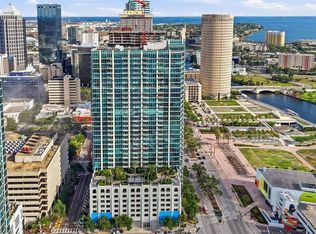
Virtually Staged. Overlooking SkyPoint's elevated urban park, this beautifully refreshed residence offers views of lush tropical landscaping, the Hillsborough River, and the downtown skyline. One of the building's most desirable floor plans, this residence features a fully enclosed bedroom with a stylish glass-paneled privacy door—a sought-after feature that provides separation from the living area, unlike many of SkyPoint's open-concept bedroom designs. The result is a more functional floor plan that offers added privacy while still allowing natural light to flow throughout the home. Recent improvements include Brand-New Luxury Vinyl Flooring, Fresh Interior Paint, Electronic Shades, and an Updated Bathroom. Floor-to-ceiling windows provide abundant natural light while overlooking the park below and capturing views of the Hillsborough River. SkyPoint offers 24-hour concierge service, secure access-controlled entry, a resort-style pool and spa, state-of-the-art fitness center, clubroom, outdoor grilling areas, and complimentary coffee service in the lobby. Located adjacent to Curtis Hixon Waterfront Park and the Tampa Riverwalk, and just minutes from Armature Works, Water Street, the University of Tampa, and Amalie Arena, you'll enjoy convenient access to some of Tampa's best dining, entertainment, sporting events, and cultural attractions. Come experience the perfect blend of privacy, style, and downtown convenience in one of SkyPoint's most sought-after residences.
For sale
Price cut: $10K (8/27)
$420,000
777 N ASHLEY DRIVE #1213, TAMPA, FL 33602
1beds
714sqft
Condominium
Built in 2007
-- sqft lot
$-- Zestimate®
$588/sqft
$714/mo HOA
What's special
Fresh interior paintResort-style pool and spaOutdoor grilling areasBrand-new luxury vinyl flooringElectronic shadesUpdated bathroom
- 41 days
- 618
- 33
Zillow last checked:
Listing updated:
Listed by:
Brenda Daly 941-447-0013,
COMPASS FLORIDA LLC 813-365-9935
Source: Stellar MLS,MLS#: TB8531914 Originating MLS: Suncoast Tampa
Originating MLS: Suncoast Tampa
Facts & features
Interior
Bedrooms & bathrooms
- Bedrooms: 1
- Bathrooms: 1
- Full bathrooms: 1
Primary bedroom
- Features: Walk-In Closet(s)
- Level: First
- Area: 132 Square Feet
- Dimensions: 12x11
Great room
- Level: First
- Area: 165 Square Feet
- Dimensions: 15x11
Kitchen
- Level: First
- Area: 100 Square Feet
- Dimensions: 10x10
Heating
- Central, Electric, Exhaust Fan
Cooling
- Central Air
Appliances
- Included: Dishwasher, Disposal, Dryer, Electric Water Heater, Exhaust Fan, Microwave, Range, Refrigerator, Washer
- Laundry: Inside, Laundry Closet
Features
- Solid Wood Cabinets, High Ceilings, Primary Bedroom Main Floor, Open Floorplan, Stone Counters, Thermostat, Walk-In Closet(s)
- Flooring: Tile, Luxury Vinyl
- Doors: Sliding Doors
- Has fireplace: No
Interior area
- Total structure area: 714
- Total interior livable area: 714 sqft
Video & virtual tour
Property
Parking
- Total spaces: 1
- Parking features: Assigned, Covered, Under Building
- Garage spaces: 1
Features
- Levels: One
- Stories: 1
- Patio & porch: Covered
- Exterior features: Balcony
- Pool features: Fiber Optic Lighting, Gunite, In Ground, Lighting, Tile
- Has spa: Yes
- Spa features: Heated, In Ground
- Has view: Yes
- View description: City, Water, River
- Has water view: Yes
- Water view: Water,River
- Body of water: HILLSBOROUGH RIVER
Lot
- Size: 0.98 Acres
- Features: City Lot, Near Public Transit, Sidewalk
Details
- Parcel number: A2429189D700000001213.0
- Zoning: CBD-2
- Special conditions: None
Construction
Type & style
- Home type: Condo
- Architectural style: Contemporary
- Property subtype: Condominium
Materials
- Block
- Foundation: Slab
- Roof: Other
Condition
- Completed
- New construction: No
- Year built: 2007
Utilities & green energy
- Sewer: Public Sewer
- Water: Public
- Utilities for property: Underground Utilities, BB/HS Internet Available, Electricity Available, Electricity Connected, Fiber Optics, Public, Sewer Available, Sewer Connected, Street Lights, Water Available
Community & HOA
Community
- Features: Association Recreation - Owned, Clubhouse, Deed Restrictions, Fitness Center, Pool, Sidewalks, Special Community Restrictions
- Security: Fire Alarm, Fire Sprinkler System, Key Card Entry, Security Lights, Smoke Detector(s)
- Pet fee: $0 monthly
- Subdivision: SKYPOINT A CONDO
HOA
- Has HOA: Yes
- Amenities included: Clubhouse, Elevator(s), Fitness Center, Lobby Key Required, Maintenance, Pool, Recreation Facilities, Security, Spa/Hot Tub
- Services included: Common Area Taxes, Community Pool, Reserve Fund, Insurance, Internet, Maintenance Structure, Maintenance Grounds, Maintenance Repairs, Manager, Pool Maintenance, Recreational Facilities, Security, Trash
- HOA fee: $714 monthly
- HOA name: First Service Residentiall
- HOA phone: 813-463-1981
Location
- Region: Tampa
Financial & listing details
- Price per square foot: $588/sqft
- Tax assessed value: $346,096
- Annual tax amount: $7,049
- Date on market: 7/23/2026
- Cumulative days on market: 41 days
- Listing terms: Cash,Conventional,VA Loan
- Ownership: Condominium
- Total actual rent: 0
- Electric utility on property: Yes
- Road surface type: Paved
Estimated market value
Not available
Estimated sales range
Not available
Not available
Price history
| Date | Event | Price |
|---|---|---|
| 8/27/2026 | Price change | $420,000-2.3%$588/sqft |
Source:  Stellar MLS #TB8531914 Report a problem Stellar MLS #TB8531914 Report a problem | ||
| 7/23/2026 | Listed for sale | $430,000-14%$602/sqft |
Source: Stellar MLS #TB8531914 Report a problem | ||
| 5/17/2023 | Sold | $500,000+0%$700/sqft |
Source: Public Record Report a problem | ||
| 4/11/2023 | Price change | $499,999-3.3%$700/sqft |
Source: Owner Report a problem | ||
| 4/8/2023 | Price change | $517,000-1.5%$724/sqft |
Source: Owner Report a problem | ||
| 3/28/2023 | Price change | $525,000-0.8%$735/sqft |
Source: Owner Report a problem | ||
| 3/24/2023 | Listed for sale | $529,000+71.5%$741/sqft |
Source: Owner Report a problem | ||
| 6/25/2020 | Sold | $308,500-2%$432/sqft |
Source: Stellar MLS #T3238850 Report a problem | ||
| 5/22/2020 | Pending sale | $314,900$441/sqft |
Source: 54 REALTY LLC #T3238850 Report a problem | ||
| 5/17/2020 | Price change | $314,900-1.3%$441/sqft |
Source: 54 REALTY LLC #T3238850 Report a problem | ||
| 5/8/2020 | Price change | $319,000-1.8%$447/sqft |
Source: 54 REALTY LLC #T3238850 Report a problem | ||
| 4/25/2020 | Listed for sale | $325,000+12.1%$455/sqft |
Source: 54 REALTY LLC #T3238850 Report a problem | ||
| 7/18/2018 | Sold | $289,900$406/sqft |
Source: Public Record Report a problem | ||
| 6/4/2018 | Listed for sale | $289,900$406/sqft |
Source: TAMPA4U.COM REALTY,LLC #T2925784 Report a problem | ||
| 6/4/2018 | Pending sale | $289,900$406/sqft |
Source: TAMPA4U.COM REALTY,LLC #T2925784 Report a problem | ||
| 1/27/2018 | Listed for sale | $289,900+5.4%$406/sqft |
Source: TAMPA4U.COM REALTY,LLC #T2925784 Report a problem | ||
| 3/11/2017 | Listing removed | $275,000$385/sqft |
Source: TAMPA4U.COM REALTY,LLC #T2856316 Report a problem | ||
| 12/26/2016 | Listed for sale | $275,000+1.9%$385/sqft |
Source: TAMPA4U.COM REALTY,LLC #T2856316 Report a problem | ||
| 11/10/2016 | Listing removed | $269,900$378/sqft |
Source: TAMPA4U.COM REALTY,LLC #T2817769 Report a problem | ||
| 7/25/2016 | Listed for sale | $269,900$378/sqft |
Source: TAMPA4U.COM REALTY,LLC #T2817769 Report a problem | ||
| 6/16/2016 | Pending sale | $269,900$378/sqft |
Source: TAMPA4U.COM REALTY,LLC #T2817769 Report a problem | ||
| 5/11/2016 | Listed for sale | $269,900+52.5%$378/sqft |
Source: TAMPA4U.COM REALTY,LLC #T2817769 Report a problem | ||
| 9/9/2013 | Sold | $177,000-4.3%$248/sqft |
Source: Public Record Report a problem | ||
| 8/25/2013 | Listed for sale | $184,900-2.6%$259/sqft |
Source: REALNET OF TAMPA BAY, LLC #T2577201 Report a problem | ||
| 6/25/2013 | Listing removed | $189,900+47.8%$266/sqft |
Source: BOB BELL REALTY,LLC. #T2575249 Report a problem | ||
| 3/1/2013 | Sold | $128,500-38.5%$180/sqft |
Source: Public Record Report a problem | ||
| 7/31/2007 | Sold | $208,900$293/sqft |
Source: Stellar MLS #T2137524 Report a problem | ||
Public tax history
| Year | Property taxes | Tax assessment |
|---|---|---|
| 2025 | $7,343 -3.8% | $346,096 -7.5% |
| 2024 | $7,637 +60.9% | $374,061 +34.7% |
| 2023 | $4,747 +3% | $277,777 +3% |
| 2022 | $4,611 +1.5% | $269,686 +3% |
| 2021 | $4,545 +32.4% | $261,831 +26.5% |
| 2020 | $3,432 +1.6% | $207,029 +2.3% |
| 2019 | $3,378 | $202,374 -7.2% |
| 2018 | $3,378 -28.9% | $218,073 +5.4% |
| 2017 | $4,753 +6% | $206,858 +12.5% |
| 2016 | $4,484 +11.3% | $183,898 +10% |
| 2015 | $4,030 +14.4% | $167,180 +6.2% |
| 2014 | $3,522 | $157,467 +5.3% |
| 2013 | $3,522 +139% | $149,486 +40.6% |
| 2012 | $1,474 -10% | $106,316 -6.2% |
| 2011 | $1,638 -14.3% | $113,398 -10.2% |
| 2010 | $1,910 -14.7% | $126,231 -10% |
| 2009 | $2,240 -10.5% | $140,231 -6.2% |
| 2008 | $2,504 | $149,433 |
Find assessor info on the county website
Monthly payment
Est. payment
Payment breakdown
Explore the cost of this home by adjusting the details. Changes won't be saved.Climate risks
Neighborhood: Downtown
Nearby schools
Schools provided by the listing agent
- Elementary: Booker T. Washington-HB
- Middle: Stewart-HB
- High: Blake-HB
Source: Stellar MLS. This data may not be complete. We recommend contacting the local school district to confirm school assignments for this home.




Similar homes
- $445,0001 bd1 ba772 sqft777 N ASHLEY DRIVE #1109, TAMPA, FL 33602For Sale
 MLS ID #L4962329, Arden White, MCGRATH POPPELL & CO., INC.. Stellar MLS
 - $445,0001 bd1 ba704 sqft777 N ASHLEY DRIVE #3009, TAMPA, FL 33602For Sale
 MLS ID #TB8509219, Craig Johnson, EXP REALTY LLC. Stellar MLS
 - $499,9991 bd1 ba846 sqft777 N ASHLEY DRIVE #910, TAMPA, FL 33602For Sale
 MLS ID #TB8539296, Heather Kuipers, KELLER WILLIAMS TAMPA CENTRAL. Stellar MLS
 - $399,9002 bd1 ba967 sqft700 S HARBOUR ISLAND BOULEVARD #137, TAMPA, FL 33602For Sale
 MLS ID #TB8526007, Danielle Angel, 444 REALTY GROUP LLC. Stellar MLS
 - $399,9992 bd1 ba1k sqft1208 E KENNEDY BOULEVARD #618, TAMPA, FL 33602For SaleMLS ID #TB8463040, Andre Kashou, SMITH & ASSOCIATES REAL ESTATE. Stellar MLS
- $425,0002 bd2 ba1k sqft345 BAYSHORE BOULEVARD #310, TAMPA, FL 33606For SaleMLS ID #TB8452879, Mariah Marvel, RE/MAX COLLECTIVE. Stellar MLS
- $330,0002 bd1 ba1k sqft1120 E KENNEDY BOULEVARD #618, TAMPA, FL 33602For SaleMLS ID #TB8519418, Nicole Thomas, LLC, SMITH & ASSOCIATES REAL ESTATE. Stellar MLS
- $350,0001 bd1 ba840 sqft1120 E KENNEDY BOULEVARD #827, TAMPA, FL 33602For SaleMLS ID #TB8481131, Cynthia Kaszirer, SMITH & ASSOCIATES REAL ESTATE. Stellar MLS
- $499,9902 bd2 ba1k sqft700 S HARBOUR ISLAND BOULEVARD #647, TAMPA, FL 33602For SaleMLS ID #TB8523237, Shannon Chamoun, KELLER WILLIAMS TAMPA CENTRAL. Stellar MLS
- $375,0001 bd1 ba967 sqft700 S HARBOUR ISLAND BOULEVARD #109, TAMPA, FL 33602For SaleMLS ID #TB8504350, Traci Burns, SMITH & ASSOCIATES REAL ESTATE. Stellar MLS
- $275,0002 bd2 ba1k sqft201 W LAUREL STREET #907, TAMPA, FL 33602For SaleMLS ID #TB8518148, Dylan Tibbetts, DALTON WADE INC. Stellar MLS
- $387,0001 bd1 ba697 sqft345 BAYSHORE BOULEVARD #1203, TAMPA, FL 33606For SaleMLS ID #TB8473521, Samuel Sheen, SHEEN REAL ESTATE PROFESSIONALS, LLC. Stellar MLS
- $389,9001 bd1 ba751 sqft800 S DAKOTA AVENUE #337, TAMPA, FL 33606For SaleMLS ID #TB8389457, Paul DeSantis, PA, PREMIER SOTHEBYS INTL REALTY. Stellar MLS
- $399,0001 bd1 ba846 sqft2109 BAYSHORE BOULEVARD #504, TAMPA, FL 33606For SaleMLS ID #TB8534065, Jennifer Palermo, PALERMO REAL ESTATE PROF. INC.. Stellar MLS
- $345,0002 bd1 ba934 sqft501 KNIGHTS RUN AVENUE #1320, TAMPA, FL 33602For SaleMLS ID #TB8489742, Emeri Lewkowicz, COLDWELL BANKER REALTY. Stellar MLS
- $495,0002 bd2 ba1k sqft345 BAYSHORE BOULEVARD #710, TAMPA, FL 33606For SaleMLS ID #TB8441448, Julia Freeman, SMITH & ASSOCIATES REAL ESTATE. Stellar MLS
- $325,0001 bd1 ba784 sqft501 KNIGHTS RUN AVE #1234, TAMPA, FL 33602For SaleMLS ID #TB8489312, Michael Nolan, PINEYWOODS REALTY LLC. Stellar MLS
- $375,0002 bd2 ba888 sqft4015 BAYSHORE BOULEVARD #7C, TAMPA, FL 33611For SaleMLS ID #TB8532572, Burak Zivali, FUTURE HOME REALTY INC. Stellar MLS
- $340,0001 bd2 ba806 sqft2001 E 2ND AVENUE #24, TAMPA, FL 33605For SaleMLS ID #TB8539241, Marvin Meeks, URBAN LIVING TAMPA BAY REALTY. Stellar MLS
- $274,0001 bd1 ba615 sqft1120 E KENNEDY BOULEVARD #1217, TAMPA, FL 33602For SaleMLS ID #TB8500081, James Flanders, FLORIDA REEL ESTATE. Stellar MLS
