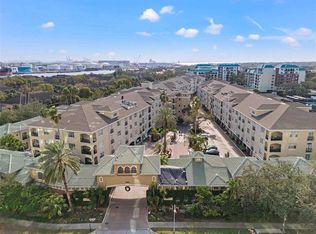
Under contract-accepting backup offers. This corner unit condominium in Hyde Park Village presents an exceptional lifestyle opportunity within a vibrant and engaging neighborhood. The residence features an oversized one-bedroom floor plan designed for privacy, highlighted by an extended living room suitable for use as an office space. Elegant architectural details, such as tray ceilings and crown molding, enhance the sophisticated ambiance throughout the home. Abundant natural light permeates the living spaces through large windows, creating a bright and welcoming atmosphere. The primary suite is also distinguished by a tray ceiling, an expansive pass-through closet, and multiple windows that bathes the room in even more natural light. The well-appointed kitchen is equipped with shaker-style cabinetry and granite countertops. Other noteworthy features include ceramic wood-look tile flooring, decorative built-in shelving in the living room and an updated glass walk-in shower. For added convenience, the condominium includes in-unit laundry and a dishwasher. This property also benefits from one reserved parking space, with an additional unassigned parking spot available on a first-come, first-served basis behind the secure gate. Hyde Park Walk is a financially robust community with well-funded reserves, offering excellent value through its comprehensive monthly fees. Residents enjoy access to a delightful community pool, a serene garden retreat, a fitness center, outdoor cooking areas and a business center. Security and convenience are paramount in this gated building, which features key fob access for peace of mind. Adjacent to the renowned Hyde Park Village, an array of upscale boutiques, diverse restaurants, charming cafes and entertainment options are just a short distance away. Enjoy popular establishments such as Bar Taco, Meat Market, Forbici Modern Italian, On Swann and Timpano, as well as retail destinations like West Elm, Pottery Barn and Suit Supply. Coffee aficionados will appreciate the proximity of Buddy Brew Coffee, and moviegoers can indulge at CinéBistro. Furthermore, a vibrant monthly local farmers market contributes to the neighborhood's distinct appeal.
Accepting backups
$399,900
800 S DAKOTA AVENUE #337, TAMPA, FL 33606
1beds
751sqft
Condominium
Built in 1996
-- sqft lot
$-- Zestimate®
$532/sqft
$460/mo HOA
What's special
Shaker-style cabinetryGranite countertopsAbundant natural lightExpansive pass-through closetOversized one-bedroom floor planIn-unit laundryWell-appointed kitchen
- 282 days |
- 36 |
- 0 |
Zillow last checked:
Listing updated:
Listed by:
Paul DeSantis, PA 813-439-4816,
PREMIER SOTHEBYS INTL REALTY 813-217-5288
Source: Stellar MLS,MLS#: TB8389457 Originating MLS: Suncoast Tampa
Originating MLS: Suncoast Tampa
Facts & features
Interior
Bedrooms & bathrooms
- Bedrooms: 1
- Bathrooms: 1
- Full bathrooms: 1
Rooms
- Room types: Utility Room
Primary bedroom
- Features: Walk-In Closet(s)
- Level: First
- Area: 180 Square Feet
- Dimensions: 12x15
Kitchen
- Level: First
- Area: 64 Square Feet
- Dimensions: 8x8
Living room
- Level: First
- Area: 255 Square Feet
- Dimensions: 17x15
Office
- Level: First
- Area: 70 Square Feet
- Dimensions: 10x7
Heating
- Central, Electric
Cooling
- Central Air
Appliances
- Included: Dishwasher, Disposal, Dryer, Electric Water Heater, Microwave, Range, Refrigerator, Washer
- Laundry: Inside, Laundry Room
Features
- Built-in Features, Ceiling Fan(s), Crown Molding, Open Floorplan, Stone Counters, Thermostat, Tray Ceiling(s), Walk-In Closet(s)
- Flooring: Ceramic Tile
- Doors: Outdoor Grill
- Has fireplace: No
Interior area
- Total structure area: 751
- Total interior livable area: 751 sqft
Video & virtual tour
Property
Parking
- Total spaces: 1
- Parking features: Assigned, Covered, Ground Level, Guest, Reserved, Under Building
- Garage spaces: 1
Features
- Levels: One
- Stories: 1
- Exterior features: Courtyard, Garden, Lighting, Outdoor Grill, Rain Gutters, Sidewalk
- Pool features: Heated, In Ground
Lot
- Size: 2 Square Feet
- Features: City Lot, Landscaped, Level, Street Dead-End
- Residential vegetation: Mature Landscaping, Oak Trees, Trees/Landscaped
Details
- Parcel number: A26291882H00000000337.0
- Zoning: PD
- Special conditions: None
Construction
Type & style
- Home type: Condo
- Property subtype: Condominium
Materials
- Block, Vinyl Siding
- Foundation: Slab
- Roof: Built-Up
Condition
- New construction: No
- Year built: 1996
Utilities & green energy
- Sewer: Public Sewer
- Water: Public
- Utilities for property: BB/HS Internet Available, Cable Connected, Electricity Connected, Public, Sewer Connected, Street Lights, Water Connected
Community & HOA
Community
- Features: Community Mailbox, Fitness Center, Gated Community - No Guard, Pool, Sidewalks
- Pet fee: $0 monthly
- Subdivision: HYDE PARK WALK A CONDO
HOA
- Has HOA: Yes
- Amenities included: Elevator(s), Fitness Center, Gated, Lobby Key Required, Maintenance, Security
- Services included: Community Pool, Maintenance Structure, Maintenance Grounds, Manager, Security
- HOA fee: $460 monthly
- HOA name: Hyde Park Walk
Location
- Region: Tampa
Financial & listing details
- Price per square foot: $532/sqft
- Tax assessed value: $285,701
- Annual tax amount: $4,801
- Date on market: 5/23/2025
- Cumulative days on market: 122 days
- Listing terms: Cash,Conventional
- Ownership: Condominium
- Total actual rent: 0
- Electric utility on property: Yes
- Road surface type: Paved
Estimated market value
Not available
Estimated sales range
Not available
Not available
Price history
| Date | Event | Price |
|---|---|---|
| 8/11/2026 | Listed for sale | $399,900$532/sqft |
Source:  Stellar MLS #TB8389457 Report a problem Stellar MLS #TB8389457 Report a problem | ||
| 7/8/2026 | Contingent | $399,900$532/sqft |
Source: Stellar MLS #TB8389457 Report a problem | ||
| 11/14/2025 | Pending sale | $399,900$532/sqft |
Source: Stellar MLS #TB8389457 Report a problem | ||
| 11/6/2025 | Listed for sale | $399,900-2.4%$532/sqft |
Source: Stellar MLS #TB8389457 Report a problem | ||
| 9/10/2025 | Listing removed | $409,900$546/sqft |
Source: Stellar MLS #TB8389457 Report a problem | ||
| 6/24/2025 | Price change | $409,900-8.9%$546/sqft |
Source: Stellar MLS #TB8389457 Report a problem | ||
| 5/23/2025 | Listed for sale | $449,900+230.8%$599/sqft |
Source: Stellar MLS #TB8389457 Report a problem | ||
| 11/13/2020 | Listing removed | $1,675$2/sqft |
Source: FUTURE HOME REALTY INC #T3270195 Report a problem | ||
| 10/15/2020 | Listed for rent | $1,675+5%$2/sqft |
Source: FUTURE HOME REALTY INC #T3270195 Report a problem | ||
| 2/23/2019 | Listing removed | $1,595$2/sqft |
Source: FUTURE HOME REALTY INC #T3138293 Report a problem | ||
| 2/4/2019 | Price change | $1,595-3.3%$2/sqft |
Source: FUTURE HOME REALTY INC #T3138293 Report a problem | ||
| 1/4/2019 | Price change | $1,650-1.5%$2/sqft |
Source: FUTURE HOME REALTY INC #T3138293 Report a problem | ||
| 11/9/2018 | Price change | $1,675-1.2%$2/sqft |
Source: FUTURE HOME REALTY INC #T3138293 Report a problem | ||
| 10/25/2018 | Listed for rent | $1,695+41.3%$2/sqft |
Source: FUTURE HOME REALTY INC #T3138293 Report a problem | ||
| 4/21/2014 | Sold | $136,000-2.8%$181/sqft |
Source: Stellar MLS #T2572085 Report a problem | ||
| 3/27/2014 | Price change | $139,900-6.7%$186/sqft |
Source: The Toni Everett Company #T2572085 Report a problem | ||
| 2/13/2014 | Listed for sale | $149,900+7.8%$200/sqft |
Source: The Toni Everett Company #T2572085 Report a problem | ||
| 5/31/2013 | Listing removed | $139,000$185/sqft |
Source: The Toni Everett Company #T2572085 Report a problem | ||
| 5/29/2013 | Listed for sale | $139,000-17%$185/sqft |
Source: The Toni Everett Company #T2572085 Report a problem | ||
| 3/23/2012 | Listing removed | $1,200$2/sqft |
Source: The Toni Everett Company #T2509393 Report a problem | ||
| 3/9/2012 | Listed for rent | $1,200$2/sqft |
Source: The Toni Everett Company #T2509393 Report a problem | ||
| 6/15/2005 | Sold | $167,500$223/sqft |
Source: Public Record Report a problem | ||
Public tax history
| Year | Property taxes | Tax assessment |
|---|---|---|
| 2025 | $5,127 +6.8% | $243,040 +10% |
| 2024 | $4,801 +12.7% | $220,945 +10% |
| 2023 | $4,260 +5.9% | $200,859 +10% |
| 2022 | $4,022 +9.9% | $182,599 +10% |
| 2021 | $3,660 +13.2% | $165,999 +10% |
| 2020 | $3,233 +8.4% | $150,908 +10% |
| 2019 | $2,983 | $137,189 -14.3% |
| 2018 | $2,983 +6.9% | $160,098 +12% |
| 2017 | $2,791 +9.4% | $142,959 +38.7% |
| 2016 | $2,551 +13.1% | $103,072 +10% |
| 2015 | $2,256 +25.4% | $93,702 +4.5% |
| 2014 | $1,800 | $89,661 +18.1% |
| 2013 | $1,800 +14.7% | $75,901 +5.3% |
| 2012 | $1,569 +6.5% | $72,100 +10% |
| 2011 | $1,473 +14.6% | $65,545 +10% |
| 2010 | $1,285 -47.2% | $59,586 -47.1% |
| 2009 | $2,435 -31.5% | $112,556 -31.2% |
| 2008 | $3,554 +3.4% | $163,645 +2.2% |
| 2007 | $3,437 -6.5% | $160,111 +2.2% |
| 2006 | $3,677 +52.5% | $156,596 +56.9% |
| 2005 | $2,410 | $99,829 |
Find assessor info on the county website
Monthly payment
Est. payment
Payment breakdown
Explore the cost of this home by adjusting the details. Changes won't be saved.Climate risks
Neighborhood: Historic Hyde Park
Nearby schools
GreatSchools rating
- 10/10Gorrie Elementary SchoolGrades: K-5Distance: 0.5 mi
- 9/10Wilson Middle SchoolGrades: 6-8Distance: 0.4 mi
- 8/10Plant High SchoolGrades: 9-12Distance: 1.9 mi
Schools provided by the listing agent
- Elementary: Gorrie-HB
- Middle: Wilson-HB
- High: Plant-HB
Source: Stellar MLS. This data may not be complete. We recommend contacting the local school district to confirm school assignments for this home.
- $335,0001 bd1 ba800 sqft800 S Dakota Ave APT 429, Tampa, FL 33606Sold
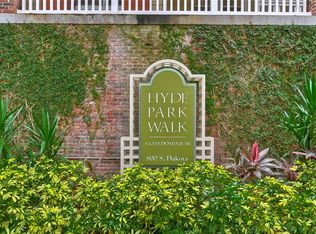
- $2,6751 bd1 ba648 sqft800 S Dakota Ave APT 435, Tampa, FL 33606For Rent
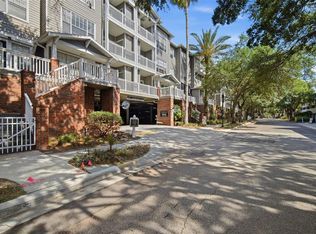
- $3,0001 bd1 ba604 sqft800 S Dakota Ave APT 121, Tampa, FL 33606For Rent

- $364,5001 bd1 ba673 sqft800 S Dakota Ave APT 204, Tampa, FL 33606Sold

- $539,9002 bd2 ba938 sqft800 S Dakota Ave APT 205, Tampa, FL 33606Sold
- $425,0001 bd1 ba604 sqft800 S Dakota Ave APT 217, Tampa, FL 33606Sold
- $545,0002 bd2 ba1k sqft800 S Dakota Ave APT 218, Tampa, FL 33606Sold
- $332,0001 bd1 ba662 sqft800 S Dakota Ave APT 221, Tampa, FL 33606Sold
- $525,0002 bd2 ba1k sqft800 S Dakota Ave APT 236, Tampa, FL 33606Sold
A local agent can set up tours, give advice and negotiate with sellers.
Similar homes
- $425,0002 bd2 ba1k sqft345 BAYSHORE BOULEVARD #310, TAMPA, FL 33606For Sale
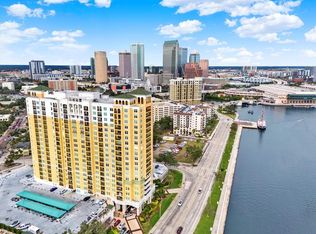
 MLS ID #TB8452879, Mariah Marvel, RE/MAX COLLECTIVE. Stellar MLS
 - $315,0002 bd2 ba741 sqft606 S ALBANY AVENUE #17, TAMPA, FL 33606For Sale
 MLS ID #TB8516178, Andrea Webb, COLDWELL BANKER REALTY. Stellar MLS
 - $410,0002 bd2 ba1k sqft501 KNIGHTS RUN AVENUE #1325, TAMPA, FL 33602For Sale
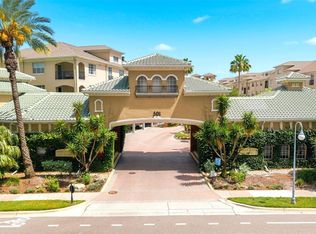 MLS ID #TB8517113, Megan LaCour, THE SOMERDAY GROUP PL. Stellar MLS
 - $370,0002 bd2 ba1k sqft501 KNIGHTS RUN AVENUE #2111, TAMPA, FL 33602For Sale
 MLS ID #TB8529805, Christian Tateo, HORIZONS BY THE SEA, INC. Stellar MLS
 - $414,9002 bd1 ba967 sqft700 S HARBOUR ISLAND BOULEVARD #137, TAMPA, FL 33602For SaleMLS ID #TB8526007, Danielle Angel, 444 REALTY GROUP LLC. Stellar MLS
- $495,0002 bd2 ba1k sqft345 BAYSHORE BOULEVARD #710, TAMPA, FL 33606For SaleMLS ID #TB8441448, Julia Freeman, SMITH & ASSOCIATES REAL ESTATE. Stellar MLS
- $375,0001 bd1 ba967 sqft700 S HARBOUR ISLAND BOULEVARD #109, TAMPA, FL 33602For SaleMLS ID #TB8504350, Traci Burns, SMITH & ASSOCIATES REAL ESTATE. Stellar MLS
- $550,0002 bd2 ba1k sqft345 BAYSHORE BOULEVARD #1510, TAMPA, FL 33606For SaleMLS ID #TB8501752, Ruth Primeau, P.A, CHARLES RUTENBERG REALTY INC. Stellar MLS
- $350,0001 bd1 ba840 sqft1120 E KENNEDY BOULEVARD #827, TAMPA, FL 33602For SaleMLS ID #TB8481131, Cynthia Kaszirer, SMITH & ASSOCIATES REAL ESTATE. Stellar MLS
- $205,0001 bd1 ba750 sqft2109 BAYSHORE BOULEVARD #205, TAMPA, FL 33606For SaleMLS ID #TB8508242, Brian Arthur, SMITH & ASSOCIATES REAL ESTATE. Stellar MLS
- $325,0001 bd1 ba784 sqft501 KNIGHTS RUN AVE #1234, TAMPA, FL 33602For SaleMLS ID #TB8489312, Michael Nolan, PINEYWOODS REALTY LLC. Stellar MLS
- $495,0001 bd1 ba1k sqft751 CORAL REEF DRIVE, TAMPA, FL 33602For SaleMLS ID #TB8527973, Traci Burns, SMITH & ASSOCIATES REAL ESTATE. Stellar MLS
- $279,0002 bd2 ba1k sqft2424 W TAMPA BAY BOULEVARD #M404, TAMPA, FL 33607For SaleMLS ID #TB8488162, Eric Littke, KELLER WILLIAMS SOUTH TAMPA. Stellar MLS
- $304,9002 bd2 ba995 sqft3002 W CLEVELAND STREET #B6, TAMPA, FL 33609For SaleMLS ID #TB8527836, Rebecca Follmer, MCBRIDE KELLY & ASSOCIATES. Stellar MLS
- $260,0001 bd1 ba789 sqft2331 W HORATIO STREET #625, TAMPA, FL 33609For SaleMLS ID #TB8519567, Emily Perry, KELLER WILLIAMS SOUTH TAMPA. Stellar MLS
- $510,0002 bd2 ba1k sqft700 S HARBOUR ISLAND BOULEVARD #647, TAMPA, FL 33602For SaleMLS ID #TB8523237, Shannon Chamoun, KELLER WILLIAMS TAMPA CENTRAL. Stellar MLS
- $249,9001 bd1 ba958 sqft4207 S DALE MABRY HIGHWAY #8308, TAMPA, FL 33611For SaleMLS ID #TB8537039, Brad Suddath, REALTY ADVISORS LLC. Stellar MLS
- $260,0002 bd2 ba1k sqft4221 W SPRUCE STREET #2101, TAMPA, FL 33607For SaleMLS ID #TB8517264, Yvette Ramos, FUTURE HOME REALTY INC. Stellar MLS
- $249,0001 bd1 ba656 sqft4015 BAYSHORE BOULEVARD #7D, TAMPA, FL 33611For SaleMLS ID #TB8522805, Morgan Watts, KELLER WILLIAMS TAMPA CENTRAL. Stellar MLS
- $248,0001 bd1 ba1k sqft2010 E PALM AVENUE #14316, TAMPA, FL 33605For SaleMLS ID #O6428505, Steven Koleno, BEYCOME OF FLORIDA LLC. Stellar MLS
