The epitome of luxury urban living at Harbour House! Rarely available 2-bedroom, 2-bathroom condo directly facing our coveted Bayshore Blvd. Enjoy amazing views of the downtown Tampa skyline and Tampa Bay. With two balconies at your disposal, outdoor living takes center stage. Sip your morning coffee while basking in the sunrise over Tampa Bay or unwind with a glass of wine as the city lights come alive in the evening. The dual balconies provide the perfect vantage point for every moment, whether it’s a tranquil retreat or a vibrant gathering. Enjoy exclusivity and privacy at this highly sought after location. Step into this beautifully updated lobby with sparkling terrazzo floors, piano, conference room and kitchen. This end unit offers an interior living space that seamlessly blends an open floorplan designed for comfort and perfectly designed for Florida living. 2 sets of new triple pane impact glass sliding doors and windows allowing for abundant natural light and quiet. The well-appointed kitchen features modern ss appliances, sleek granite countertops, and ample storage. Whether you’re entertaining guests or enjoying a quiet evening, the open-concept layout ensures a seamless flow between the kitchen, dining, and living areas. Retreat to the primary suite where panoramic views will lull you to sleep or greet you with a gorgeous morning sunrise, it is the perfect way to start and end your day. The secondary bedroom offers flexibility for guests with a built-in murphy bed, a home office, or a cozy reading nook with views of the Bayshore from every room. This condo not only promises a luxurious living experience but also grants access to the fabulous pool facing the Bayshore at this coveted location. Enjoy the convenience of nearby upscale dining, entertainment, and cultural attractions. Embrace the vibrant lifestyle that comes with residing in a residence where you can walk, ride, or bike right outside your front door. USB ports in every room, 1.5 ton AC with ultraviolet light 2022, custom closets in bedrooms & kitchen pantry.
Sold for $525,000
$525,000
2401 BAYSHORE BOULEVARD #709, TAMPA, FL 33629
2beds
1,104sqft
Condominium
Built in 1964
-- sqft lot
$457,700 Zestimate®
$476/sqft
$2,575 Estimated rent
Home value
$457,700
$421,000 - $494,000
$2,575/mo
Zestimate® history
Owner options
List your home for rent
$2,575/mo
Rent Zestimate®
Find your next renter with Zillow Rental Manager. Plus, with online applications, you can quickly screen prospective tenants – for free.
$2,575/mo
Rent Zestimate®
Refinance and save
$4,382/mo
Est. payment
Refinancing to a lower rate could help reduce your monthly payments and save thousands over the life of the loan.
$4,382/mo
Est. payment
Explore your selling options
Work with a Zillow partner agent
Leverage their expertise and Zillow's premium Showcase listings to get your home seen by more buyers.
Get startedList with your own agent
Get your home in front of millions of buyers by listing it on Zillow.
Learn how to do itSell it yourself
Take full control of how buyers see your home on Zillow by listing For Sale by Owner (FSBO).
List your homeWhat's special
Custom closetsBuilt-in murphy bedSleek granite countertopsHome officeDual balconiesOpen floorplanCozy reading nook
Zillow last checked:
Listing updated:
Listed by:
Karla Dorsey 813-394-7049,
COMPASS FLORIDA, LLC 305-851-2820
Bought with:
Caitlin Woodard, 3530705
SMITH & ASSOCIATES REAL ESTATE
Source: Stellar MLS,MLS#: T3497273 Originating MLS: Tampa
Originating MLS: Tampa
Facts & features
Interior
Bedrooms & bathrooms
- Bedrooms: 2
- Bathrooms: 2
- Full bathrooms: 2
Primary bedroom
- Features: Ceiling Fan(s), Walk-In Closet(s)
- Level: First
- Dimensions: 12x17
Bedroom 2
- Features: Built-in Closet
- Level: First
- Dimensions: 12x14
Primary bathroom
- Level: First
- Dimensions: 8x10
Bathroom 2
- Level: First
- Dimensions: 6x6
Balcony porch lanai
- Level: First
- Dimensions: 13x6
Kitchen
- Level: First
- Dimensions: 17x10
Living room
- Level: First
- Dimensions: 21x15
Heating
- Central
Cooling
- Central Air
Appliances
- Included: Dishwasher, Microwave, Range, Refrigerator
- Laundry: Common Area
Features
- Ceiling Fan(s), Elevator, Living Room/Dining Room Combo, Open Floorplan, Thermostat
- Flooring: Laminate
- Has fireplace: No
- Common walls with other units/homes: Corner Unit
Interior area
- Total structure area: 1,182
- Total interior livable area: 1,104 sqft
Property
Parking
- Total spaces: 137
- Parking features: Covered
- Carport spaces: 137
Features
- Levels: One
- Stories: 1
- Patio & porch: Patio
- Exterior features: Balcony
- Has view: Yes
- View description: City, Water
- Water view: Water
Details
- Parcel number: A2629183OV00000000709.0
- Zoning: RM-50
- Special conditions: None
Construction
Type & style
- Home type: Condo
- Architectural style: Mid-Century Modern
- Property subtype: Condominium
Materials
- Concrete
- Foundation: Slab
- Roof: Concrete,Other
Condition
- New construction: No
- Year built: 1964
Utilities & green energy
- Sewer: Public Sewer
- Water: Public
- Utilities for property: Cable Connected, Sewer Available, Water Available
Community & HOA
Community
- Features: Buyer Approval Required, Pool
- Pet fee: $0 monthly
- Subdivision: HARBOUR HOUSE CONDO
HOA
- Has HOA: Yes
- Amenities included: Elevator(s), Laundry, Pool
- Services included: Pest Control, Sewer, Trash, Water
- HOA fee: $707 monthly
- HOA name: Harbour House Condo Association/Breisy
- HOA phone: 813-251-1088
Location
- Region: Tampa
Financial & listing details
- Price per square foot: $476/sqft
- Tax assessed value: $316,916
- Annual tax amount: $2,884
- Date on market: 1/15/2024
- Cumulative days on market: 1 day
- Listing terms: Cash,Conventional,FHA,VA Loan
- Ownership: Condominium
- Total actual rent: 0
- Road surface type: Asphalt
Price history
| Date | Event | Price |
|---|---|---|
| 1/30/2024 | Sold | $525,000-1.9%$476/sqft |
Source:  Stellar MLS #T3497273 Report a problem Stellar MLS #T3497273 Report a problem | ||
| 1/17/2024 | Pending sale | $535,000$485/sqft |
Source: Stellar MLS #T3497273 Report a problem | ||
| 1/15/2024 | Listed for sale | $535,000+109.8%$485/sqft |
Source: Stellar MLS #T3497273 Report a problem | ||
| 10/11/2017 | Sold | $255,000$231/sqft |
Source: Public Record Report a problem | ||
Public tax history
| Year | Property taxes | Tax assessment |
|---|---|---|
| 2025 | $6,330 +113% | $316,916 -2.7% |
| 2024 | $2,972 +3% | $325,610 +70.4% |
| 2023 | $2,885 +3.2% | $191,096 +3% |
| 2022 | $2,796 +1.6% | $185,530 +3% |
| 2021 | $2,752 +1.1% | $180,126 +1.4% |
| 2020 | $2,722 +2.1% | $177,639 +2.3% |
| 2019 | $2,667 | $173,645 +1.9% |
| 2018 | $2,667 +0.9% | $170,407 -14% |
| 2017 | $2,644 -35.6% | $198,135 -2.7% |
| 2016 | $4,105 -2.4% | $203,580 +10% |
| 2015 | $4,208 +19.2% | $185,073 +10% |
| 2014 | $3,530 | $168,248 +8.6% |
| 2013 | $3,530 +16% | $154,881 +10% |
| 2012 | $3,042 -2.3% | $140,801 +0.3% |
| 2011 | $3,114 +13.4% | $140,401 +10% |
| 2010 | $2,746 -18.1% | $127,637 -17.7% |
| 2009 | $3,353 -26.1% | $155,001 -25.8% |
| 2008 | $4,534 +0.9% | $208,787 -0.3% |
| 2007 | $4,494 -11.3% | $209,370 -3% |
| 2006 | $5,067 +30.9% | $215,816 +34.9% |
| 2005 | $3,871 | $159,964 +4.9% |
| 2004 | -- | $152,472 -0.6% |
| 2003 | -- | $153,386 +1.4% |
| 2002 | -- | $151,210 +20% |
| 2001 | -- | $126,010 |
| 2000 | $3,211 | $126,010 |
Find assessor info on the county website
Neighborhood: Tampa-Bayshore Gardens
Nearby homes
- $190,0001 bd1 ba450 sqft2401 Bayshore Blvd UNIT 101, Tampa, FL 33629Sold
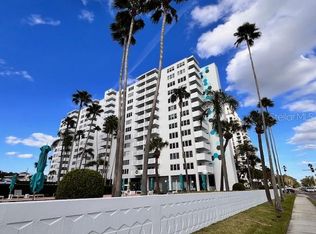
- $285,0001 bd1 ba840 sqft2401 Bayshore Blvd UNIT 202, Tampa, FL 33629Sold

- $270,0001 bd1 ba840 sqft2401 Bayshore Blvd UNIT 606, Tampa, FL 33629Sold
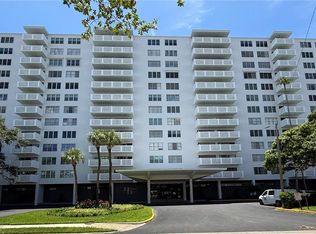
- $392,0001 bd1 ba840 sqft2401 Bayshore Blvd UNIT 1406, Tampa, FL 33629Sold

- $470,0002 bd2 ba1.1k sqft2401 Bayshore Blvd UNIT 310, Tampa, FL 33629Sold
- $485,0002 bd2 ba1.1k sqft2401 Bayshore Blvd UNIT 405, Tampa, FL 33629Sold
- $495,0001 bd2 ba1.1k sqft2401 Bayshore Blvd UNIT 410, Tampa, FL 33629For Sale
- $480,0002 bd2 ba1.1k sqft2401 Bayshore Blvd UNIT 803, Tampa, FL 33629Sold
Nearby schools
GreatSchools rating
- 9/10Mitchell Elementary SchoolGrades: PK-5Distance: 1.2 mi
- 9/10Wilson Middle SchoolGrades: 6-8Distance: 1.2 mi
- 8/10Plant High SchoolGrades: 9-12Distance: 1.2 mi
Schools provided by the listing agent
- Elementary: Mitchell-HB
- Middle: Wilson-HB
- High: Plant City-HB
Source: Stellar MLS. This data may not be complete. We recommend contacting the local school district to confirm school assignments for this home.
Get a cash offer in 3 minutes
Find out how much your home could sell for in as little as 3 minutes with a no-obligation cash offer.
Estimated market value
$457,700
Get a cash offer in 3 minutes
Find out how much your home could sell for in as little as 3 minutes with a no-obligation cash offer.
Estimated market value
$457,700
- Florida
- Hillsborough County
- Tampa
- 33629
- Tampa-Bayshore Gardens
- 2401 BAYSHORE BOULEVARD Unit 709
Nearby cities
Nearby neighborhoods
Nearby zip codes
Other Tampa Topics
