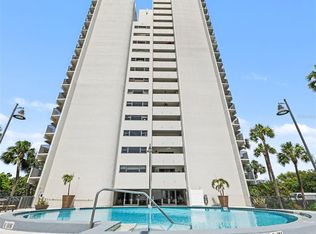
Totally renovated, this condo is not only pleasing to the eye & up-to-date, but is a dream come true for anyone who likes to be well organized & who likes to make the most efficient use of space, unit is 863 sq.ft., has 1 bedroom & 1&1/2 bath & includes a spacious living/dining room & oversized master. Renovated features are as follows: new front entry door, new kitchen cabinets designed for efficiency, a new entrance for the renovated ½ bath, popcorn ceiling removed & made higher, clever built-ins facing the living area & around windows, & new, sleek AC vents, built-in closets, master bath with new shower, sinks, & on-wall faucet, a utility closest with shelving, updated LED lighting fixtures, and residential solar film on the windows. Don’t wait long. This condo will go fast because it is move in ready & completely updated. The pinnacle allows for 2 pets (as dog walk is present), but no vicious breeds, & allows only 1 year renting if the 25% rental quote has not been met. Guest suites, security guards, exercise rooms, a pool with a Bayshore view, recreation rooms, & a small library are featured amenities. Located on Bayshore Boulevard, The Pinnacle is nestled in South Tampa near many boutiques, restaurants & fitness centers. It is just minutes from the Selmon Cross-town Expressway putting you with ease at the Straz Center for Performing Arts, The Amalie Arena, Channelside & the Tampa Museum of Art. St. Petersburg is just an easy drive over Gandy Bridge. Both private & public schools & parks are nearby.
For sale
$319,000
4141 BAYSHORE BOULEVARD #505, TAMPA, FL 33611
1beds
896sqft
Condominium
Built in 1975
-- sqft lot
$308,600 Zestimate®
$356/sqft
$1,001/mo HOA
What's special
Totally renovatedUpdated led lighting fixturesNew sleek ac ventsBuilt-in closetsNew front entry door
- 33 days |
- 391 |
- 24 |
Zillow last checked:
Listing updated:
Listed by:
Patty Martini Clark 813-839-5000,
THE TONI EVERETT COMPANY 813-839-5000
Source: Stellar MLS,MLS#: TB8529123 Originating MLS: Suncoast Tampa
Originating MLS: Suncoast Tampa
Facts & features
Interior
Bedrooms & bathrooms
- Bedrooms: 1
- Bathrooms: 2
- Full bathrooms: 1
- 1/2 bathrooms: 1
Rooms
- Room types: Utility Room
Primary bedroom
- Features: Walk-In Closet(s)
- Level: First
- Area: 168 Square Feet
- Dimensions: 12x14
Great room
- Level: First
- Area: 266 Square Feet
- Dimensions: 14x19
Kitchen
- Features: Breakfast Bar
- Level: First
- Area: 70 Square Feet
- Dimensions: 7x10
Heating
- Central, Electric
Cooling
- Central Air
Appliances
- Included: Dishwasher, Disposal, Dryer, Electric Water Heater, Exhaust Fan, Microwave, Range, Refrigerator, Washer
- Laundry: Laundry Closet
Features
- Built-in Features, Ceiling Fan(s), Crown Molding, Living Room/Dining Room Combo, Solid Surface Counters, Solid Wood Cabinets, Stone Counters, Walk-In Closet(s)
- Flooring: Ceramic Tile
- Doors: Outdoor Grill
- Basement: Other
- Has fireplace: No
Interior area
- Total structure area: 896
- Total interior livable area: 896 sqft
Video & virtual tour
Property
Parking
- Parking features: Assigned, Guest
Features
- Levels: One
- Stories: 1
- Exterior features: Balcony, Dog Run, Outdoor Grill, Sidewalk
- Has private pool: Yes
- Pool features: Gunite, In Ground
- Fencing: Fenced
- Has view: Yes
- View description: Trees/Woods
- Waterfront features: Waterfront, Bay/Harbor
Lot
- Features: City Lot, Sidewalk
- Residential vegetation: Mature Landscaping, Trees/Landscaped
Details
- Additional structures: Storage
- Parcel number: A0330183WM00000000505.0
- Zoning: RM-50
- Special conditions: None
Construction
Type & style
- Home type: Condo
- Architectural style: Contemporary
- Property subtype: Condominium
Materials
- Concrete, Other
- Foundation: Basement
- Roof: Other
Condition
- New construction: No
- Year built: 1975
Utilities & green energy
- Sewer: Public Sewer
- Water: Public
- Utilities for property: BB/HS Internet Available, Electricity Available, Public, Street Lights
Community & HOA
Community
- Features: Waterfront, Fitness Center, Pool, Sidewalks
- Security: Closed Circuit Camera(s), Fire Alarm, Key Card Entry, Security System, Smoke Detector(s)
- Pet fee: $0 monthly
- Subdivision: THE PINNACLE APTS A CONDO
HOA
- Has HOA: Yes
- Amenities included: Cable TV, Elevator(s), Fitness Center, Maintenance, Pool, Security, Storage
- Services included: Cable TV, Community Pool, Reserve Fund, Insurance, Internet, Maintenance Structure, Maintenance Grounds, Manager, Pool Maintenance, Security, Sewer, Trash, Water
- HOA fee: $1,001 monthly
- HOA name: Kerry Wells
- HOA phone: 813-837-3333
Location
- Region: Tampa
Financial & listing details
- Price per square foot: $356/sqft
- Tax assessed value: $279,966
- Annual tax amount: $4,744
- Date on market: 7/14/2026
- Cumulative days on market: 7 days
- Listing terms: Cash,Conventional
- Ownership: Condominium
- Total actual rent: 0
- Electric utility on property: Yes
- Road surface type: Paved
Estimated market value
$308,600
$293,000 - $324,000
$2,463/mo
Price history
| Date | Event | Price |
|---|---|---|
| 7/14/2026 | Listed for sale | $319,000+13.9%$356/sqft |
Source:  Stellar MLS #TB8529123 Report a problem Stellar MLS #TB8529123 Report a problem | ||
| 7/18/2019 | Sold | $280,000-3.4%$313/sqft |
Source: Stellar MLS #T3176397 Report a problem | ||
| 5/23/2019 | Listed for sale | $290,000+114.8%$324/sqft |
Source: THE TONI EVERETT COMPANY #T3176397 Report a problem | ||
| 5/23/2014 | Sold | $135,000-7.5%$151/sqft |
Source: Public Record Report a problem | ||
| 5/22/2014 | Pending sale | $145,900$163/sqft |
Source: The Toni Everett Company #T2610385 Report a problem | ||
| 2/25/2014 | Price change | $145,900-8.8%$163/sqft |
Source: The Toni Everett Company #T2610385 Report a problem | ||
| 1/19/2014 | Listed for sale | $159,900-19%$178/sqft |
Source: The Toni Everett Company #T2610385 Report a problem | ||
| 4/30/2008 | Listing removed | $197,500$220/sqft |
Source: Z57 Report a problem | ||
| 4/23/2008 | Listed for sale | $197,500$220/sqft |
Source: Z57 Report a problem | ||
Public tax history
| Year | Property taxes | Tax assessment |
|---|---|---|
| 2025 | $4,745 +0.8% | $279,966 -2.9% |
| 2024 | $4,707 -10% | $288,361 +10% |
| 2023 | $5,229 +8.4% | $262,152 +10% |
| 2022 | $4,822 +11.1% | $238,320 +10% |
| 2021 | $4,339 +10.1% | $216,655 +10% |
| 2020 | $3,941 +487.3% | $196,959 +170.6% |
| 2019 | $671 | $72,774 +1.9% |
| 2018 | $671 -0.5% | $71,417 -45.9% |
| 2017 | $674 +0.3% | $132,042 +92.7% |
| 2016 | $672 +1.3% | $68,509 +0.7% |
| 2015 | $664 -64% | $68,033 -38.3% |
| 2014 | $1,846 | $110,232 +60.1% |
| 2013 | $1,846 +36.2% | $68,851 +10% |
| 2012 | $1,356 -19.6% | $62,592 -19.5% |
| 2011 | $1,685 +4.4% | $77,738 +7.4% |
| 2010 | $1,615 +13.1% | $72,404 +10% |
| 2009 | $1,427 -36% | $65,822 -35.8% |
| 2008 | $2,229 +16.9% | $102,518 +15.6% |
| 2007 | $1,907 -16.3% | $88,702 -8.4% |
| 2006 | $2,278 +13.5% | $96,888 +17% |
| 2005 | $2,008 | $82,844 -5.2% |
| 2004 | -- | $87,404 +7.6% |
| 2003 | -- | $81,241 -18% |
| 2002 | -- | $99,084 +40% |
| 2001 | -- | $70,777 |
| 2000 | $1,805 | $70,777 |
Find assessor info on the county website
Monthly payment
Est. payment
Payment breakdown
Explore the cost of this home by adjusting the details. Changes won't be saved.Climate risks
Neighborhood: Bayshore Beautiful
Nearby schools
GreatSchools rating
- 10/10Roosevelt Elementary SchoolGrades: PK-5Distance: 1 mi
- 10/10Coleman Middle SchoolGrades: 6-8Distance: 2.3 mi
- 8/10Plant High SchoolGrades: 9-12Distance: 1.5 mi
Schools provided by the listing agent
- Elementary: Roosevelt-HB
- Middle: Coleman-HB
- High: Plant-HB
Source: Stellar MLS. This data may not be complete. We recommend contacting the local school district to confirm school assignments for this home.
- $330,0001 bd2 ba896 sqft4141 Bayshore Blvd APT 202, Tampa, FL 33611Sold
- $300,0002 bd2 ba1.2k sqft4141 Bayshore Blvd APT 304, Tampa, FL 33611Sold

- $385,0002 bd2 ba1.1k sqft4141 Bayshore Blvd APT 306, Tampa, FL 33611Pending

- $345,0001 bd2 ba896 sqft4141 Bayshore Blvd APT 602, Tampa, FL 33611For Sale

- $399,9002 bd2 ba1.1k sqft4141 Bayshore Blvd APT 606, Tampa, FL 33611Pending
- $410,0002 bd2 ba1.1k sqft4141 Bayshore Blvd APT 706, Tampa, FL 33611For Sale
- $370,0001 bd1 ba896 sqft4141 Bayshore Blvd APT 802, Tampa, FL 33611Sold
- $575,0002 bd2 ba1.3k sqft4141 Bayshore Blvd APT 1003, Tampa, FL 33611For Sale
A local agent can set up tours, give advice and negotiate with sellers.
Similar homes
- $345,0001 bd2 ba896 sqft4141 BAYSHORE BOULEVARD #602, TAMPA, FL 33611For Sale
 MLS ID #TB8532560, Dillon Eversole, REALTY HUB. Stellar MLS
 - $374,0002 bd2 ba888 sqft4015 BAYSHORE BOULEVARD #4C, TAMPA, FL 33611For Sale
 MLS ID #TB8529744, Michael Lynch, PREMIER SOTHEBY'S INTL REALTY. Stellar MLS
 - $375,0002 bd2 ba888 sqft4015 BAYSHORE BOULEVARD #7C, TAMPA, FL 33611For Sale
 MLS ID #TB8532572, Burak Zivali, FUTURE HOME REALTY INC. Stellar MLS
 - $258,0002 bd2 ba1k sqft3810 OAK DRIVE #N11, TAMPA, FL 33611For Sale
 MLS ID #TB8537987, Julie Atkinson, SMITH & ASSOCIATES REAL ESTATE. Stellar MLS
 - $310,0002 bd2 ba1.1k sqft4207 S DALE MABRY HIGHWAY #2414, TAMPA, FL 33611For SaleMLS ID #TB8527889, Thomas Settles, PINPOINT REALTY GROUP LLC. Stellar MLS
- $299,9903 bd2 ba1.1k sqft6802 W ADAMS STREET, TAMPA, FL 33611For SaleMLS ID #TB8539316, Daniel Grimes, CORCORAN DWELLINGS. Stellar MLS
- $348,0002 bd1 ba925 sqft4306 S GRADY AVENUE, TAMPA, FL 33611For SaleMLS ID #TB8538764, Andrew Duncan, LPT REALTY LLC. Stellar MLS
- $327,0002 bd1 ba768 sqft4406 W WALLACE AVENUE, TAMPA, FL 33611For SaleMLS ID #TB8538154, Damien Schlesinger, DALTON WADE INC. Stellar MLS
- $249,0001 bd1 ba656 sqft4015 BAYSHORE BOULEVARD #7D, TAMPA, FL 33611For SaleMLS ID #TB8522805, Morgan Watts, KELLER WILLIAMS TAMPA CENTRAL. Stellar MLS
- $293,5002 bd2 ba1.2k sqft4207 S DALE MABRY HIGHWAY #2301, TAMPA, FL 33611For SaleMLS ID #TB8527806, Melissa McNeil, EXP REALTY LLC. Stellar MLS
- $410,0002 bd2 ba1.1k sqft4141 BAYSHORE BOULEVARD #706, TAMPA, FL 33611For SaleMLS ID #TB8516233, Ellie Lambert, REAL BROKER, LLC. Stellar MLS
- $314,8002 bd2 ba1.1k sqft4207 S DALE MABRY HIGHWAY #11207, TAMPA, FL 33611For SaleMLS ID #TB8418891, Joanne Durann, KELLER WILLIAMS SOUTH SHORE. Stellar MLS
- $295,0002 bd2 ba1.2k sqft4207 S DALE MABRY HIGHWAY #5310, TAMPA, FL 33611For SaleMLS ID #TB8520361, Elanit Aarons-Kravetzky, CENTURY 21 ELITE LOCATIONS, INC. Stellar MLS
- $260,0002 bd3 ba1.1k sqft3403 W WYOMING CIRCLE #3403, TAMPA, FL 33611For SaleMLS ID #TB8538992, Jason Arvin, COLDWELL BANKER REALTY. Stellar MLS
- $299,9002 bd2 ba1k sqft4505 LA CAPRI COURT, TAMPA, FL 33611For SaleMLS ID #TB8532696, Scott Howell, LPT REALTY, LLC. Stellar MLS
- $319,9003 bd1 ba1.1k sqft3615 W ROGERS AVENUE, TAMPA, FL 33611For SaleMLS ID #TB8530840, John Scalia, EXP REALTY LLC. Stellar MLS
- $310,0002 bd1 ba960 sqft6302 S ADELIA AVENUE, TAMPA, FL 33616For SaleMLS ID #A4702593, Graham Bailey, CHARLES RUTENBERG REALTY INC. Stellar MLS
- $179,0002 bd2 ba1k sqft3807 N OAK DRIVE #D41, TAMPA, FL 33611For SaleMLS ID #TB8537483, Andi Simmons, CENTURY 21 BEGGINS ENTERPRISES. Stellar MLS
- $249,9001 bd1 ba958 sqft4207 S DALE MABRY HIGHWAY #8308, TAMPA, FL 33611For SaleMLS ID #TB8537039, Brad Suddath, REALTY ADVISORS LLC. Stellar MLS
- $295,0002 bd2 ba1k sqft4515 LA CAPRI COURT, TAMPA, FL 33611For SaleMLS ID #A4695876, Moe Mossa, SAVVY AVENUE, LLC. Stellar MLS
