Classic South Tampa character, thoughtful updates, and an oversized backyard come together at 4306 S Grady Ave. This charming 2-bedroom, 1-bath home offers 925 square feet of inviting living space, highlighted by original wood floors, fresh interior and exterior paint, and the kind of vintage personality that’s hard to replicate. The original kitchen keeps the home’s nostalgic appeal while benefiting from brand-new stainless steel appliances, creating a great blend of character and everyday convenience. A dedicated laundry room adds practical functionality, and the attached one-car garage provides additional parking and storage. Several major improvements have already been taken care of, including a 2024 roof, a brand-new water heater, and an A/C system installed in 2020. These updates add peace of mind while allowing the home’s original details to remain part of its story. One of the standout features is the large screened-in back lanai, offering a comfortable extension of the living space for morning coffee, casual dinners, game days, or relaxing evenings. Beyond the lanai, the expansive fenced backyard provides plenty of room for pets, gardening, entertaining, or creating the outdoor setup you’ve been envisioning. Set in a great South Tampa neighborhood, this home offers a rare combination of charm, usable outdoor space, meaningful updates, and opportunity to make it your own. With its original details, refreshed finishes, large lot, and convenient location, 4306 S Grady Ave is an appealing option for anyone looking for a home with personality rather than a cookie-cutter feel.
For sale
$348,000
4306 S GRADY AVENUE, TAMPA, FL 33611
2beds
925sqft
Single Family Residence
Built in 1953
6,519 Square Feet Lot
$-- Zestimate®
$376/sqft
$-- HOA
What's special
Attached one-car garageClassic south tampa characterLarge lotOriginal detailsRefreshed finishesOversized backyardLarge screened-in back lanai
- 1 day |
- 202 |
- 18 |
Zillow last checked:
Listing updated:
Listed by:
Andrew Duncan 813-359-8990,
LPT REALTY LLC 813-359-8990,
Jackie Turek 561-542-8855,
LPT REALTY LLC
Source: Stellar MLS,MLS#: TB8538764 Originating MLS: Suncoast Tampa
Originating MLS: Suncoast Tampa
Facts & features
Interior
Bedrooms & bathrooms
- Bedrooms: 2
- Bathrooms: 1
- Full bathrooms: 1
Primary bedroom
- Features: Ceiling Fan(s), Built-in Closet
- Level: First
- Area: 154 Square Feet
- Dimensions: 11x14
Kitchen
- Features: Breakfast Bar, Built-In Shelving, Pantry
- Level: First
- Area: 126 Square Feet
- Dimensions: 9x14
Living room
- Features: Ceiling Fan(s)
- Level: First
- Area: 360 Square Feet
- Dimensions: 15x24
Heating
- Central
Cooling
- Central Air
Appliances
- Included: Dishwasher, Microwave, Range, Refrigerator
- Laundry: Laundry Room
Features
- Built-in Features, Ceiling Fan(s), Eating Space In Kitchen, Living Room/Dining Room Combo
- Flooring: Tile, Hardwood
- Has fireplace: No
Interior area
- Total structure area: 1,492
- Total interior livable area: 925 sqft
Video & virtual tour
Property
Parking
- Total spaces: 1
- Parking features: Driveway, Garage Door Opener
- Attached garage spaces: 1
- Has uncovered spaces: Yes
Features
- Levels: One
- Stories: 1
- Patio & porch: Covered, Front Porch, Patio, Screened
- Exterior features: Rain Gutters
- Fencing: Fenced
Lot
- Size: 6,519 Square Feet
Details
- Parcel number: A0430183WV00001400003.0
- Zoning: RS-60
- Special conditions: None
Construction
Type & style
- Home type: SingleFamily
- Property subtype: Single Family Residence
Materials
- Block, Stucco
- Foundation: Slab
- Roof: Built-Up
Condition
- New construction: No
- Year built: 1953
Utilities & green energy
- Sewer: Public Sewer
- Water: Public
- Utilities for property: BB/HS Internet Available, Cable Available, Cable Connected, Electricity Available, Electricity Connected
Community & HOA
Community
- Pet fee: $0 monthly
- Subdivision: MANHATTAN MANOR REVISED PLAT
HOA
- Has HOA: No
Location
- Region: Tampa
Financial & listing details
- Price per square foot: $376/sqft
- Tax assessed value: $153,387
- Annual tax amount: $5,347
- Date on market: 8/14/2026
- Cumulative days on market: 1 day
- Listing terms: Cash,Conventional,FHA,VA Loan
- Ownership: Fee Simple
- Total actual rent: 0
- Electric utility on property: Yes
- Road surface type: Paved
Estimated market value
Not available
Estimated sales range
Not available
$2,000/mo
Price history
| Date | Event | Price |
|---|---|---|
| 8/14/2026 | Listed for sale | $348,000$376/sqft |
Source:  Stellar MLS #TB8538764 Report a problem Stellar MLS #TB8538764 Report a problem | ||
Public tax history
| Year | Property taxes | Tax assessment |
|---|---|---|
| 2018 | $3,026 +11.2% | -- |
| 2017 | $2,720 +9.7% | $129,669 +15% |
| 2016 | $2,480 +16.5% | $112,709 +10% |
| 2015 | $2,130 | $102,463 +10% |
| 2014 | $2,130 | $93,148 +10% |
| 2013 | $2,130 +25.7% | $84,680 +10% |
| 2012 | $1,694 | $76,982 +36.3% |
| 2003 | -- | $56,499 +2.4% |
| 2002 | -- | $55,175 +1.6% |
| 2001 | -- | $54,306 -16% |
| 2000 | $706 | $64,681 |
Find assessor info on the county website
Monthly payment
Est. payment
Payment breakdown
Explore the cost of this home by adjusting the details. Changes won't be saved.Climate risks
Neighborhood: Fairoaks
Nearby schools
GreatSchools rating
- 6/10Anderson Elementary SchoolGrades: PK-5Distance: 0.2 mi
- 5/10Madison Middle SchoolGrades: 6-8Distance: 0.7 mi
- 6/10Robinson High SchoolGrades: 9-12Distance: 2.1 mi
Schools provided by the listing agent
- Elementary: Anderson-HB
- Middle: Madison-HB
- High: Robinson-HB
Source: Stellar MLS. This data may not be complete. We recommend contacting the local school district to confirm school assignments for this home.
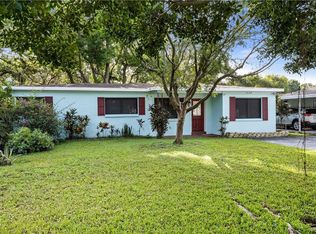
- $434,5003 bd2 ba1.3k sqft4308 S Grady Ave, Tampa, FL 33611Off Market
- $374,1002 bd2 ba1.2k sqft4304 S Grady Ave, Tampa, FL 33611Off Market
- $395,2003 bd2 ba1.3k sqft4310 S Grady Ave, Tampa, FL 33611Off Market
- $375,0002 bd1 ba927 sqft4002 W Knights Ave, Tampa, FL 33611Sold
- $886,3004 bd3 ba2.3k sqft4305 S Grady Ave, Tampa, FL 33611Off Market
- $402,7002 bd2 ba1.6k sqft4307 S Grady Ave, Tampa, FL 33611Off Market
- $768,3003 bd3 ba2.1k sqft4303 S Grady Ave, Tampa, FL 33611Off Market
- $849,2002 bd2 ba2.1k sqft4312 S Grady Ave, Tampa, FL 33611Off Market
A local agent can set up tours, give advice and negotiate with sellers.
Similar homes
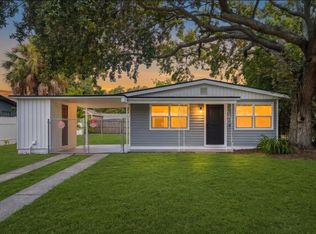
- $327,0002 bd1 ba768 sqft4406 W WALLACE AVENUE, TAMPA, FL 33611For Sale
 MLS ID #TB8538154, Damien Schlesinger, DALTON WADE INC. Stellar MLS
 - $309,9003 bd2 ba1.3k sqft4730 W WALLACE AVENUE, TAMPA, FL 33611For Sale
 MLS ID #A4702435, Moe Mossa, SAVVY AVENUE, LLC. Stellar MLS
 - $258,0002 bd2 ba1k sqft3810 OAK DRIVE #N11, TAMPA, FL 33611For Sale
 MLS ID #TB8537987, Julie Atkinson, SMITH & ASSOCIATES REAL ESTATE. Stellar MLS
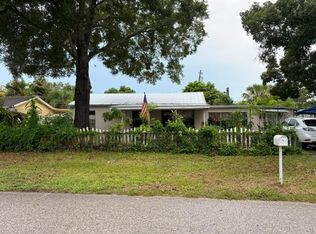
 - $398,9993 bd2 ba1.2k sqft4203 S TRASK STREET, TAMPA, FL 33611For Sale
 MLS ID #TB8535579, Julie Phan, LLC, LPT REALTY, LLC. Stellar MLS
 - $310,0002 bd1 ba960 sqft6302 S ADELIA AVENUE, TAMPA, FL 33616For SaleMLS ID #A4702593, Graham Bailey, CHARLES RUTENBERG REALTY INC. Stellar MLS
- $319,9003 bd1 ba1.1k sqft3615 W ROGERS AVENUE, TAMPA, FL 33611For SaleMLS ID #TB8530840, John Scalia, EXP REALTY LLC. Stellar MLS
- $--2 bd1 ba1.2k sqft6205 S Harold Ave, Tampa, FL 33616AuctionAuction.com 2
- $399,9003 bd2 ba1k sqft4703 W WALLACE AVENUE, TAMPA, FL 33611For SaleMLS ID #TB8535029, Gregory Margliano, COMPASS FLORIDA LLC. Stellar MLS
- $365,0003 bd2 ba1.3k sqft3608 W LEILA AVENUE, TAMPA, FL 33611For SaleMLS ID #TB8526192, Nelson Bosque, SMITH & ASSOCIATES REAL ESTATE. Stellar MLS
- $329,9003 bd1 ba1k sqft4735 W WISCONSIN AVENUE, TAMPA, FL 33616For SaleMLS ID #TB8449655, Travis Bell, BELL HENDERSON REAL ESTATE. Stellar MLS
- $179,0002 bd2 ba1k sqft3807 N OAK DRIVE #D41, TAMPA, FL 33611For SaleMLS ID #TB8537483, Andi Simmons, CENTURY 21 BEGGINS ENTERPRISES. Stellar MLS
- $511,7003 bd2 ba1.1k sqft4211 W BAY VIEW AVENUE, TAMPA, FL 33611For SaleMLS ID #TB8533892, Alexa Davison, AJDWELLINGS LLC. Stellar MLS
- $349,5004 bd2 ba1.1k sqft4733 W WISCONSIN AVENUE, TAMPA, FL 33616For SaleMLS ID #O6424467, Tony Tate, PLLC, LPT REALTY, LLC. Stellar MLS
- $310,0002 bd2 ba1.1k sqft4207 S DALE MABRY HIGHWAY #2414, TAMPA, FL 33611For SaleMLS ID #TB8527889, Thomas Settles, PINPOINT REALTY GROUP LLC. Stellar MLS
- $374,0002 bd2 ba888 sqft4015 BAYSHORE BOULEVARD #4C, TAMPA, FL 33611For SaleMLS ID #TB8529744, Michael Lynch, PREMIER SOTHEBY'S INTL REALTY. Stellar MLS
- $399,0002 bd1 ba1.3k sqft4602 W BAY VILLA AVENUE, TAMPA, FL 33611For SaleMLS ID #TB8514574, Tiffany Gilman, PALERMO REAL ESTATE PROF. INC.. Stellar MLS
- $369,0003 bd2 ba1k sqft4402 W TRILBY AVENUE, TAMPA, FL 33616For SaleMLS ID #TB8528687, Connor Loyd, FLORIDA EXECUTIVE REALTY 2. Stellar MLS
- $345,0001 bd2 ba896 sqft4141 BAYSHORE BOULEVARD #602, TAMPA, FL 33611For SaleMLS ID #TB8532560, Dillon Eversole, REALTY HUB. Stellar MLS
- $460,0003 bd2 ba1.1k sqft3913 W WALLACE AVENUE, TAMPA, FL 33611For SaleMLS ID #TB8535525, Rick Hayley, BRAINARD REALTY. Stellar MLS
- $210,9002 bd1 ba1k sqft4315 AEGEAN DRIVE #118C, TAMPA, FL 33611For SaleMLS ID #O6433170, Jorge Zea, BLUE LIGHTHOUSE REALTY INC. Stellar MLS
