Under contract-accepting backup offers. **Welcome to your South Tampa oasis!** Nestled in one of Tampa's most desirable neighborhoods, this beautifully maintained home offers the perfect blend of comfort, and convenience. Featuring a warm, cozy layout filled with natural light, this residence is designed for both everyday living. New metal roof 2025, new AC 2025! just need some cosmetic touches to fit your own taste. Step outside to enjoy a fully fenced backyard—ideal for weekend barbecues, pets, gardening, or simply relaxing in your own private outdoor space with lot of herb plants and fruit trees. Located in the heart of South Tampa, you'll enjoy easy access to MacDill Air Force Base, Downtown Tampa, Hyde Park, Bayshore Boulevard, Tampa International Airport, shopping, dining, parks, and some of the area's top-rated schools. Whether you're a first-time homebuyer, growing family, or investor, this property offers an exceptional opportunity to own in a highly sought-after location.
Accepting backups
Price cut: $9K (8/15)
$389,999
4203 S TRASK STREET, TAMPA, FL 33611
3beds
1,236sqft
Single Family Residence
Built in 1952
8,000 Square Feet Lot
$378,100 Zestimate®
$316/sqft
$-- HOA
What's special
Private outdoor spaceFully fenced backyard
- 80 days
- 39
- 3
Likely to sell faster than
Zillow last checked:
Listing updated:
Listed by:
Julie Phan, LLC 319-400-8848,
LPT REALTY, LLC 877-366-2213
Source: Stellar MLS,MLS#: TB8535579 Originating MLS: Orlando Regional
Originating MLS: Orlando Regional
Facts & features
Interior
Bedrooms & bathrooms
- Bedrooms: 3
- Bathrooms: 2
- Full bathrooms: 1
- 1/2 bathrooms: 1
Rooms
- Room types: Storage Rooms
Primary bedroom
- Features: Ceiling Fan(s), Built-in Closet
- Level: First
- Area: 110 Square Feet
- Dimensions: 10x11
Bedroom 1
- Features: Built-in Closet
- Level: First
- Area: 110 Square Feet
- Dimensions: 10x11
Bedroom 3
- Features: Built-in Closet
- Level: First
- Area: 100 Square Feet
- Dimensions: 10x10
Balcony porch lanai
- Level: First
- Area: 241.5 Square Feet
- Dimensions: 10.5x23
Kitchen
- Features: Pantry
- Level: First
- Area: 213.75 Square Feet
- Dimensions: 9.5x22.5
Living room
- Features: Ceiling Fan(s)
- Level: First
- Area: 258.75 Square Feet
- Dimensions: 11.5x22.5
Heating
- Central, Electric
Cooling
- Central Air
Appliances
- Included: Dishwasher, Electric Water Heater, Microwave, Range, Refrigerator, Washer
- Laundry: Outside
Features
- Ceiling Fan(s)
- Flooring: Ceramic Tile
- Has fireplace: No
Interior area
- Total structure area: 1,770
- Total interior livable area: 1,236 sqft
Property
Parking
- Parking features: Driveway, On Street
- Has uncovered spaces: Yes
Features
- Levels: One
- Stories: 1
- Patio & porch: Enclosed
- Exterior features: Storage
- Fencing: Fenced
Lot
- Size: 8,000 Square Feet
- Dimensions: 80 x 100
- Residential vegetation: Fruit Trees, Oak Trees, Trees/Landscaped
Details
- Parcel number: A0530183X800000700002.0
- Zoning: RS-60
- Special conditions: None
Construction
Type & style
- Home type: SingleFamily
- Property subtype: Single Family Residence
Materials
- Block
- Foundation: Slab
- Roof: Metal
Condition
- Completed
- New construction: No
- Year built: 1952
Utilities & green energy
- Sewer: Public Sewer
- Water: Public
- Utilities for property: Electricity Connected, Public, Sewer Connected, Street Lights, Water Connected
Community & HOA
Community
- Security: Smoke Detector(s)
- Pet fee: $0 monthly
- Subdivision: ANITA SUB
HOA
- Has HOA: No
Location
- Region: Tampa
Financial & listing details
- Price per square foot: $316/sqft
- Tax assessed value: $286,895
- Annual tax amount: $1,482
- Date on market: 8/5/2026
- Cumulative days on market: 37 days
- Listing terms: Cash,Conventional,FHA,VA Loan
- Ownership: Fee Simple
- Total actual rent: 0
- Electric utility on property: Yes
- Road surface type: Other
Estimated market value
$378,100
$359,000 - $397,000
$2,653/mo
Price history
| Date | Event | Price |
|---|---|---|
| 8/15/2026 | Price change | $389,999-2.3%$316/sqft |
Source:  Stellar MLS #TB8535579 Report a problem Stellar MLS #TB8535579 Report a problem | ||
| 8/11/2026 | Listed for sale | $398,999$323/sqft |
Source: Stellar MLS #TB8535579 Report a problem | ||
| 8/7/2026 | Contingent | $398,999$323/sqft |
Source: Stellar MLS #TB8535579 Report a problem | ||
| 8/6/2026 | Listed for sale | $398,999+45.1%$323/sqft |
Source: Stellar MLS #TB8535579 Report a problem | ||
| 9/11/2020 | Listing removed | $275,000$222/sqft |
Source: CHARLES RUTENBERG REALTY INC #T3229785 Report a problem | ||
| 8/27/2020 | Listed for sale | $275,000-1.8%$222/sqft |
Source: CHARLES RUTENBERG REALTY INC #T3229785 Report a problem | ||
| 4/2/2020 | Listing removed | $280,000$227/sqft |
Source: CHARLES RUTENBERG REALTY INC #T3229785 Report a problem | ||
| 3/6/2020 | Listed for sale | $280,000+107.4%$227/sqft |
Source: CHARLES RUTENBERG REALTY INC #T3229785 Report a problem | ||
| 1/25/2008 | Listing removed | $135,000$109/sqft |
Source: Owner Report a problem | ||
| 11/14/2007 | Listed for sale | $135,000$109/sqft |
Source: Owner Report a problem | ||
Public tax history
| Year | Property taxes | Tax assessment |
|---|---|---|
| 2025 | $1,544 +13.5% | $111,692 +6% |
| 2024 | $1,360 +3.8% | $105,355 +3% |
| 2023 | $1,310 +3.9% | $102,286 +3% |
| 2022 | $1,261 +2.3% | $99,307 +3% |
| 2021 | $1,233 +2% | $96,415 +1.4% |
| 2020 | $1,209 +3.6% | $95,084 +2.3% |
| 2019 | $1,166 | $92,946 +1.9% |
| 2018 | $1,166 +2.2% | $91,213 -35.6% |
| 2017 | $1,142 +3% | $141,547 +64.5% |
| 2016 | $1,108 +7% | $86,030 +0.7% |
| 2015 | $1,036 +9.3% | $85,432 +0.8% |
| 2014 | $947 | $84,754 +1.5% |
| 2013 | $947 +4.8% | $83,501 +2.9% |
| 2012 | $904 -26.1% | $81,142 -15.3% |
| 2011 | $1,223 -1.9% | $95,813 -1.8% |
| 2010 | $1,247 -15.8% | $97,596 -9.6% |
| 2009 | $1,480 -55.1% | $108,009 -28.2% |
| 2008 | $3,293 -14.1% | $150,352 -15.2% |
| 2007 | $3,833 -5.7% | $177,366 +3.1% |
| 2006 | $4,066 +31.8% | $172,065 +36.2% |
| 2005 | $3,084 | $126,330 +111.8% |
| 2004 | -- | $59,648 +1.9% |
| 2003 | -- | $58,536 +2.4% |
| 2002 | -- | $57,164 +1.6% |
| 2001 | -- | $56,264 -10.1% |
| 2000 | $742 | $62,562 |
Find assessor info on the county website
Monthly payment
Est. payment
Payment breakdown
Explore the cost of this home by adjusting the details. Changes won't be saved.Climate risks
Neighborhood: Bayside West

Similar homes
- $350,0003 bd2 ba1.3k sqft3608 W LEILA AVENUE, TAMPA, FL 33611For Sale

 MLS ID #TB8526192, Nelson Bosque, SMITH & ASSOCIATES REAL ESTATE. Stellar MLS
 - $399,0003 bd2 ba1.1k sqft6810 DR MARTIN LUTHER KING JR STREET N, ST PETERSBURG, FL 33702For Sale
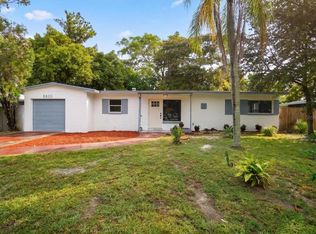 MLS ID #TB8556868, Gianna Casieri, FOREVER FLORIDA REAL ESTATE. Stellar MLS
 - $365,0003 bd2 ba1k sqft9608 ELGIN COURT, TAMPA, FL 33615For Sale
 MLS ID #TB8560294, Yari Balmaseda, BALMASEDA & ASSOCIATES INC. Stellar MLS
 - $405,0003 bd2 ba1.4k sqft1529 W RIVER LANE, TAMPA, FL 33603For Sale
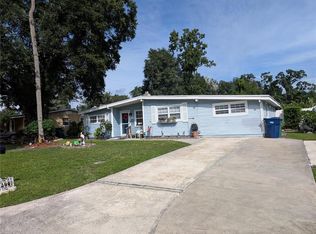 MLS ID #TB8533809, Vinnie Seudath, THE PROPERTY SHOPPE. Stellar MLS
 - $370,0003 bd2 ba1.3k sqft6016 ELDORADO DRIVE, TAMPA, FL 33615For SaleMLS ID #TB8555581, Justin Garrett, SKYWAY REAL ESTATE, LLC. Stellar MLS
- $390,0003 bd2 ba1.3k sqft703 E HAMILTON AVENUE, TAMPA, FL 33604For SaleMLS ID #TB8530687, Juan Montes, JPT REALTY LLC. Stellar MLS
- $380,0004 bd2 ba1.7k sqft7326 SHEFFIELD ROAD, TAMPA, FL 33615For SaleMLS ID #TB8456259, Yemma Gallardo Pedreira, LANTES REAL ESTATE LLC. Stellar MLS
- $325,0004 bd2 ba1.4k sqft3514 S 74TH STREET, TAMPA, FL 33619For SaleMLS ID #TB8556989, Brittany White, KENNARD REALTY GROUP, INC. Stellar MLS
- $315,0003 bd2 ba1.3k sqft1825 HEATHER AVE, TAMPA, FL 33612For SaleMLS ID #TB8557397, Meghan Hobson, ORCHARD BROKERAGE, LLC. Stellar MLS
- $460,0003 bd2 ba1.2k sqft10102 MISSY COURT, TAMPA, FL 33615For SaleMLS ID #TB8560056, Estefani Diego, VITA LUXURY REALTY LLC. Stellar MLS
- $400,0004 bd2 ba1.4k sqft8848 OAK CIRCLE, TAMPA, FL 33615For SaleMLS ID #TB8528307, Nelson Blanco, RE FLORIDA HOMES. Stellar MLS
- $400,0002 bd2 ba1k sqft2801 W CLEVELAND STREET, TAMPA, FL 33609For SaleMLS ID #TB8501615, Alexander Izikson, RICHARD PETERS REALTY LLC. Stellar MLS
- $355,0003 bd2 ba1.1k sqft4605 E YUKON STREET, TAMPA, FL 33617For SaleMLS ID #TB8540924, Martha Lasserre, AMERICAN HOMES REALTY GROUP. Stellar MLS
- $349,0002 bd3 ba1.1k sqft6714 N HARER STREET, TAMPA, FL 33604For SaleMLS ID #TB8558921, Leslie Sibbitt, COMPASS FLORIDA LLC. Stellar MLS
- $355,9004 bd2 ba1k sqft2619 E CHELSEA STREET, TAMPA, FL 33610For SaleMLS ID #TB8511975, Blanca Lopez Torres, FRIENDS REALTY LLC. Stellar MLS
- $384,9003 bd3 ba1.4k sqft1513 S KEENE ROAD, CLEARWATER, FL 33756For SaleMLS ID #TB8530408, Piro Poloska, CHARLES RUTENBERG REALTY INC. Stellar MLS
- $429,0003 bd2 ba975 sqft10111 N OLA AVENUE, TAMPA, FL 33612For SaleMLS ID #TB8524909, Katerin Matos Garcia, FRIENDS REALTY LLC. Stellar MLS
- $430,0005 bd3 ba1.1k sqft6005 W CLIFTON STREET, TAMPA, FL 33634For SaleMLS ID #TB8480999, Kalia Lastra, JPT REALTY LLC. Stellar MLS
- $399,9001 bd1 ba1.4k sqft2312 W LA SALLE STREET, TAMPA, FL 33607For SaleMLS ID #TB8462928, Javier Perez, JPT REALTY LLC. Stellar MLS
- $430,0003 bd2 ba1.5k sqft2114 W HANNA AVENUE, TAMPA, FL 33604For SaleMLS ID #TB8528024, Carlos Pinedo, THE REALTY GROUP LLC. Stellar MLS
