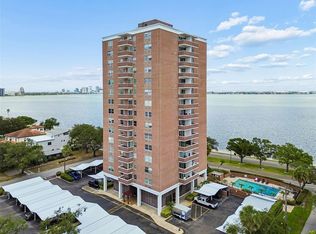
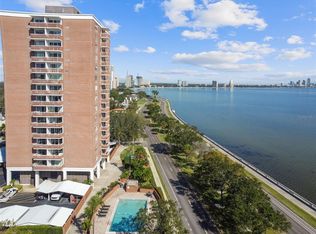
Welcome to Bayshore Towers, one of Tampa's most sought-after waterfront high-rise communities, ideally located at 4015 Bayshore Boulevard. Enjoy breathtaking views of Hillsborough Bay and direct access to Bayshore Boulevard, home to the nation's longest continuous sidewalk. You'll have 4.5 miles of pristine waterfront right outside your door. Your private balcony also provides front-row seats to Tampa's most celebrated events, including the Gasparilla Parade. This exceptional location offers convenient access to Downtown Tampa, the University of Tampa, Tampa General Hospital, USF Health, Hyde Park Village, Ballast Point, Davis Islands, Harbour Island, MacDill Air Force Base, Benchmark International Arena and Tampa International Airport. This is a fully renovated two-bedroom, two-bath residence, which showcases a bright, open-concept floor plan with appealing bay views. The beautifully renovated kitchen features quartz countertops, an extended breakfast bar with seating for three, soft-close cabinetry, recessed lighting and a full suite of new name-brand stainless steel appliances, including a range, refrigerator, dishwasher and built-in microwave. The spacious primary suite has been thoughtfully redesigned and offers a beautifully updated en suite bath with quality finishes, modern fixtures and a spacious vanity. The guest bedroom is equally inviting and provides generous closet space, while the guest bath has been fully renovated with a new floor-to-ceiling tile shower, updated cabinetry and new contemporary fixtures too. Additional upgrades include luxury vinyl plank flooring throughout, a new water heater, ceiling fans, upgraded faucets, new toilets and numerous thoughtful improvements that enhance both style and functionality. The residence includes an assigned covered parking space (#39) and a private storage unit (#6-S). Bayshore Tower's lobby access is secured by the private, key fob entry, with security cameras located on every floor and an on-site property manager providing added convenience and peace of mind. Residents enjoy additional amenities, including a large resort-style community pool, beautifully renovated lobby and common areas, laundry facilities, bicycle storage, ample guest parking and meticulously maintained grounds. The building also has a brand-new roof installed in 2025, providing added long-term value. The monthly HOA fee covers water, sewer, trash, exterior building maintenance, grounds maintenance, building insurance, pool maintenance, pest control and security. For investors or seasonal owners, leasing is permitted immediately upon ownership with a minimum lease term of one month for up to twelve months per year. This is a rare opportunity to own a beautifully updated waterfront residence in one of South Tampa's premier locations. Experience the exceptional lifestyle that is Bayshore Towers!
For sale
$374,000
4015 BAYSHORE BOULEVARD #4C, TAMPA, FL 33611
2beds
888sqft
Condominium
Built in 1980
-- sqft lot
$360,200 Zestimate®
$421/sqft
$879/mo HOA
What's special
Beautifully renovated kitchenQuartz countertopsLarge resort-style community poolBright open-concept floor planCeiling fansAppealing bay viewsSpacious primary suite
- 37 days |
- 685 |
- 46 |
Zillow last checked:
Listing updated:
Listed by:
Michael Lynch 727-458-3945,
PREMIER SOTHEBY'S INTL REALTY 727-595-1604
Source: Stellar MLS,MLS#: TB8529744 Originating MLS: Suncoast Tampa
Originating MLS: Suncoast Tampa
Facts & features
Interior
Bedrooms & bathrooms
- Bedrooms: 2
- Bathrooms: 2
- Full bathrooms: 2
Rooms
- Room types: Family Room, Great Room, Utility Room, Storage Rooms
Primary bedroom
- Features: Ceiling Fan(s), Built-in Closet
- Level: First
- Area: 149.94 Square Feet
- Dimensions: 11.9x12.6
Bedroom 2
- Features: Ceiling Fan(s), Built-in Closet
- Level: First
- Area: 140.97 Square Feet
- Dimensions: 11.1x12.7
Primary bathroom
- Features: En Suite Bathroom, Stone Counters
- Level: First
- Area: 30.55 Square Feet
- Dimensions: 6.11x5
Bathroom 2
- Level: First
- Area: 30.55 Square Feet
- Dimensions: 6.11x5
Dining room
- Level: First
- Area: 72.66 Square Feet
- Dimensions: 6x12.11
Kitchen
- Level: First
- Area: 66.5 Square Feet
- Dimensions: 9.5x7
Living room
- Features: Ceiling Fan(s)
- Level: First
- Area: 151.62 Square Feet
- Dimensions: 13.3x11.4
Heating
- Central
Cooling
- Central Air
Appliances
- Included: Dishwasher, Disposal, Electric Water Heater, Ice Maker, Microwave, Range, Refrigerator
- Laundry: Common Area, Inside
Features
- Built-in Features, Elevator, Living Room/Dining Room Combo, Solid Surface Counters, Solid Wood Cabinets, Thermostat
- Flooring: Luxury Vinyl, Tile
- Doors: Sliding Doors
- Has fireplace: No
Interior area
- Total structure area: 954
- Total interior livable area: 888 sqft
Property
Parking
- Total spaces: 1
- Parking features: Assigned, Covered, Guest
- Carport spaces: 1
Features
- Levels: One
- Stories: 1
- Patio & porch: Deck
- Exterior features: Balcony, Sidewalk, Storage
- Has private pool: Yes
- Pool features: Deck, Gunite, In Ground, Outside Bath Access
- Fencing: Masonry
- Has view: Yes
- View description: City, Water, Bay/Harbor - Partial
- Has water view: Yes
- Water view: Water,Bay/Harbor - Partial
- Waterfront features: Seawall
Lot
- Size: 0.99 Acres
Details
- Parcel number: A0330183VB0000000004C.0
- Zoning: RM-50
- Special conditions: None
Construction
Type & style
- Home type: Condo
- Architectural style: Contemporary
- Property subtype: Condominium
Materials
- Block, Brick
- Foundation: Brick/Mortar, Concrete Perimeter
- Roof: Membrane
Condition
- Completed
- New construction: No
- Year built: 1980
Utilities & green energy
- Sewer: Public Sewer
- Water: Public
- Utilities for property: Cable Available, Electricity Connected, Public, Sewer Connected, Street Lights, Water Connected
Community & HOA
Community
- Features: Community Mailbox, Deed Restrictions, Pool, Sidewalks
- Security: Key Card Entry
- Pet fee: $0 monthly
- Subdivision: BAYSHORE TOWERS A CONDO
HOA
- Has HOA: Yes
- Amenities included: Elevator(s), Fitness Center, Laundry, Lobby Key Required, Maintenance, Pool
- Services included: Common Area Taxes, Community Pool, Reserve Fund, Insurance, Maintenance Structure, Maintenance Grounds, Manager, Pool Maintenance, Sewer, Trash, Water
- HOA fee: $879 monthly
- HOA name: Harbeck Hospitality, Kimberly Vetzel
- HOA phone: 727-386-5575
Location
- Region: Tampa
Financial & listing details
- Price per square foot: $421/sqft
- Tax assessed value: $211,799
- Annual tax amount: $3,359
- Date on market: 7/17/2026
- Cumulative days on market: 16 days
- Listing terms: Cash,Conventional
- Ownership: Condominium
- Total actual rent: 0
- Electric utility on property: Yes
- Road surface type: Paved
Estimated market value
$360,200
$342,000 - $378,000
$2,671/mo
Price history
| Date | Event | Price |
|---|---|---|
| 7/17/2026 | Listed for sale | $374,000+37%$421/sqft |
Source:  Stellar MLS #TB8529744 Report a problem Stellar MLS #TB8529744 Report a problem | ||
| 3/28/2024 | Sold | $273,000-5.5%$307/sqft |
Source: Stellar MLS #T3456779 Report a problem | ||
| 3/20/2024 | Pending sale | $289,000$325/sqft |
Source: Stellar MLS #T3456779 Report a problem | ||
| 3/7/2024 | Price change | $289,000-11.1%$325/sqft |
Source: Stellar MLS #T3456779 Report a problem | ||
| 1/31/2024 | Price change | $324,990-4.4%$366/sqft |
Source: Stellar MLS #T3456779 Report a problem | ||
| 12/29/2023 | Price change | $339,900-1.4%$383/sqft |
Source: Stellar MLS #T3456779 Report a problem | ||
| 10/13/2023 | Price change | $344,900-1.4%$388/sqft |
Source: Stellar MLS #T3456779 Report a problem | ||
| 9/21/2023 | Price change | $349,900-2.8%$394/sqft |
Source: Stellar MLS #T3456779 Report a problem | ||
| 9/7/2023 | Price change | $359,900-1.4%$405/sqft |
Source: Stellar MLS #T3456779 Report a problem | ||
| 8/28/2023 | Price change | $364,900-3.9%$411/sqft |
Source: Stellar MLS #T3456779 Report a problem | ||
| 8/24/2023 | Price change | $379,900-2.6%$428/sqft |
Source: Stellar MLS #T3456779 Report a problem | ||
| 8/3/2023 | Price change | $389,900-2.3%$439/sqft |
Source: Stellar MLS #T3456779 Report a problem | ||
| 7/6/2023 | Listed for sale | $399,000+90%$449/sqft |
Source: Stellar MLS #T3456779 Report a problem | ||
| 9/1/2005 | Sold | $210,000$236/sqft |
Source: Public Record Report a problem | ||
Public tax history
| Year | Property taxes | Tax assessment |
|---|---|---|
| 2025 | $3,397 -37.5% | $211,799 -29.6% |
| 2024 | $5,433 +3.9% | $300,799 +19.7% |
| 2023 | $5,227 +11.2% | $251,306 +10% |
| 2022 | $4,700 +12.4% | $228,460 +10% |
| 2021 | $4,183 +10.5% | $207,691 +10% |
| 2020 | $3,784 -0.8% | $188,810 +0.1% |
| 2019 | $3,813 | $188,686 -4.7% |
| 2018 | $3,813 -3.3% | $198,013 +8.2% |
| 2017 | $3,945 +8.2% | $183,023 +16.7% |
| 2016 | $3,646 +12.8% | $156,876 +9.6% |
| 2015 | $3,232 +21.5% | $143,154 +13% |
| 2014 | $2,660 | $126,708 +45.2% |
| 2013 | $2,660 +37.2% | $87,237 +10% |
| 2012 | $1,939 +24% | $79,306 +10% |
| 2011 | $1,564 -19.4% | $72,096 -20% |
| 2010 | $1,941 -34.2% | $90,145 -34% |
| 2009 | $2,953 -25.4% | $136,488 -25.1% |
| 2008 | $3,956 +16.3% | $182,136 +15% |
| 2007 | $3,401 -18.8% | $158,416 -11.2% |
| 2006 | $4,189 +34.9% | $178,406 +39.1% |
| 2005 | $3,105 | $128,283 +9.5% |
| 2004 | -- | $117,160 +23.4% |
| 2003 | -- | $94,934 +69.8% |
| 2002 | -- | $55,901 +1.6% |
| 2001 | -- | $55,021 -24.9% |
| 2000 | $699 | $73,257 |
Find assessor info on the county website
Monthly payment
Est. payment
Payment breakdown
Explore the cost of this home by adjusting the details. Changes won't be saved.Climate risks
Neighborhood: Bayshore Beautiful
Nearby schools
GreatSchools rating
- 10/10Roosevelt Elementary SchoolGrades: PK-5Distance: 0.9 mi
- 10/10Coleman Middle SchoolGrades: 6-8Distance: 2.3 mi
- 8/10Plant High SchoolGrades: 9-12Distance: 1.5 mi
Schools provided by the listing agent
- Elementary: Roosevelt-HB
- Middle: Coleman-HB
- High: Plant-HB
Source: Stellar MLS. This data may not be complete. We recommend contacting the local school district to confirm school assignments for this home.
- $375,0002 bd2 ba888 sqft4015 Bayshore Blvd APT 7C, Tampa, FL 33611For Sale

- $249,0001 bd1 ba656 sqft4015 Bayshore Blvd APT 7D, Tampa, FL 33611For Sale
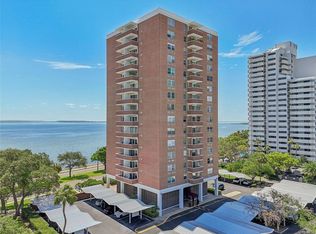
- $225,0001 bd1 ba656 sqft4015 Bayshore Blvd APT 9D, Tampa, FL 33611Sold
- $275,0002 bd2 ba888 sqft4015 Bayshore Blvd APT 10C, Tampa, FL 33611Sold
- $210,0001 bd1 ba656 sqft4015 Bayshore Blvd APT 10D, Tampa, FL 33611Sold
- $300,0002 bd2 ba838 sqft4015 Bayshore Blvd APT 12B, Tampa, FL 33611Pending
- $267,0002 bd2 ba846 sqft4015 Bayshore Blvd APT 14E, Tampa, FL 33611Sold
- $315,0002 bd2 ba838 sqft4015 Bayshore Blvd APT 3B, Tampa, FL 33611Sold
A local agent can set up tours, give advice and negotiate with sellers.
Similar homes
- $375,0002 bd2 ba888 sqft4015 BAYSHORE BOULEVARD #7C, TAMPA, FL 33611For Sale
 MLS ID #TB8532572, Burak Zivali, FUTURE HOME REALTY INC. Stellar MLS
 - $410,0002 bd2 ba1.1k sqft4141 BAYSHORE BOULEVARD #706, TAMPA, FL 33611For Sale
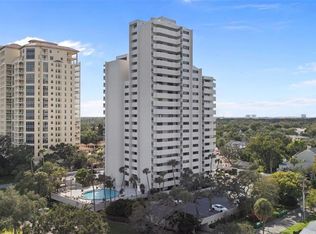 MLS ID #TB8516233, Ellie Lambert, REAL BROKER, LLC. Stellar MLS
 - $375,0002 bd2 ba936 sqft3325 BAYSHORE BOULEVARD #A17, TAMPA, FL 33629For Sale
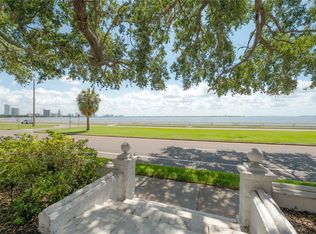 MLS ID #TB8534228, Chris Zoller, BRAINARD REALTY. Stellar MLS
 - $395,0003 bd2 ba1k sqft6712 S GABRIELLE STREET, TAMPA, FL 33611For Sale
 MLS ID #TB8540550, Miriam Hurtado, MIRIAM HURTADO REAL ESTATE GROUP. Stellar MLS
 - $319,0001 bd2 ba896 sqft4141 BAYSHORE BOULEVARD #505, TAMPA, FL 33611For SaleMLS ID #TB8529123, Patty Martini Clark, THE TONI EVERETT COMPANY. Stellar MLS
- $399,9002 bd3 ba1.2k sqft5008 S MACDILL AVENUE #16, TAMPA, FL 33611For SaleMLS ID #TB8508216, Chris Campana, COASTAL PROPERTIES GROUP INTER. Stellar MLS
- $350,0002 bd1 ba1k sqft3505 W MCELROY AVENUE, TAMPA, FL 33611For SaleMLS ID #TB8539670, Zulma Machain, MARK SPAIN REAL ESTATE. Stellar MLS
- $354,9003 bd1 ba901 sqft4516 W PAXTON AVENUE, TAMPA, FL 33611For SaleMLS ID #O6433498, DIANE Stull, COLDWELL BANKER REALTY. Stellar MLS
- $258,0002 bd2 ba1k sqft3810 OAK DRIVE #N11, TAMPA, FL 33611For SaleMLS ID #TB8537987, Julie Atkinson, SMITH & ASSOCIATES REAL ESTATE. Stellar MLS
- $389,9993 bd2 ba1.2k sqft4203 S TRASK STREET, TAMPA, FL 33611For SaleMLS ID #TB8535579, Julie Phan, LLC, LPT REALTY, LLC. Stellar MLS
- $310,0002 bd2 ba1.1k sqft4207 S DALE MABRY HIGHWAY #2414, TAMPA, FL 33611For SaleMLS ID #TB8527889, Thomas Settles, PINPOINT REALTY GROUP LLC. Stellar MLS
- $539,9002 bd2 ba1.1k sqft4141 BAYSHORE BOULEVARD #1106, TAMPA, FL 33611For SaleMLS ID #TB8493655, Sean Waterman, PREMIER SOTHEBYS INTL REALTY. Stellar MLS
- $365,0003 bd2 ba1.3k sqft3608 W LEILA AVENUE, TAMPA, FL 33611For SaleMLS ID #TB8526192, Nelson Bosque, SMITH & ASSOCIATES REAL ESTATE. Stellar MLS
- $399,9992 bd3 ba1.2k sqft4950 BAYSHORE BOULEVARD #30, TAMPA, FL 33611For SaleMLS ID #TB8513827, Jan Bado, BAY VILLA REALTY. Stellar MLS
- $295,0002 bd2 ba1.2k sqft4207 S DALE MABRY HIGHWAY #5310, TAMPA, FL 33611For SaleMLS ID #TB8520361, Elanit Aarons-Kravetzky, CENTURY 21 ELITE LOCATIONS, INC. Stellar MLS
- $405,0003 bd2 ba1.1k sqft4103 W PEARL AVENUE, TAMPA, FL 33611For SaleMLS ID #TB8520287, Luis Chaparro, LIFESTYLE INTERNATIONAL REALTY. Stellar MLS
- $399,9003 bd2 ba1k sqft4703 W WALLACE AVENUE, TAMPA, FL 33611For SaleMLS ID #TB8535029, Gregory Margliano, COMPASS FLORIDA LLC. Stellar MLS
- $327,0002 bd1 ba768 sqft4406 W WALLACE AVENUE, TAMPA, FL 33611For SaleMLS ID #TB8538154, Damien Schlesinger, DALTON WADE INC. Stellar MLS
- $249,0001 bd1 ba656 sqft4015 BAYSHORE BOULEVARD #7D, TAMPA, FL 33611For SaleMLS ID #TB8522805, Morgan Watts, KELLER WILLIAMS TAMPA CENTRAL. Stellar MLS
- $293,5002 bd2 ba1.2k sqft4207 S DALE MABRY HIGHWAY #2301, TAMPA, FL 33611For SaleMLS ID #TB8527806, Melissa McNeil, EXP REALTY LLC. Stellar MLS
