Under contract-accepting backup offers. Welcome to this exceptional townhome in the highly sought-after neighborhood of Westchase. Originally selected as the community's model home, this residence showcases premium upgrades, designer finishes, and thoughtful details throughout. The spacious open-concept floor plan is filled with natural light and offers modern living at its finest. Features include a gourmet kitchen with quartz countertops, engineered wood flooring, impact-rated windows, high ceilings, and a two-car garage. Enjoy outdoor living the private roof top terrace, perfect for relaxing, cooking and entertaining while taking in city views. Residents enjoy resort-style amenities including a community pool, cabanas, fire pit, beautifully maintained grounds. Conveniently located just minutes from Midtown Tampa, Downtown Tampa, Tampa International Airport, International Plaza, Ramond James Stadium, dining, shopping and major highways. Experience luxury, convenience and one the best locations in Tampa. New painting whole interior. Listed below market price.
Accepting backups
Price cut: $29.9K (8/12)
$670,000
2511 N GRADY AVENUE #89, TAMPA, FL 33607
3beds
1,855sqft
Townhouse
Built in 2018
841 Square Feet Lot
$643,900 Zestimate®
$361/sqft
$445/mo HOA
What's special
Two-car garageNew painting whole interiorDesigner finishesHigh ceilingsPrivate roof top terraceThoughtful details throughoutCommunity pool
- 132 days
- 267
- 15
Zillow last checked:
Listing updated:
Listed by:
Mathew Mamman 863-248-9859,
HOMEXPRESS REALTY, INC. 813-641-2500
Source: Stellar MLS,MLS#: TB8517630 Originating MLS: Suncoast Tampa
Originating MLS: Suncoast Tampa
Facts & features
Interior
Bedrooms & bathrooms
- Bedrooms: 3
- Bathrooms: 4
- Full bathrooms: 3
- 1/2 bathrooms: 1
Primary bedroom
- Features: Ceiling Fan(s), Walk-In Closet(s)
- Level: Third
- Area: 251.32 Square Feet
- Dimensions: 20.6x12.2
Bedroom 1
- Features: Ceiling Fan(s), Walk-In Closet(s)
- Level: First
- Area: 135.42 Square Feet
- Dimensions: 12.2x11.1
Bedroom 3
- Features: Ceiling Fan(s), Central Vacuum, Built-in Closet
- Level: Third
- Area: 200.2 Square Feet
- Dimensions: 14.3x14
Balcony porch lanai
- Level: Second
Family room
- Features: Central Vacuum
- Level: Second
- Area: 343.54 Square Feet
- Dimensions: 19.3x17.8
Kitchen
- Level: Second
- Area: 191.07 Square Feet
- Dimensions: 9.9x19.3
Living room
- Features: Ceiling Fan(s)
- Level: Second
- Area: 343.54 Square Feet
- Dimensions: 19.3x17.8
Heating
- Central, Electric
Cooling
- Central Air
Appliances
- Included: Convection Oven, Dishwasher, Disposal, Dryer, Exhaust Fan, Microwave, Range, Refrigerator, Washer, Wine Refrigerator
- Laundry: Inside, Laundry Closet
Features
- Ceiling Fan(s), Eating Space In Kitchen, High Ceilings, Kitchen/Family Room Combo, Living Room/Dining Room Combo, Open Floorplan, PrimaryBedroom Upstairs, Solid Surface Counters, Walk-In Closet(s)
- Flooring: Engineered Hardwood
- Doors: Outdoor Grill
- Has fireplace: No
Interior area
- Total structure area: 2,264
- Total interior livable area: 1,855 sqft
Video & virtual tour
Property
Parking
- Total spaces: 2
- Parking features: Garage Door Opener, Garage Faces Rear, Ground Level, Guest, Open
- Attached garage spaces: 2
- Has uncovered spaces: Yes
Features
- Levels: Multi/Split
- Exterior features: Balcony, Outdoor Grill, Sidewalk
Lot
- Size: 841 Square Feet
- Features: Sidewalk
Details
- Parcel number: A162918B0000000000089.0
- Zoning: PD
- Special conditions: None
Construction
Type & style
- Home type: Townhouse
- Property subtype: Townhouse
Materials
- Stucco
- Foundation: Slab
- Roof: Metal
Condition
- New construction: No
- Year built: 2018
Utilities & green energy
- Sewer: Public Sewer
- Water: Public
- Utilities for property: Cable Available, Electricity Connected, Natural Gas Connected, Sewer Connected, Street Lights, Underground Utilities, Water Connected
Community & HOA
Community
- Features: Clubhouse, Dog Park, Pool, Sidewalks
- Pet fee: $0 monthly
- Subdivision: WESTSHORE VILLAGE TWNHMS
HOA
- Has HOA: Yes
- Services included: Community Pool, Maintenance Structure, Pest Control, Pool Maintenance, Private Road, Trash
- HOA fee: $445 monthly
- HOA name: Greenacre/ Melind Spall
- HOA phone: 813-936-4114
Location
- Region: Tampa
Financial & listing details
- Price per square foot: $361/sqft
- Tax assessed value: $531,798
- Annual tax amount: $7,526
- Date on market: 6/16/2026
- Cumulative days on market: 132 days
- Listing terms: Cash,Conventional,FHA,VA Loan
- Ownership: Fee Simple
- Total actual rent: 0
- Electric utility on property: Yes
- Road surface type: Asphalt, Paved
Estimated market value
$643,900
$612,000 - $676,000
$4,274/mo
Price history
| Date | Event | Price |
|---|---|---|
| 8/12/2026 | Price change | $670,000-4.3%$361/sqft |
Source:  Stellar MLS #TB8517630 Report a problem Stellar MLS #TB8517630 Report a problem | ||
| 6/16/2026 | Listed for sale | $699,900+21.7%$377/sqft |
Source: Stellar MLS #TB8517630 Report a problem | ||
| 10/11/2018 | Sold | $575,000$310/sqft |
Source: Public Record Report a problem | ||
Public tax history
| Year | Property taxes | Tax assessment |
|---|---|---|
| 2025 | $7,526 +7.6% | $416,527 +2.9% |
| 2024 | $6,996 +2.5% | $404,788 +3% |
| 2023 | $6,824 +2.7% | $392,998 +3% |
| 2022 | $6,645 +1.2% | $381,551 +3% |
| 2021 | $6,567 +0.9% | $370,438 +1.4% |
| 2020 | $6,509 -6.8% | $365,323 -6.6% |
| 2019 | $6,984 | $391,016 +699.9% |
| 2018 | $6,984 | $48,881 |
Find assessor info on the county website
Monthly payment
Est. payment
Payment breakdown
Explore the cost of this home by adjusting the details. Changes won't be saved.Climate risks
Neighborhood: Carver City
Nearby schools
Schools provided by the listing agent
- Elementary: Dickenson-HB
- Middle: Pierce-HB
- High: Jefferson
Source: Stellar MLS. This data may not be complete. We recommend contacting the local school district to confirm school assignments for this home.
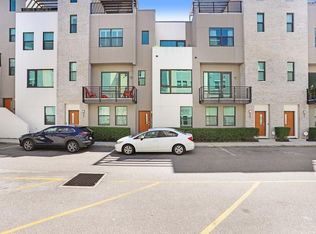


Similar homes
- $675,0003 bd4 ba1.8k sqft2511 N GRADY AVENUE #23, TAMPA, FL 33607For Sale
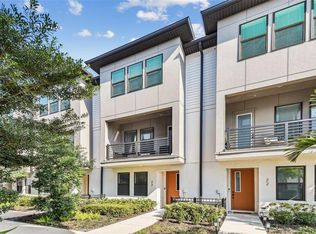
 MLS ID #TB8527185, Stephen Maggio, IMPACT REALTY TAMPA BAY. Stellar MLS
 - $575,0003 bd4 ba2k sqft2511 N GRADY AVENUE #50, TAMPA, FL 33607For Sale
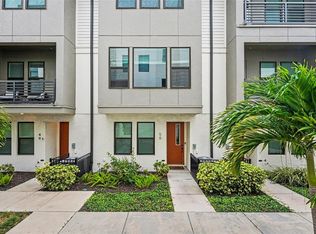 MLS ID #TB8516297, Jim Maiorano, MARK SPAIN REAL ESTATE. Stellar MLS
 - $625,0003 bd3 ba1.5k sqft305 S ALBANY AVENUE #3, TAMPA, FL 33606For Sale
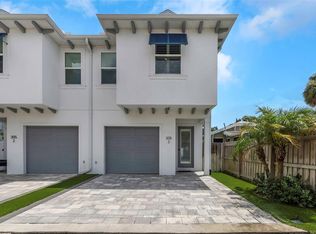 MLS ID #TB8559246, Eric Fernandez, SOL/MAR REAL ESTATE LLC. Stellar MLS
 - $679,0003 bd4 ba2k sqft2138 W NASSAU STREET #3, TAMPA, FL 33607New Construction
 MLS ID #TB8534383, Kseniya Korneva, REAL BROKER, LLC. Stellar MLS
 - $624,9003 bd3 ba1.9k sqft3315 W DE LEON STREET #1, TAMPA, FL 33609For SaleMLS ID #TB8556157, Aaron Barker, KELLER WILLIAMS SOUTH TAMPA. Stellar MLS
- $539,0003 bd4 ba2.4k sqft4917 N NEBRASKA AVENUE, TAMPA, FL 33603For SaleMLS ID #TB8536403, Stacie Garcia, HOME TEAM LUXURY REALTY FL, LLC. Stellar MLS
- $690,0003 bd4 ba1.9k sqft2510 W CLEVELAND STREET #2, TAMPA, FL 33609For SaleMLS ID #TB8463574, Jodi Gilliam, LPT REALTY, LLC. Stellar MLS
- $617,5003 bd3 ba1.8k sqft1911 W BEACH STREET, TAMPA, FL 33607New ConstructionMLS ID #TB8519457, Susan Witzigman, CENTURY 21 LIST WITH BEGGINS. Stellar MLS
- $625,0003 bd3 ba2.2k sqft120 E GLADYS STREET #5, TAMPA, FL 33602For SaleMLS ID #TB8561235, Kseniya Korneva, REAL BROKER, LLC. Stellar MLS
- $725,0003 bd4 ba1.9k sqft2602 W CLEVELAND STREET #3, TAMPA, FL 33609For SaleMLS ID #TB8443332, Taylor Richey, PREMIER SOTHEBYS INTL REALTY. Stellar MLS
- $749,9004 bd4 ba2.2k sqft3122 W AZEELE STREET #3, TAMPA, FL 33609For SaleMLS ID #TB8531761, Ashley Nadeau, SMITH & ASSOCIATES REAL ESTATE. Stellar MLS
- $595,0003 bd3 ba1.8k sqft211 S WESTLAND AVENUE #1, TAMPA, FL 33606For SaleMLS ID #O6422997, Summer Brady, MAINSTAY BROKERAGE LLC. Stellar MLS
- $725,0004 bd5 ba2.4k sqft4208 W CARMEN STREET #C, TAMPA, FL 33609New ConstructionMLS ID #TB8559156, Cody Calvo, CENTURY 21 LIST WITH BEGGINS. Stellar MLS
- $759,0004 bd5 ba2.7k sqft2605 ESPANA COURT, TAMPA, FL 33609For SaleMLS ID #TB8537564, Nicole Thomas, LLC, SMITH & ASSOCIATES REAL ESTATE. Stellar MLS
- $599,0003 bd4 ba1.9k sqft4810 W MCELROY AVENUE #3, TAMPA, FL 33611For SaleMLS ID #TB8536911, Rock Scaglione, KELLER WILLIAMS SOUTH TAMPA. Stellar MLS
- $770,0004 bd3 ba2.1k sqft3017 W SPRUCE STREET, TAMPA, FL 33607New ConstructionMLS ID #TB8546107, Alex Castaneda, 5 STAR WAY REALTY LLC. Stellar MLS
- $785,0003 bd4 ba2.1k sqft1218 E KAY STREET #21, TAMPA, FL 33602New ConstructionStellar MLS
- $650,0004 bd4 ba2.6k sqft4352 FONTANAROSA VILLAGE COURT, TAMPA, FL 33614New ConstructionMLS ID #TB8552508, Daniele Facciuto, VITANOVA REALTY GROUP LLC. Stellar MLS
- $499,9002 bd3 ba1.5k sqft212 S DAKOTA AVENUE #E, TAMPA, FL 33606For SaleMLS ID #N6145327, Erik Dunigan, EVOLVE REAL ESTATE. Stellar MLS
- $739,0004 bd5 ba2.4k sqft4208 W CARMEN STREET #D, TAMPA, FL 33609New ConstructionMLS ID #TB8465486, Cody Calvo, CENTURY 21 LIST WITH BEGGINS. Stellar MLS
