The Christiansted is a 22 unit luxury condominium which is peaceful and gated. It faces Bayshore Boulevard and this unit, 303, is a corner unit which has gorgeous bay views while maintaining a quiet and tranquil atmosphere inside. The interior of this home is both warm and elegant. There are new hardwood floors throughout, crown molding and updated cabinets as well. Additionally, the baths have been masterfully redone. Ten foot ceilings add spaciousness and an abundance of windows with plantation shutters provide plenty of natural light which highlights the freshly painted interior. Also highlighting that are the updated light fixtures and the electric blinds in the living room and main bedroom. Other quality upgrades include GE monogram appliances, Dishwasher, Refrigerator, oven and microwave, a wolf 30" induction cooktop, marvel wine cooler in bar cabinet. The HVAC system is 1 year old and water heater is 5 years old and the renovated laundry room has side by side Samsung washer and dryer. The home features three bedrooms, with the primary bedroom overlooking the Bayshore, large open plan of living room, dining room and kitchen with an island bar all create an amazing space. A covered balcony leads from living room as well as primary bedroom provides an outdoor view of the Bayshore and the bay itself. So breathtaking and calming at the same time. Downstairs is a renovated lobby that leads to the garage and two conveniently located parking spaces, 29 and 30, a cage storage in the parking floor and an additional enclosed storage unit #15. The building has a deck with a cooking station and a shade garden.The building is immaculately maintained and quietly private. The location is unmatched for Bayshore beauty. Additionally the proximity to all things quintessential Tampa are so close, such as Hyde Park Village, Water Street, the Benchmark Arena, downtown Tampa, Tampa General Hospital, Davis Islands and a myriad of outstanding places to eat, shop and play.
Sold for $1,250,000
$1,250,000
509 W BAY STREET #303, TAMPA, FL 33606
3beds
1,980sqft
Condominium
Built in 2006
-- sqft lot
$1,241,100 Zestimate®
$631/sqft
$6,201 Estimated rent
Home value
$1,241,100
$1.15M - $1.33M
$6,201/mo
Zestimate® history
Owner options
List your home for rent
$6,201/mo
Rent Zestimate®
Find your next renter with Zillow Rental Manager. Plus, with online applications, you can quickly screen prospective tenants – for free.
$6,201/mo
Rent Zestimate®
Refinance and save
$9,989/mo
Est. payment
Refinancing to a lower rate could help reduce your monthly payments and save thousands over the life of the loan.
$9,989/mo
Est. payment
Explore your selling options
Work with a Zillow partner agent
Leverage their expertise and Zillow's premium Showcase listings to get your home seen by more buyers.
Get startedList with your own agent
Get your home in front of millions of buyers by listing it on Zillow.
Learn how to do itSell it yourself
Take full control of how buyers see your home on Zillow by listing For Sale by Owner (FSBO).
List your homeWhat's special
Freshly painted interiorThree bedroomsUpdated light fixturesUpdated cabinetsTen foot ceilingsGorgeous bay viewsPlenty of natural light
Zillow last checked:
Listing updated:
Listed by:
Sean Murphy, PA 631-885-1221,
COLDWELL BANKER REALTY 813-286-6563,
Tom Schulz, PA 813-263-7026,
COLDWELL BANKER REALTY
Bought with:
Emeri Lewkowicz, 3490114
COLDWELL BANKER REALTY
Joe Lewkowicz, 165142
COLDWELL BANKER REALTY
Source: Stellar MLS,MLS#: TB8477145 Originating MLS: Suncoast Tampa
Originating MLS: Suncoast Tampa
Facts & features
Interior
Bedrooms & bathrooms
- Bedrooms: 3
- Bathrooms: 2
- Full bathrooms: 2
Primary bedroom
- Features: Walk-In Closet(s)
- Level: First
- Area: 266 Square Feet
- Dimensions: 14x19
Bedroom 2
- Features: Built-in Closet
- Level: First
- Area: 182 Square Feet
- Dimensions: 13x14
Bedroom 3
- Features: Built-in Closet
- Level: First
- Area: 132 Square Feet
- Dimensions: 11x12
Kitchen
- Level: First
- Area: 240 Square Feet
- Dimensions: 16x15
Laundry
- Level: First
- Area: 88 Square Feet
- Dimensions: 11x8
Living room
- Level: First
- Area: 512 Square Feet
- Dimensions: 16x32
Heating
- Central, Electric
Cooling
- Central Air
Appliances
- Included: Dishwasher, Dryer, Range, Range Hood, Refrigerator, Washer
- Laundry: Laundry Room
Features
- Ceiling Fan(s), Crown Molding, Eating Space In Kitchen, High Ceilings, Living Room/Dining Room Combo, Open Floorplan, Stone Counters, Thermostat, Walk-In Closet(s)
- Flooring: Tile, Hardwood
- Doors: Outdoor Grill
- Windows: Blinds, Window Treatments
- Has fireplace: No
- Common walls with other units/homes: Corner Unit
Interior area
- Total structure area: 1,980
- Total interior livable area: 1,980 sqft
Property
Parking
- Total spaces: 2
- Parking features: Under Building
- Attached garage spaces: 2
Features
- Levels: One
- Stories: 1
- Exterior features: Balcony, Courtyard, Lighting, Outdoor Grill
- Has view: Yes
- View description: Water, Bay/Harbor - Full
- Has water view: Yes
- Water view: Water,Bay/Harbor - Full
- Body of water: HILLSBOROUGH BAY
Lot
- Size: 2 Square Feet
- Features: City Lot, Sidewalk
- Residential vegetation: Trees/Landscaped
Details
- Parcel number: A24291892Q00000000303.0
- Zoning: PD
- Special conditions: None
Construction
Type & style
- Home type: Condo
- Property subtype: Condominium
Materials
- Block
- Foundation: Slab
- Roof: Other
Condition
- New construction: No
- Year built: 2006
Utilities & green energy
- Sewer: Private Sewer
- Water: Public
- Utilities for property: Cable Available, Electricity Available, Public, Water Available
Community & HOA
Community
- Features: Dog Park, Gated Community - No Guard, Sidewalks
- Security: Gated Community
- Pet fee: $0 monthly
- Subdivision: CHRISTIANSTED A CONDO
HOA
- Has HOA: Yes
- Amenities included: Elevator(s)
- Services included: Reserve Fund, Insurance, Maintenance Structure, Maintenance Grounds, Manager, Sewer, Trash, Water
- HOA fee: $1,450 monthly
- HOA name: Amanda Smith
- HOA phone: 813-908-0766
Location
- Region: Tampa
Financial & listing details
- Price per square foot: $631/sqft
- Tax assessed value: $863,811
- Annual tax amount: $5,008
- Date on market: 2/19/2026
- Cumulative days on market: 77 days
- Listing terms: Cash,Conventional
- Ownership: Condominium
- Total actual rent: 0
- Electric utility on property: Yes
- Road surface type: Brick
Price history
| Date | Event | Price |
|---|---|---|
| 6/17/2026 | Sold | $1,250,000-7.4%$631/sqft |
Source:  Stellar MLS #TB8477145 Report a problem Stellar MLS #TB8477145 Report a problem | ||
| 5/8/2026 | Pending sale | $1,350,000$682/sqft |
Source: Stellar MLS #TB8477145 Report a problem | ||
| 4/1/2026 | Price change | $1,350,000-5.3%$682/sqft |
Source: Stellar MLS #TB8477145 Report a problem | ||
| 2/19/2026 | Listed for sale | $1,425,000+244.8%$720/sqft |
Source: Stellar MLS #TB8477145 Report a problem | ||
| 6/14/2013 | Sold | $413,312-8.2%$209/sqft |
Source: Stellar MLS #T2563567 Report a problem | ||
| 4/9/2013 | Listed for sale | $450,000+66.7%$227/sqft |
Source: Keller Williams Report a problem | ||
| 2/27/2013 | Sold | $270,000+15.9%$136/sqft |
Source: Public Record Report a problem | ||
| 5/11/2012 | Listed for sale | $233,000-68.9%$118/sqft |
Source: CENTURY 21 LIST with BEGGINS #T2379415 Report a problem | ||
| 7/3/2006 | Sold | $748,200$378/sqft |
Source: Stellar MLS #T2065722 Report a problem | ||
Public tax history
| Year | Property taxes | Tax assessment |
|---|---|---|
| 2025 | $5,399 +7.8% | $311,542 +2.9% |
| 2024 | $5,008 +2.7% | $302,762 +3% |
| 2023 | $4,878 +2.8% | $293,944 +3% |
| 2022 | $4,743 +1.3% | $285,383 +3% |
| 2021 | $4,682 +1% | $277,071 +1.4% |
| 2020 | $4,638 +1.8% | $273,246 +2.3% |
| 2019 | $4,555 | $267,103 +1.9% |
| 2018 | $4,555 +0.7% | $262,123 -35.6% |
| 2017 | $4,525 +1.4% | $406,715 +61.7% |
| 2016 | $4,461 +3% | $251,452 +0.7% |
| 2015 | $4,332 -0.1% | $249,704 +0.8% |
| 2014 | $4,334 | $247,722 -34.3% |
| 2013 | $4,334 -27.6% | $377,213 +36.1% |
| 2012 | $5,985 +24.8% | $277,237 +25.1% |
| 2011 | $4,795 -43.5% | $221,552 -43.9% |
| 2010 | $8,480 -14.1% | $394,772 -13.6% |
| 2009 | $9,876 -22.2% | $457,157 -21.9% |
| 2008 | $12,700 +6.1% | $585,306 +4.8% |
| 2007 | $11,969 | $558,725 |
Find assessor info on the county website
Neighborhood: North Hyde Park
Nearby homes
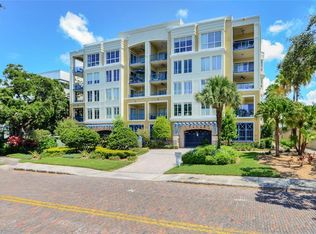
- $1,175,0003 bd3 ba2.1k sqft509 W Bay St UNIT 401, Tampa, FL 33606Sold
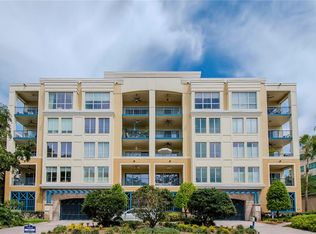
- $1,320,0003 bd2 ba2k sqft509 W Bay St UNIT 404, Tampa, FL 33606Sold
- $1,000,0003 bd2 ba1.9k sqft509 W Bay St UNIT 103, Tampa, FL 33606Sold

- $1,030,9282 bd2 ba1.8k sqft509 W Bay St UNIT 205, Tampa, FL 33606Sold

- $1,100,0002 bd2 ba1.8k sqft509 W Bay St UNIT 305, Tampa, FL 33606For Sale
- $1,034,4003 bd3 ba2.1k sqft509 W Bay St UNIT 102, Tampa, FL 33606Off Market
- $1,045,4003 bd2 ba1.9k sqft509 W Bay St UNIT 104, Tampa, FL 33606Off Market
- $1,023,7002 bd2 ba1.8k sqft509 W Bay St UNIT 105, Tampa, FL 33606Off Market
Nearby schools
GreatSchools rating
- 10/10Gorrie Elementary SchoolGrades: K-5Distance: 0.2 mi
- 9/10Wilson Middle SchoolGrades: 6-8Distance: 0.3 mi
- 8/10Plant High SchoolGrades: 9-12Distance: 2.6 mi
Schools provided by the listing agent
- Elementary: Gorrie-HB
- Middle: Wilson-HB
- High: Plant-HB
Source: Stellar MLS. This data may not be complete. We recommend contacting the local school district to confirm school assignments for this home.
Get a cash offer in 3 minutes
Find out how much your home could sell for in as little as 3 minutes with a no-obligation cash offer.
Estimated market value
$1,241,100
Get a cash offer in 3 minutes
Find out how much your home could sell for in as little as 3 minutes with a no-obligation cash offer.
Estimated market value
$1,241,100
- Florida
- Hillsborough County
- Tampa
- 33606
- North Hyde Park
- 509 W BAY STREET Unit 303
Nearby cities
Nearby neighborhoods
Nearby zip codes
Other Tampa Topics
