A residence which presents a combination of elegance, warmth and outstanding upgrades is offered to a discriminating buyer who appreciates true quality and style. The Christiansted is a highly desirable 22 unit building located in an amazing location adjacent to Bayshore Blvd. The home has soaring 12 foot ceilings, three full bedrooms and three full bathrooms, zoned HVAC systems with nest thermostats, and a great deal of storage space everywhere. As you enter the the home you are impressed by the beautiful hand scraped, wide plank oak hardwood floors which flow throughout. You are also aware of a gorgeous custom kitchen featuring a large island with quartz top eating space for 4 and the sink as well as the dishwasher and wine refrigerator. A generous amount of space is located on the island as well. The wall beyond the island contains the refrigerator, induction cooktop, and two convention ovens. Additionally the kitchen contains three pantries. The laundry room is conveniently located in the kitchen area. Opposite from the kitchen is a hall which leads to a bathroom and bedroom. One can see the bay from this side facing window. As you walk from there into the dining and living room area you are struck by the generous amount of light coming through the windows as well as the view of downtown Tampa which is just a short drive away. In addition to the natural light, there is custom lighting which enhances the kitchen, living room and guest bedroom. The living room has a handsome two sided electric fireplace which provides heat as well as ambiance and which additionally serves the main bedroom. The main bedroom also has a power shade, as well as a renovated bathroom. The main bedroom and also a guest bedroom are each located off the living room, one on each side. Each is large and inviting and each with an en-suite bathroom. What strikes you in addition to all of this are the views from the bedrooms as well as the living room. A wonderful covered balcony invites you to sit and relax taking in the Tampa view. The craftsmanship and quality of this beautiful residence are forefront. In addition to all of the qualities of the residence itself, there are two reserved parking spaces very well situated inside the garage. The Christiansted has the Gasparilla Deck for outdoor entertainment giving residents use of an outdoor fireplace and grill. On the ground level is a pet friendly area for a dog walk. The location is so convenient to the Amalie Arena, Water Street and the fantastic restaurants and shopping as well as downtown, Hyde Park and all of Tampa. So much to offer in one iconic residence You won't be disappointed
Sold for $1,175,000
$1,175,000
509 W BAY STREET #401, TAMPA, FL 33606
3beds
2,194sqft
Condominium
Built in 2006
-- sqft lot
$1,178,200 Zestimate®
$536/sqft
$6,858 Estimated rent
Home value
$1,178,200
$1.08M - $1.27M
$6,858/mo
Zestimate® history
Owner options
List your home for rent
$6,858/mo
Rent Zestimate®
Find your next renter with Zillow Rental Manager. Plus, with online applications, you can quickly screen prospective tenants – for free.
$6,858/mo
Rent Zestimate®
Refinance and save
$9,288/mo
Est. payment
Refinancing to a lower rate could help reduce your monthly payments and save thousands over the life of the loan.
$9,288/mo
Est. payment
Explore your selling options
Work with a Zillow partner agent
Leverage their expertise and Zillow's premium Showcase listings to get your home seen by more buyers.
Get startedList with your own agent
Get your home in front of millions of buyers by listing it on Zillow.
Learn how to do itSell it yourself
Take full control of how buyers see your home on Zillow by listing For Sale by Owner (FSBO).
List your homeWhat's special
Water streetRenovated bathroomPower shadeCustom lightingLaundry roomZoned hvac systemsFantastic restaurants
Zillow last checked:
Listing updated:
Listed by:
Sean Murphy, PA 631-885-1221,
COLDWELL BANKER REALTY 813-286-6563,
Tom Schulz, PA 813-263-7026,
COLDWELL BANKER REALTY
Bought with:
Non-Member Agent
STELLAR NON-MEMBER OFFICE
Source: Stellar MLS,MLS#: T3471932 Originating MLS: Tampa
Originating MLS: Tampa
Facts & features
Interior
Bedrooms & bathrooms
- Bedrooms: 3
- Bathrooms: 3
- Full bathrooms: 3
Primary bedroom
- Features: Walk-In Closet(s)
- Level: First
- Dimensions: 19x11
Bedroom 2
- Features: Walk-In Closet(s)
- Level: First
- Dimensions: 17x11
Bedroom 3
- Features: Walk-In Closet(s)
- Level: First
- Dimensions: 14x13
Kitchen
- Features: Kitchen Island, Pantry
- Level: First
- Dimensions: 19x23
Living room
- Level: First
- Dimensions: 30x16
Heating
- Central, Electric
Cooling
- Central Air
Appliances
- Included: Dishwasher, Dryer, Electric Water Heater, Range, Range Hood, Refrigerator, Washer, Wine Refrigerator
- Laundry: Inside, Laundry Room
Features
- Ceiling Fan(s), Crown Molding, Eating Space In Kitchen, High Ceilings, Living Room/Dining Room Combo, Open Floorplan, Solid Wood Cabinets, Stone Counters, Walk-In Closet(s)
- Flooring: Ceramic Tile, Hardwood
- Windows: Blinds, Window Treatments
- Has fireplace: Yes
- Fireplace features: Electric, Living Room, Master Bedroom
- Common walls with other units/homes: Corner Unit
Interior area
- Total structure area: 2,194
- Total interior livable area: 2,194 sqft
Property
Parking
- Total spaces: 2
- Parking features: Assigned, Covered, Under Building
- Attached garage spaces: 2
Features
- Levels: One
- Stories: 1
- Patio & porch: Covered, Rear Porch
- Exterior features: Balcony, Courtyard, Lighting, Sidewalk
- Has view: Yes
- View description: City
Lot
- Features: City Lot, Landscaped, Sidewalk
- Residential vegetation: Trees/Landscaped
Details
- Parcel number: A24291892Q00000000401.0
- Zoning: PD
- Special conditions: None
Construction
Type & style
- Home type: Condo
- Architectural style: Traditional
- Property subtype: Condominium
Materials
- Block
- Foundation: Slab
- Roof: Membrane
Condition
- New construction: No
- Year built: 2006
Utilities & green energy
- Sewer: Public Sewer
- Water: Public
- Utilities for property: Cable Available, Electricity Connected, Public, Sewer Connected, Water Connected
Community & HOA
Community
- Features: Buyer Approval Required, Deed Restrictions, Gated Community - No Guard, Sidewalks
- Security: Gated Community, Key Card Entry, Smoke Detector(s)
- Pet fee: $0 monthly
- Subdivision: CHRISTIANSTED A CONDO
HOA
- Has HOA: Yes
- Amenities included: Elevator(s), Gated, Lobby Key Required
- Services included: Reserve Fund, Insurance, Maintenance Structure, Maintenance Grounds, Pest Control, Sewer, Trash, Water
- HOA fee: $1,100 monthly
- HOA name: Westcoast Management
- HOA phone: 813-908-0766
Location
- Region: Tampa
Financial & listing details
- Price per square foot: $536/sqft
- Tax assessed value: $849,982
- Annual tax amount: $8,522
- Date on market: 9/12/2023
- Cumulative days on market: 73 days
- Listing terms: Cash,Conventional
- Ownership: Condominium
- Total actual rent: 0
- Electric utility on property: Yes
- Road surface type: Asphalt
Price history
| Date | Event | Price |
|---|---|---|
| 12/8/2023 | Sold | $1,175,000-9.6%$536/sqft |
Source:  Stellar MLS #T3471932 Report a problem Stellar MLS #T3471932 Report a problem | ||
| 11/27/2023 | Pending sale | $1,300,000$593/sqft |
Source: Stellar MLS #T3471932 Report a problem | ||
| 9/18/2023 | Listed for sale | $1,300,000+130.1%$593/sqft |
Source: Stellar MLS #T3471932 Report a problem | ||
| 9/1/2017 | Sold | $565,000$258/sqft |
Source: Public Record Report a problem | ||
| 7/19/2017 | Pending sale | $565,000$258/sqft |
Source: Smith & Associates #T2892223 Report a problem | ||
| 7/12/2017 | Listed for sale | $565,000+32.9%$258/sqft |
Source: Smith & Associates #T2892223 Report a problem | ||
| 12/20/2012 | Sold | $425,000-5.6%$194/sqft |
Source: Stellar MLS #T2535934 Report a problem | ||
| 9/18/2012 | Listed for sale | $450,000+50%$205/sqft |
Source: Smith and Associates #T2535934 Report a problem | ||
| 1/13/2011 | Sold | $300,000-24.8%$137/sqft |
Source: Stellar MLS #T2251311 Report a problem | ||
| 10/15/2010 | Listing removed | $399,000$182/sqft |
Source: Smith and Associates #T2251311 Report a problem | ||
| 4/2/2010 | Listed for sale | $399,000-35.6%$182/sqft |
Source: Active Website #T2251311 Report a problem | ||
| 6/14/2006 | Sold | $620,000$283/sqft |
Source: Stellar MLS #T2068908 Report a problem | ||
Public tax history
| Year | Property taxes | Tax assessment |
|---|---|---|
| 2025 | $16,369 +16.4% | $808,701 +10% |
| 2024 | $14,061 +60.7% | $735,183 +48.4% |
| 2023 | $8,748 +2.6% | $495,501 +3% |
| 2022 | $8,522 +1.1% | $481,069 +3% |
| 2021 | $8,427 +0.8% | $467,057 +1.4% |
| 2020 | $8,357 -0.9% | $460,608 0% |
| 2019 | $8,433 | $460,669 -4.1% |
| 2018 | $8,433 -5.9% | $480,138 +26.4% |
| 2017 | $8,960 +41.4% | $379,912 +11.5% |
| 2016 | $6,337 +2.9% | $340,806 +0.7% |
| 2015 | $6,157 -0.3% | $338,437 +0.8% |
| 2014 | $6,177 | $335,751 -1.9% |
| 2013 | $6,177 +35.4% | $342,221 +35.8% |
| 2012 | $4,560 +17.4% | $251,942 +14.4% |
| 2011 | $3,885 -50.5% | $220,210 -45.8% |
| 2010 | $7,844 +2% | $406,263 +2.4% |
| 2009 | $7,689 -25.8% | $396,867 -23.4% |
| 2008 | $10,361 -21.7% | $518,403 -16.1% |
| 2007 | $13,240 | $618,084 |
Find assessor info on the county website
Neighborhood: North Hyde Park
Nearby homes
- $1,320,0003 bd2 ba2k sqft509 W Bay St UNIT 404, Tampa, FL 33606Sold
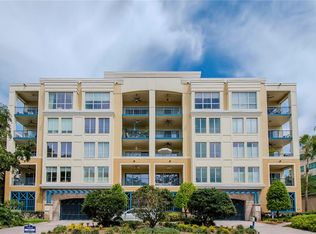
- $1,000,0003 bd2 ba1.9k sqft509 W Bay St UNIT 103, Tampa, FL 33606Sold

- $1,250,0003 bd2 ba1.9k sqft509 W Bay St UNIT 303, Tampa, FL 33606Sold
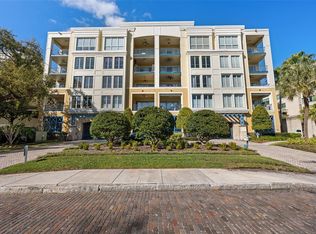
- $1,030,9282 bd2 ba1.8k sqft509 W Bay St UNIT 205, Tampa, FL 33606Sold

- $1,100,0002 bd2 ba1.8k sqft509 W Bay St UNIT 305, Tampa, FL 33606For Sale
- $1,020,8003 bd3 ba2.1k sqft509 W Bay St UNIT 102, Tampa, FL 33606Off Market
- $1,033,0003 bd2 ba1.9k sqft509 W Bay St UNIT 104, Tampa, FL 33606Off Market
- $1,009,2002 bd2 ba1.8k sqft509 W Bay St UNIT 105, Tampa, FL 33606Off Market
Nearby schools
GreatSchools rating
- 10/10Gorrie Elementary SchoolGrades: K-5Distance: 0.2 mi
- 9/10Wilson Middle SchoolGrades: 6-8Distance: 0.3 mi
- 8/10Plant High SchoolGrades: 9-12Distance: 2.6 mi
Get a cash offer in 3 minutes
Find out how much your home could sell for in as little as 3 minutes with a no-obligation cash offer.
Estimated market value
$1,178,200
Get a cash offer in 3 minutes
Find out how much your home could sell for in as little as 3 minutes with a no-obligation cash offer.
Estimated market value
$1,178,200
- Florida
- Hillsborough County
- Tampa
- 33606
- North Hyde Park
- 509 W BAY STREET Unit 401
Nearby cities
Nearby neighborhoods
Nearby zip codes
Other Tampa Topics
