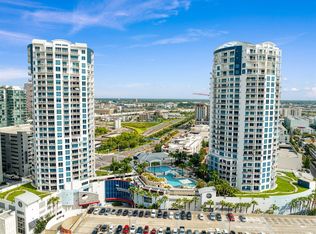
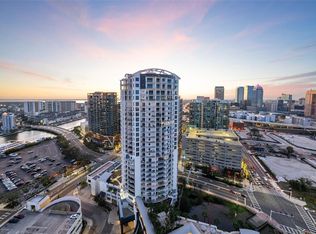
Welcome to the luxurious and vibrant urban lifestyle of the Channel District of downtown Tampa. Located on the 6th floor of Tower 1 in The Towers of Channelside this three bedroom, three bath condo with just under 1800 square feet of living area and an additional 647 square feet of wrap around terrace, allows for the feeling of single family spaciousness with the ease, security and privacy of maintenance free resort style living. As you step through the double door entry into the welcoming foyer you immediately feel the quality of construction including travertine flooring, custom interior paint, upgraded appliances, granite counters, solid wood cabinetry and custom window treatments. The open floorplan allows for a skyline view of downtown Tampa from every room. The main living area is open to both the dining room as well as the gourmet kitchen. The bedrooms are of ample size with each offering its own bathroom and an abundance of closet space including a custom built primary bedroom closet. Only one level down you will enjoy carefree relaxation in the heated pool and spa featuring an amazing Grotto waterfall. Other amenities include a dog walking and washing area, a clubhouse, a sitting area for casual gatherings and outdoor grilling areas. Tampa is one of the fastest growing urban areas offering something for everyone including Sparkman Wharf for dining and entertaining, Amalie Arena for sports and special events, Water Street, Tampa's Riverwalk, Cruise Terminal, Aquarium, the Tampa Bay History Center and the free City Trolley. Come home to luxury, peace, relaxation and the beauty of Tampa Bay! Call to schedule your appointment today!
Sold for $900,000
$900,000
449 S 12TH STREET #604, TAMPA, FL 33602
3beds
1,733sqft
Condominium
Built in 2007
-- sqft lot
$936,900 Zestimate®
$519/sqft
$5,540 Estimated rent
Home value
$936,900
$890,000 - $984,000
$5,540/mo
Zestimate® history
Owner options
List your home for rent
$5,540/mo
Rent Zestimate®
Find your next renter with Zillow Rental Manager. Plus, with online applications, you can quickly screen prospective tenants – for free.
$5,540/mo
Rent Zestimate®
Refinance and save
$6,931/mo
Est. payment
Refinancing to a lower rate could help reduce your monthly payments and save thousands over the life of the loan.
$6,931/mo
Est. payment
Explore your selling options
Work with a Zillow partner agent
Leverage their expertise and Zillow's premium Showcase listings to get your home seen by more buyers.
Get startedList with your own agent
Get your home in front of millions of buyers by listing it on Zillow.
Learn how to do itSell it yourself
Take full control of how buyers see your home on Zillow by listing For Sale by Owner (FSBO).
List your homeWhat's special
Zillow last checked:
Listing updated:
Listed by:
Karen Krenn 813-857-9586,
DALTON WADE INC 888-668-8283
Bought with:
Marie Semanaz, 3265682
ABALARIS
Source: Stellar MLS,MLS#: T3525485 Originating MLS: Pinellas Suncoast
Originating MLS: Pinellas Suncoast
Facts & features
Interior
Bedrooms & bathrooms
- Bedrooms: 3
- Bathrooms: 3
- Full bathrooms: 3
Rooms
- Room types: Dining Room, Utility Room
Primary bedroom
- Features: Walk-In Closet(s)
- Level: First
- Area: 216 Square Feet
- Dimensions: 18x12
Bedroom 2
- Features: Built-in Closet
- Level: First
- Area: 132 Square Feet
- Dimensions: 11x12
Bedroom 3
- Features: Built-in Closet
- Level: First
- Area: 110 Square Feet
- Dimensions: 10x11
Dining room
- Level: First
- Area: 110 Square Feet
- Dimensions: 10x11
Kitchen
- Features: Pantry
- Level: First
- Area: 132 Square Feet
- Dimensions: 12x11
Laundry
- Level: First
- Area: 48 Square Feet
- Dimensions: 6x8
Living room
- Level: First
- Area: 324 Square Feet
- Dimensions: 18x18
Heating
- Central
Cooling
- Central Air
Appliances
- Included: Dishwasher, Disposal, Dryer, Electric Water Heater, Exhaust Fan, Microwave, Range, Refrigerator, Washer
- Laundry: Electric Dryer Hookup, Inside, Laundry Room, Washer Hookup
Features
- Ceiling Fan(s), Elevator, High Ceilings, Living Room/Dining Room Combo, Open Floorplan, Solid Surface Counters, Solid Wood Cabinets, Stone Counters, Thermostat, Walk-In Closet(s)
- Flooring: Terrazzo, Tile
- Doors: Outdoor Grill, Sliding Doors
- Windows: Shades, Window Treatments, Hurricane Shutters
- Has fireplace: No
Interior area
- Total structure area: 3,298
- Total interior livable area: 1,733 sqft
Property
Parking
- Total spaces: 2
- Parking features: Garage - Attached
- Attached garage spaces: 2
Features
- Levels: One
- Stories: 1
- Exterior features: Dog Run, Lighting, Outdoor Grill, Sidewalk
- Pool features: Gunite, Heated, In Ground, Lighting
- Has spa: Yes
- Spa features: Heated, In Ground
- Has view: Yes
- View description: City, Water
- Water view: Water
Details
- Parcel number: A1929199ERT0000100604.0
- Zoning: CBD-2
- Special conditions: None
Construction
Type & style
- Home type: Condo
- Property subtype: Condominium
- Attached to another structure: Yes
Materials
- Block, Metal Frame
- Foundation: Slab
- Roof: Built-Up
Condition
- New construction: No
- Year built: 2007
Utilities & green energy
- Sewer: Public Sewer
- Water: Public
- Utilities for property: BB/HS Internet Available, Cable Available, Cable Connected, Electricity Available, Electricity Connected, Phone Available, Private, Public, Sewer Available, Sewer Connected, Street Lights, Underground Utilities, Water Available, Water Connected
Community & HOA
Community
- Features: Association Recreation - Owned, Buyer Approval Required, Clubhouse, Community Mailbox, Deed Restrictions, Dog Park, Gated Community - Guard, Pool, Sidewalks
- Security: Security Gate, Security Lights, Security System, Security System Owned, Smoke Detector(s)
- Pet fee: $0 monthly
- Subdivision: TOWERS OF CHANNELSIDE CONDOMIN
HOA
- Has HOA: No
- Amenities included: Cable TV, Clubhouse, Elevator(s), Gated, Lobby Key Required, Maintenance, Pool, Recreation Facilities, Security, Spa/Hot Tub, Vehicle Restrictions
- Services included: 24-Hour Guard, Cable TV, Common Area Taxes, Community Pool, Reserve Fund, Maintenance Structure, Maintenance Grounds, Manager, Pool Maintenance, Recreational Facilities, Security, Sewer, Trash, Water
- HOA fee: $1,776 monthly
- HOA name: Nick Santos
- HOA phone: 813-229-6500
Location
- Region: Tampa
Financial & listing details
- Price per square foot: $519/sqft
- Tax assessed value: $757,579
- Annual tax amount: $10,427
- Date on market: 5/10/2024
- Cumulative days on market: 334 days
- Listing terms: Cash,Conventional,FHA,VA Loan
- Ownership: Condominium
- Total actual rent: 0
- Electric utility on property: Yes
- Road surface type: Asphalt
Price history
| Date | Event | Price |
|---|---|---|
| 6/25/2026 | Listing removed | $979,000$565/sqft |
Source:  Stellar MLS #TB8482767 Report a problem Stellar MLS #TB8482767 Report a problem | ||
| 5/28/2026 | Price change | $979,000-0.1%$565/sqft |
Source: Stellar MLS #TB8482767 Report a problem | ||
| 3/18/2026 | Price change | $980,000-2%$565/sqft |
Source: Stellar MLS #TB8482767 Report a problem | ||
| 3/11/2026 | Price change | $1,000,000-8.7%$577/sqft |
Source: Stellar MLS #TB8482767 Report a problem | ||
| 3/6/2026 | Listed for sale | $1,095,000+21.7%$632/sqft |
Source: Stellar MLS #TB8482767 Report a problem | ||
| 5/23/2025 | Sold | $900,000-18.2%$519/sqft |
Source: Stellar MLS #T3525485 Report a problem | ||
| 4/15/2025 | Pending sale | $1,100,000$635/sqft |
Source: Stellar MLS #T3525485 Report a problem | ||
| 9/13/2024 | Price change | $1,100,000-8.3%$635/sqft |
Source: Stellar MLS #T3525485 Report a problem | ||
| 5/10/2024 | Listed for sale | $1,200,000+97%$692/sqft |
Source: Stellar MLS #T3525485 Report a problem | ||
| 10/4/2017 | Sold | $609,000$351/sqft |
Source: Public Record Report a problem | ||
| 8/10/2017 | Pending sale | $609,000$351/sqft |
Source: Tampa Central #T2885088 Report a problem | ||
| 8/4/2017 | Price change | $609,000-1.8%$351/sqft |
Source: Tampa Central #T2885088 Report a problem | ||
| 8/2/2017 | Listed for sale | $619,999$358/sqft |
Source: KELLER WILLIAMS TAMPA CENTRAL #T2885088 Report a problem | ||
| 6/29/2017 | Pending sale | $619,999$358/sqft |
Source: Tampa Central #T2885088 Report a problem | ||
| 6/23/2017 | Listing removed | $4,500$3/sqft |
Source: Tampa Central #T2877229 Report a problem | ||
| 6/2/2017 | Listed for sale | $619,999-0.8%$358/sqft |
Source: KELLER WILLIAMS TAMPA CENTRAL #T2885088 Report a problem | ||
| 4/24/2017 | Listed for rent | $4,500$3/sqft |
Source: KELLER WILLIAMS TAMPA CENTRAL #T2877229 Report a problem | ||
| 3/27/2017 | Listing removed | $625,000$361/sqft |
Source: Keller Williams - Tampa Central #T2848186 Report a problem | ||
| 2/28/2017 | Price change | $625,000-3.8%$361/sqft |
Source: Keller Williams - Tampa Central #T2848186 Report a problem | ||
| 1/21/2017 | Price change | $650,000-3.7%$375/sqft |
Source: Keller Williams - Tampa Central #T2848186 Report a problem | ||
| 11/1/2016 | Listed for sale | $675,000+123.5%$389/sqft |
Source: KELLER WILLIAMS TAMPA CENTRAL #T2848186 Report a problem | ||
| 6/17/2011 | Sold | $302,000$174/sqft |
Source: Public Record Report a problem | ||
| 3/18/2011 | Listed for sale | $302,000$174/sqft |
Source: JMC Realty Inc #7506436 Report a problem | ||
Public tax history
| Year | Property taxes | Tax assessment |
|---|---|---|
| 2025 | $11,190 +7.3% | $757,579 +34.8% |
| 2024 | $10,428 +2.5% | $561,855 +3% |
| 2023 | $10,176 +2.7% | $545,490 +3% |
| 2022 | $9,912 +1.2% | $529,602 +3% |
| 2021 | $9,792 +0.8% | $514,177 +1.4% |
| 2020 | $9,710 +1.3% | $507,078 +2.3% |
| 2019 | $9,587 | $495,677 +1.9% |
| 2018 | $9,587 +0.6% | $486,435 +5.9% |
| 2017 | $9,531 -1.5% | $459,135 +17.3% |
| 2016 | $9,675 +9.4% | $391,339 +10% |
| 2015 | $8,846 +13.6% | $355,763 +2.8% |
| 2014 | $7,789 | $345,922 +10% |
| 2013 | $7,789 +50.9% | $314,475 +40.1% |
| 2012 | $5,160 +0.3% | $224,486 +0.5% |
| 2011 | $5,146 -18.8% | $223,423 -19.3% |
| 2010 | $6,335 -7.2% | $276,728 -6.7% |
| 2009 | $6,823 -0.9% | $296,444 +1.5% |
| 2008 | $6,888 | $292,205 |
Find assessor info on the county website
Neighborhood: Channel District
Nearby homes
- $800,0002 bd3 ba1.3k sqft449 S 12th St UNIT 1202, Tampa, FL 33602Sold

- $1,098,0003 bd3 ba1.9k sqft449 S 12th St UNIT 2102, Tampa, FL 33602Sold
- $795,0002 bd3 ba1.5k sqft449 S 12th St UNIT 2205, Tampa, FL 33602For Sale
- $865,0002 bd3 ba1.5k sqft449 S 12th St UNIT 2405, Tampa, FL 33602Sold

- $760,0002 bd3 ba1.3k sqft449 S 12th St UNIT 506, Tampa, FL 33602Sold
- $755,0002 bd3 ba1.5k sqft449 S 12th St UNIT 1405, Tampa, FL 33602Sold
- $1,170,0003 bd3 ba1.7k sqft449 S 12th St UNIT 1104, Tampa, FL 33602Sold
- $1,050,0003 bd3 ba1.7k sqft449 S 12th St UNIT 504, Tampa, FL 33602Sold
Nearby schools
GreatSchools rating
- 2/10Washington Elementary SchoolGrades: PK-5Distance: 1 mi
- 4/10Stewart Middle Magnet SchoolGrades: 6-8Distance: 1.8 mi
- 2/10Blake High SchoolGrades: 9-12Distance: 1.5 mi
Schools provided by the listing agent
- Elementary: Just-HB
- Middle: Madison-HB
- High: Blake-HB
Source: Stellar MLS. This data may not be complete. We recommend contacting the local school district to confirm school assignments for this home.
Get a cash offer in 3 minutes
Find out how much your home could sell for in as little as 3 minutes with a no-obligation cash offer.
Estimated market value
$936,900
Get a cash offer in 3 minutes
Find out how much your home could sell for in as little as 3 minutes with a no-obligation cash offer.
Estimated market value
$936,900
- Florida
- Hillsborough County
- Tampa
- 33602
- Channel District
- 449 S 12TH STREET Unit 604
Nearby cities
Nearby neighborhoods
Nearby zip codes
Other Tampa Topics
