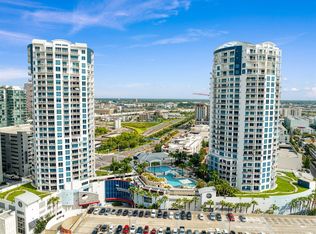
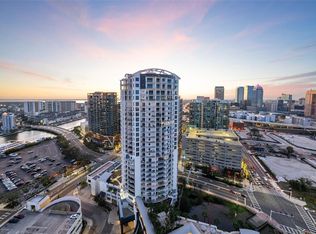
WELCOME HOME to the Towers of Channelside! Comfort and style intersect at this luxury condo on the 5th floor, where the panoramic views of the the City of Tampa Bay and Water Street are yours to enjoy each sunrise and sunset. Don't miss this opportunity to own one of few units with CITY VIEWS, and the only residence in the building that comes with its own PRIVATE PATIO. This residence also includes two secured parking spaces on the 3rd floor of the parking garage. This THREE-bedroom condo is completely renovated and move in ready. Interior features include two master suites, each with their own ensuite bathroom, and another completely remodeled full bath to accompany the guest bedroom. Both master suites include walk-in California Closets, and access to the wrap-around terrace. The wrap around terrace and private patio combine for a total of 1565 sqft. Other prime features include Electric Shades, porcelain tile throughout both the entire condo, jaw dropping finishes, and an exclusive private patio to entertain your guests. Turn the key to a high-end home with the most desired water and city skyline views that are yours to enjoy from the private patio. Take advantage of the opportunity to own in an up and coming neighborhood that will continue to boom right before your eyes! Enjoy the benefits of living in a building community, while relishing the privacy that accompanies a floor with few units. Come be a part of one of the most luxurious high-rise communities Tampa Bay has to offer while being just steps away from Amalia Arena, The Florida Aquarium, and the bustling 2.4 mile river walk !
Sold for $1,050,000
$1,050,000
449 S 12th St Unit 504, Tampa, FL 33602
3beds
1,733sqft
Condominium
Built in 2007
-- sqft lot
$1,035,100 Zestimate®
$606/sqft
$5,540 Estimated rent
Home value
$1,035,100
$952,000 - $1.12M
$5,540/mo
Zestimate® history
Owner options
List your home for rent
$5,540/mo
Rent Zestimate®
Find your next renter with Zillow Rental Manager. Plus, with online applications, you can quickly screen prospective tenants – for free.
$5,540/mo
Rent Zestimate®
Refinance and save
$9,093/mo
Est. payment
Refinancing to a lower rate could help reduce your monthly payments and save thousands over the life of the loan.
$9,093/mo
Est. payment
Explore your selling options
Work with a Zillow partner agent
Leverage their expertise and Zillow's premium Showcase listings to get your home seen by more buyers.
Get startedList with your own agent
Get your home in front of millions of buyers by listing it on Zillow.
Learn how to do itSell it yourself
Take full control of how buyers see your home on Zillow by listing For Sale by Owner (FSBO).
List your homeWhat's special
Zillow last checked:
Listing updated:
Listed by:
Andre Kashou 607-725-3467,
SMITH & ASSOCIATES REAL ESTATE 813-839-3800
Bought with:
Jennifer Nelson, 3478644
REAL BROKER, LLC
Source: Stellar MLS,MLS#: TB8372100 Originating MLS: Suncoast Tampa
Originating MLS: Suncoast Tampa
Facts & features
Interior
Bedrooms & bathrooms
- Bedrooms: 3
- Bathrooms: 3
- Full bathrooms: 3
Primary bedroom
- Features: Walk-In Closet(s)
- Level: First
- Area: 169 Square Feet
- Dimensions: 13x13
Bedroom 2
- Features: Walk-In Closet(s)
- Level: First
- Area: 132 Square Feet
- Dimensions: 12x11
Bedroom 3
- Features: Walk-In Closet(s)
- Level: First
- Area: 156 Square Feet
- Dimensions: 12x13
Primary bathroom
- Level: First
Dining room
- Level: First
- Area: 192 Square Feet
- Dimensions: 16x12
Kitchen
- Level: First
- Area: 156 Square Feet
- Dimensions: 13x12
Living room
- Level: First
- Area: 324 Square Feet
- Dimensions: 18x18
Heating
- Central, Electric
Cooling
- Central Air
Appliances
- Included: Oven, Dishwasher, Disposal, Dryer, Electric Water Heater, Freezer, Microwave, Other, Range Hood, Refrigerator, Washer
- Laundry: Inside, Laundry Room
Features
- Ceiling Fan(s), Eating Space In Kitchen, High Ceilings, Kitchen/Family Room Combo, Living Room/Dining Room Combo, Open Floorplan, Primary Bedroom Main Floor, Solid Wood Cabinets, Stone Counters, Thermostat, Walk-In Closet(s)
- Flooring: Porcelain Tile
- Doors: Sliding Doors
- Windows: Shades, Window Treatments
- Has fireplace: No
Interior area
- Total structure area: 3,298
- Total interior livable area: 1,733 sqft
Property
Parking
- Total spaces: 2
- Parking features: Assigned, Covered, Garage Door Opener, Guest, Under Building
- Attached garage spaces: 2
Features
- Levels: One
- Stories: 1
- Patio & porch: Covered, Patio
- Exterior features: Balcony, Dog Run, Lighting
- Pool features: Deck, Heated, In Ground, Lighting
- Has spa: Yes
- Spa features: Heated, In Ground
- Has view: Yes
- View description: City, Water, Bay/Harbor - Partial
- Has water view: Yes
- Water view: Water,Bay/Harbor - Partial
Lot
- Size: 4 Square Feet
- Features: Near Public Transit
Details
- Additional structures: Kennel/Dog Run, Other, Storage
- Parcel number: A1929199ERT0000100504.0
- Zoning: CBD-2
- Special conditions: None
Construction
Type & style
- Home type: Condo
- Architectural style: Contemporary
- Property subtype: Condominium
Materials
- Concrete
- Foundation: Slab
- Roof: Built-Up
Condition
- New construction: No
- Year built: 2007
Utilities & green energy
- Sewer: Public Sewer
- Water: Public
- Utilities for property: Cable Connected, Electricity Connected, Public, Sewer Connected, Water Connected
Community & HOA
Community
- Features: Pool
- Security: Fire Alarm, Fire Sprinkler System, Key Card Entry, Security Fencing/Lighting/Alarms, Security Gate, Security Lights
- Pet fee: $0 monthly
- Subdivision: TOWERS OF CHANNELSIDE CONDOMIN
HOA
- Has HOA: Yes
- Amenities included: Cable TV, Clubhouse, Gated, Lobby Key Required, Pool, Security, Spa/Hot Tub
- Services included: 24-Hour Guard, Cable TV, Community Pool, Maintenance Structure, Maintenance Grounds, Maintenance Repairs, Other, Pool Maintenance, Recreational Facilities, Security, Sewer, Trash, Water
- HOA fee: $1,776 monthly
- HOA name: Hector
Location
- Region: Tampa
Financial & listing details
- Price per square foot: $606/sqft
- Tax assessed value: $757,579
- Annual tax amount: $15,238
- Date on market: 4/9/2025
- Cumulative days on market: 202 days
- Ownership: Condominium
- Total actual rent: 0
- Electric utility on property: Yes
- Road surface type: Asphalt
Price history
| Date | Event | Price |
|---|---|---|
| 12/1/2025 | Sold | $1,050,000-19.2%$606/sqft |
Source:  Stellar MLS #TB8372100 Report a problem Stellar MLS #TB8372100 Report a problem | ||
| 11/20/2025 | Pending sale | $1,299,000$750/sqft |
Source: Stellar MLS #TB8372100 Report a problem | ||
| 8/21/2025 | Price change | $1,299,000-7.1%$750/sqft |
Source: Stellar MLS #TB8372100 Report a problem | ||
| 4/10/2025 | Listed for sale | $1,399,000+7.6%$807/sqft |
Source: Stellar MLS #TB8372100 Report a problem | ||
| 6/27/2022 | Sold | $1,300,000+396.2%$750/sqft |
Source: Public Record Report a problem | ||
| 6/16/2011 | Sold | $262,000$151/sqft |
Source: Public Record Report a problem | ||
Public tax history
| Year | Property taxes | Tax assessment |
|---|---|---|
| 2025 | $16,081 +1.3% | $757,579 -2.5% |
| 2024 | $15,873 -3.3% | $777,076 -2.6% |
| 2023 | $16,411 +259.2% | $797,435 +198.7% |
| 2022 | $4,569 +1.5% | $266,958 +3% |
| 2021 | $4,504 +1% | $259,183 +1.4% |
| 2020 | $4,460 +1.5% | $255,605 +2.3% |
| 2019 | $4,393 | $249,858 +1.9% |
| 2018 | $4,393 +0.8% | $245,199 -46.6% |
| 2017 | $4,358 +1.5% | $459,135 +95.2% |
| 2016 | $4,295 +3% | $235,216 +0.7% |
| 2015 | $4,171 -0.5% | $233,581 +0.8% |
| 2014 | $4,190 | $231,727 +1.5% |
| 2013 | $4,190 +0.9% | $228,302 +1.7% |
| 2012 | $4,151 -19.3% | $224,486 +0.5% |
| 2011 | $5,146 -15.7% | $223,423 -16.2% |
| 2010 | $6,106 -9.3% | $266,728 -8.8% |
| 2009 | $6,734 +0.7% | $292,558 +3.2% |
| 2008 | $6,689 | $283,600 |
Find assessor info on the county website
Neighborhood: Channel District
Nearby homes
- $800,0002 bd3 ba1.3k sqft449 S 12th St UNIT 1202, Tampa, FL 33602Sold

- $1,098,0003 bd3 ba1.9k sqft449 S 12th St UNIT 2102, Tampa, FL 33602Sold
- $795,0002 bd3 ba1.5k sqft449 S 12th St UNIT 2205, Tampa, FL 33602For Sale
- $900,0003 bd3 ba1.7k sqft449 S 12th St UNIT 604, Tampa, FL 33602Sold

- $865,0002 bd3 ba1.5k sqft449 S 12th St UNIT 2405, Tampa, FL 33602Sold
- $760,0002 bd3 ba1.3k sqft449 S 12th St UNIT 506, Tampa, FL 33602Sold
- $755,0002 bd3 ba1.5k sqft449 S 12th St UNIT 1405, Tampa, FL 33602Sold
- $1,170,0003 bd3 ba1.7k sqft449 S 12th St UNIT 1104, Tampa, FL 33602Sold
Nearby schools
GreatSchools rating
- 2/10Washington Elementary SchoolGrades: PK-5Distance: 1 mi
- 4/10Stewart Middle Magnet SchoolGrades: 6-8Distance: 1.8 mi
- 2/10Blake High SchoolGrades: 9-12Distance: 1.5 mi
Schools provided by the listing agent
- Elementary: Just-HB
- Middle: Madison-HB
- High: Blake-HB
Source: Stellar MLS. This data may not be complete. We recommend contacting the local school district to confirm school assignments for this home.
Get a cash offer in 3 minutes
Find out how much your home could sell for in as little as 3 minutes with a no-obligation cash offer.
Estimated market value
$1,035,100
Get a cash offer in 3 minutes
Find out how much your home could sell for in as little as 3 minutes with a no-obligation cash offer.
Estimated market value
$1,035,100
- Florida
- Hillsborough County
- Tampa
- 33602
- Channel District
- 449 S 12th St Unit 504
Nearby cities
Nearby neighborhoods
Nearby zip codes
Other Tampa Topics
