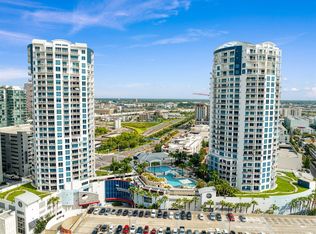
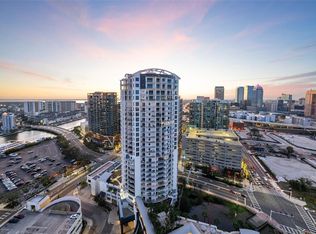
A luxury high rise condo with a priceless breathtaking water view, set in the middle of the now bustling Water street downtown area. It encompasses a wraparound fully tiled, 600sq ft balcony. Every room has sliding doors opening onto the balcony. The condo itself boasts hardwood floors throughout the home, quartz counter tops, new appliances, new water heater, ceiling fans, tinted windows, motorized blinds and is 1767 sq feet with 3 bedrooms and 3 bathrooms. It is walking distance to Sparkman wharf, the Cruise port, numerous restaurants including some upscale ones , a grocery store, Amalie Arena and a Riverwalk deemed to be amongst one of the best in the country. Amenities include a pool with a waterfall, hot tub, 2 dog parks, pool table, clubhouse and 24hr concierge service. 2 parking spaces and a storage unit are also included.
Sold for $1,170,000
$1,170,000
449 S 12TH STREET #1104, TAMPA, FL 33602
3beds
1,733sqft
Condominium
Built in 2007
-- sqft lot
$1,124,600 Zestimate®
$675/sqft
$5,540 Estimated rent
Home value
$1,124,600
Estimated sales range
Not available
$5,540/mo
Zestimate® history
Owner options
List your home for rent
$5,540/mo
Rent Zestimate®
Find your next renter with Zillow Rental Manager. Plus, with online applications, you can quickly screen prospective tenants – for free.
$5,540/mo
Rent Zestimate®
Refinance and save
$9,929/mo
Est. payment
Refinancing to a lower rate could help reduce your monthly payments and save thousands over the life of the loan.
$9,929/mo
Est. payment
Explore your selling options
Work with a Zillow partner agent
Leverage their expertise and Zillow's premium Showcase listings to get your home seen by more buyers.
Get startedList with your own agent
Get your home in front of millions of buyers by listing it on Zillow.
Learn how to do itSell it yourself
Take full control of how buyers see your home on Zillow by listing For Sale by Owner (FSBO).
List your homeWhat's special
Hot tubBreathtaking water viewQuartz counter topsTinted windowsNew water heaterNew appliancesCeiling fans
Zillow last checked:
Listing updated:
Listed by:
Andre Kashou 607-725-3467,
SMITH & ASSOCIATES REAL ESTATE 813-839-3800
Bought with:
Marie Semanaz, 3265682
ABALARIS
Source: Stellar MLS,MLS#: T3532719 Originating MLS: Pinellas Suncoast
Originating MLS: Pinellas Suncoast
Facts & features
Interior
Bedrooms & bathrooms
- Bedrooms: 3
- Bathrooms: 3
- Full bathrooms: 3
Primary bedroom
- Features: Walk-In Closet(s)
- Level: First
- Dimensions: 18x12
Bedroom 2
- Features: Walk-In Closet(s)
- Level: First
- Dimensions: 11x12
Bedroom 3
- Features: Built-in Closet
- Level: First
- Dimensions: 10x11
Dining room
- Level: First
- Dimensions: 10x11
Kitchen
- Level: First
- Dimensions: 12x11
Laundry
- Level: First
- Dimensions: 6x8
Living room
- Level: First
- Dimensions: 18x18
Heating
- Central
Cooling
- Central Air
Appliances
- Included: Dishwasher, Disposal, Dryer, Electric Water Heater, Exhaust Fan, Freezer, Range Hood, Refrigerator, Washer
- Laundry: Inside, Laundry Room
Features
- Built-in Features, Ceiling Fan(s), Eating Space In Kitchen, Living Room/Dining Room Combo, Primary Bedroom Main Floor, Solid Surface Counters, Solid Wood Cabinets, Split Bedroom, Stone Counters, Thermostat, Walk-In Closet(s)
- Flooring: Tile, Hardwood
- Doors: Outdoor Grill, Outdoor Kitchen, Outdoor Shower, Sliding Doors
- Windows: Blinds, Tinted Windows, Window Treatments
- Basement: Other
- Has fireplace: No
Interior area
- Total structure area: 3,298
- Total interior livable area: 1,733 sqft
Property
Parking
- Total spaces: 2
- Parking features: Assigned, Covered, Garage Door Opener, Guest, Under Building
- Attached garage spaces: 2
Features
- Levels: One
- Stories: 1
- Exterior features: Balcony, Dog Run, Irrigation System, Lighting, Outdoor Grill, Outdoor Kitchen, Outdoor Shower, Sidewalk, Storage
- Has private pool: Yes
- Pool features: Heated, In Ground, Lighting
- Has spa: Yes
- Spa features: Heated, In Ground
- Has view: Yes
- View description: City, Water, Bay/Harbor - Partial, Canal
- Has water view: Yes
- Water view: Water,Bay/Harbor - Partial,Canal
Lot
- Size: 2 Square Feet
Details
- Additional structures: Kennel/Dog Run, Outdoor Kitchen, Storage
- Parcel number: A1929199ERT0000101104.0
- Zoning: CBD-2
- Special conditions: None
Construction
Type & style
- Home type: Condo
- Property subtype: Condominium
Materials
- Block, Concrete
- Foundation: Basement
- Roof: Built-Up
Condition
- New construction: No
- Year built: 2007
Utilities & green energy
- Sewer: Public Sewer
- Water: Public
- Utilities for property: Electricity Connected, Public, Sewer Connected, Street Lights, Water Connected
Community & HOA
Community
- Features: Clubhouse, Dog Park, Pool
- Pet fee: $0 monthly
- Subdivision: TOWERS OF CHANNELSIDE CONDOMIN
HOA
- Has HOA: Yes
- Amenities included: Cable TV, Clubhouse, Elevator(s), Lobby Key Required, Maintenance, Pool, Security, Spa/Hot Tub
- Services included: 24-Hour Guard, Cable TV, Community Pool, Reserve Fund, Insurance, Internet, Maintenance Structure, Maintenance Grounds, Maintenance Repairs, Manager, Pool Maintenance, Security, Sewer, Trash, Water
- HOA fee: $1,776 monthly
- HOA name: Jane Bonner
- HOA phone: 813-229-6500
Location
- Region: Tampa
Financial & listing details
- Price per square foot: $675/sqft
- Tax assessed value: $845,668
- Annual tax amount: $11,734
- Date on market: 6/9/2024
- Cumulative days on market: 190 days
- Ownership: Condominium
- Total actual rent: 0
- Electric utility on property: Yes
- Road surface type: Asphalt
Price history
| Date | Event | Price |
|---|---|---|
| 1/16/2025 | Sold | $1,170,000-6.4%$675/sqft |
Source:  Stellar MLS #T3532719 Report a problem Stellar MLS #T3532719 Report a problem | ||
| 12/18/2024 | Pending sale | $1,250,000$721/sqft |
Source: Stellar MLS #T3532719 Report a problem | ||
| 8/9/2024 | Price change | $1,250,000-3.8%$721/sqft |
Source: Stellar MLS #T3532719 Report a problem | ||
| 7/10/2024 | Price change | $1,299,000-2%$750/sqft |
Source: Stellar MLS #T3532719 Report a problem | ||
| 6/9/2024 | Listed for sale | $1,325,000+81.5%$765/sqft |
Source: Stellar MLS #T3532719 Report a problem | ||
| 5/3/2019 | Sold | $730,000-2.5%$421/sqft |
Source: Stellar MLS #T3160023 Report a problem | ||
| 3/7/2019 | Pending sale | $749,000$432/sqft |
Source: Smith & Associates Real Estate #T3160023 Report a problem | ||
| 3/1/2019 | Listed for sale | $749,000+87.3%$432/sqft |
Source: SMITH & ASSOCIATES REAL ESTATE #T3160023 Report a problem | ||
| 5/2/2012 | Sold | $400,000+0%$231/sqft |
Source: Public Record Report a problem | ||
| 2/20/2012 | Listed for sale | $399,990+12%$231/sqft |
Source: Charles Rutenberg Realty, Inc. #T2506872 Report a problem | ||
| 3/31/2010 | Sold | $357,000$206/sqft |
Source: Public Record Report a problem | ||
Public tax history
| Year | Property taxes | Tax assessment |
|---|---|---|
| 2025 | $17,948 +49.3% | $845,668 +31.9% |
| 2024 | $12,022 +2.4% | $641,264 +3% |
| 2023 | $11,735 +2.6% | $622,586 +3% |
| 2022 | $11,435 +1.2% | $604,452 +3% |
| 2021 | $11,300 +0.8% | $586,847 +1.4% |
| 2020 | $11,206 -4.8% | $578,745 +5.7% |
| 2019 | $11,766 | $547,468 +45.2% |
| 2018 | $11,766 +63.8% | $377,022 -24.1% |
| 2017 | $7,185 +1.3% | $496,710 +37.3% |
| 2016 | $7,091 +2.9% | $361,672 +0.7% |
| 2015 | $6,893 -0.6% | $359,158 +0.8% |
| 2014 | $6,934 | $356,308 +1.5% |
| 2013 | $6,934 +20.7% | $351,042 +40.5% |
| 2012 | $5,745 +1.4% | $249,917 +1.6% |
| 2011 | $5,666 -16.2% | $246,031 -16.7% |
| 2010 | $6,758 -3.3% | $295,228 -2.8% |
| 2009 | $6,988 -3.7% | $303,632 -1.5% |
| 2008 | $7,256 | $308,124 |
Find assessor info on the county website
Neighborhood: Channel District
Nearby homes
- $800,0002 bd3 ba1.3k sqft449 S 12th St UNIT 1202, Tampa, FL 33602Sold

- $1,098,0003 bd3 ba1.9k sqft449 S 12th St UNIT 2102, Tampa, FL 33602Sold
- $795,0002 bd3 ba1.5k sqft449 S 12th St UNIT 2205, Tampa, FL 33602For Sale
- $900,0003 bd3 ba1.7k sqft449 S 12th St UNIT 604, Tampa, FL 33602Sold

- $865,0002 bd3 ba1.5k sqft449 S 12th St UNIT 2405, Tampa, FL 33602Sold
- $760,0002 bd3 ba1.3k sqft449 S 12th St UNIT 506, Tampa, FL 33602Sold
- $755,0002 bd3 ba1.5k sqft449 S 12th St UNIT 1405, Tampa, FL 33602Sold
- $1,050,0003 bd3 ba1.7k sqft449 S 12th St UNIT 504, Tampa, FL 33602Sold
Nearby schools
GreatSchools rating
- 2/10Washington Elementary SchoolGrades: PK-5Distance: 1 mi
- 4/10Stewart Middle Magnet SchoolGrades: 6-8Distance: 1.8 mi
- 2/10Blake High SchoolGrades: 9-12Distance: 1.5 mi
Schools provided by the listing agent
- Elementary: Just-HB
- Middle: Madison-HB
- High: Blake-HB
Source: Stellar MLS. This data may not be complete. We recommend contacting the local school district to confirm school assignments for this home.
Get a cash offer in 3 minutes
Find out how much your home could sell for in as little as 3 minutes with a no-obligation cash offer.
Estimated market value
$1,124,600
Get a cash offer in 3 minutes
Find out how much your home could sell for in as little as 3 minutes with a no-obligation cash offer.
Estimated market value
$1,124,600
- Florida
- Hillsborough County
- Tampa
- 33602
- Channel District
- 449 S 12TH STREET Unit 1104
Nearby cities
Nearby neighborhoods
Nearby zip codes
Other Tampa Topics
