Welcome to Saxony Place, an exclusive gated enclave of townhomes in the heart of Carillon, St. Petersburg. FLOOD INSURANCE ONLY $843/YEAR — A MAJOR ADVANTAGE AND RARE FIND. Seller will consider owner financing! This elegant and spacious residence lives like a single family home, offering nearly 3,000 square feet of beautifully designed living space with 3 bedrooms, 3.5 bathrooms, and a 2 car garage. Thoughtfully appointed with refined architectural details and generous room sizes, this home blends comfort, style, and low maintenance living in one of St. Petersburg’s most convenient locations. Professionally decorated with furnishings negotiable, the home presents a move in ready opportunity ideal for both full time residents and those seeking a refined lock and leave lifestyle. A welcoming foyer entry sets the tone and leads to the formal dining room, beautifully accented with custom millwork, architectural columns, and display niches, creating an impressive space for entertaining and gatherings. The main living area is bright and inviting, centered around a fireplace that anchors the living room, while sliding glass doors open to a screened lanai overlooking a peaceful pond and fountain. The chef’s kitchen is a true focal point of the home, featuring marble countertops, generous counter space, and abundant cabinetry designed for both everyday living and entertaining. Outfitted with stainless steel appliances, double wall ovens, a wine refrigerator, and an expansive walk in pantry, the kitchen combines style and functionality while providing plenty of space for meal preparation and entertaining. Upstairs, all three bedrooms provide privacy and generous proportions, and each bedroom features its own ensuite bathroom. The primary suite is exceptionally spacious, complete with its own fireplace, two large walk in closets, and a separate sitting area that could easily function as a home office, lounge, or private retreat. The primary bathroom offers a spa like setting with dual sinks, a separate soaking tub, and a walk in shower, creating a relaxing space to unwind. A convenient upstairs laundry room with cabinetry adds everyday practicality right where it is needed most. Additional highlights include plantation shutters throughout, paver driveway, tile roof replaced in 2022, and a spacious two car garage. Built with solid block construction on both levels and hurricane rated windows and doors, this home provides exceptional durability and peace of mind. Notably, this community remained flood free during the 2024 storm season. Located in Saxony Place, residents enjoy a beautifully maintained setting in the highly desirable Carillon area, with convenient access to dining, shopping, downtown St. Petersburg, Tampa, and both international airports.
For sale
Price cut: $20K (7/2)
$675,000
618 Saxony Blvd, Saint Petersburg, FL 33716
3beds
2,942sqft
:
Get pre-qualified$5,163/mo
Townhouse
Built in 2005
8,046 Square Feet Lot
$-- Zestimate®
$229/sqft
$595/mo HOA
What's special
Welcoming foyer entryCustom millworkExpansive walk in pantryMarble countertopsSeparate soaking tubGenerous room sizesDisplay niches
- 135 days |
- 348 |
- 9 |
Zillow last checked:
Listing updated:
Listed by:
Kym Coyle 727-743-1004,
CHARLES RUTENBERG REALTY INC 727-538-9200
Source: Stellar MLS,MLS#: TB8485666 Originating MLS: Suncoast Tampa
Originating MLS: Suncoast Tampa
Facts & features
Interior
Bedrooms & bathrooms
- Bedrooms: 3
- Bathrooms: 4
- Full bathrooms: 3
- 1/2 bathrooms: 1
Rooms
- Room types: Dining Room, Utility Room
Primary bedroom
- Features: Walk-In Closet(s)
- Level: Second
Bedroom 2
- Features: Built-in Closet
- Level: Second
Bedroom 3
- Features: Built-in Closet
- Level: Second
Dining room
- Level: First
Kitchen
- Level: First
Living room
- Level: First
Heating
- Central, Electric
Cooling
- Central Air, Zoned
Appliances
- Included: Oven, Cooktop, Dishwasher, Disposal, Dryer, Electric Water Heater, Microwave, Range Hood, Refrigerator, Washer, Wine Refrigerator
- Laundry: Laundry Room, Upper Level
Features
- Built-in Features, Ceiling Fan(s), Crown Molding, High Ceilings, In Wall Pest System, Kitchen/Family Room Combo, PrimaryBedroom Upstairs, Solid Wood Cabinets, Split Bedroom, Stone Counters, Walk-In Closet(s)
- Flooring: Tile
- Doors: Sliding Doors
- Windows: Window Treatments
- Has fireplace: No
- Fireplace features: Living Room, Master Bedroom, Wood Burning
Interior area
- Total structure area: 2,942
- Total interior livable area: 2,942 sqft
Video & virtual tour
Property
Parking
- Total spaces: 2
- Parking features: Garage Door Opener
- Attached garage spaces: 2
Features
- Levels: Two
- Stories: 2
- Patio & porch: Covered, Rear Porch
- Exterior features: Irrigation System, Rain Gutters
Lot
- Size: 8,046 Square Feet
Details
- Parcel number: 123016788330000030
- Special conditions: None
Construction
Type & style
- Home type: Townhouse
- Property subtype: Townhouse
Materials
- Block, Stucco
- Foundation: Slab
- Roof: Tile
Condition
- New construction: No
- Year built: 2005
Utilities & green energy
- Sewer: Public Sewer
- Water: Public
- Utilities for property: Electricity Connected, Sewer Connected, Street Lights, Underground Utilities, Water Connected
Community & HOA
Community
- Features: Community Mailbox, Deed Restrictions, Gated Community - No Guard, No Truck/RV/Motorcycle Parking
- Security: Security System Owned
- Pet fee: $0 monthly
- Subdivision: SAXONY PLACE AT CARILLON
HOA
- Has HOA: Yes
- Amenities included: Gated, Security, Vehicle Restrictions
- Services included: Maintenance Grounds, Manager, Security
- HOA fee: $595 monthly
- HOA name: Moderne Management/Coleen Verdon
Location
- Region: Saint Petersburg
Financial & listing details
- Price per square foot: $229/sqft
- Tax assessed value: $595,082
- Annual tax amount: $6,430
- Date on market: 3/12/2026
- Cumulative days on market: 136 days
- Listing terms: Cash,Conventional,FHA,VA Loan
- Ownership: Fee Simple
- Total actual rent: 0
- Electric utility on property: Yes
- Road surface type: Paved
Estimated market value
Not available
Estimated sales range
Not available
Not available
Price history
| Date | Event | Price |
|---|---|---|
| 7/2/2026 | Price change | $675,000-2.9%$229/sqft |
Source:  Stellar MLS #TB8485666 Report a problem Stellar MLS #TB8485666 Report a problem | ||
| 5/31/2026 | Price change | $695,000-4.1%$236/sqft |
Source: Stellar MLS #TB8485666 Report a problem | ||
| 3/13/2026 | Listed for sale | $725,000+104.2%$246/sqft |
Source: Stellar MLS #TB8485666 Report a problem | ||
| 8/14/2014 | Sold | $355,000-6.6%$121/sqft |
Source: Public Record Report a problem | ||
| 6/6/2014 | Price change | $380,000-4.8%$129/sqft |
Source: Belleair Partners, LLC #U7610422 Report a problem | ||
| 3/24/2014 | Price change | $399,000-3.9%$136/sqft |
Source: Belleair Partners, LLC #U7610422 Report a problem | ||
| 2/18/2014 | Listed for sale | $415,000+9.1%$141/sqft |
Source: Belleair Partners, LLC #U7610422 Report a problem | ||
| 1/15/2013 | Sold | $380,300-1.2%$129/sqft |
Source: Public Record Report a problem | ||
| 11/13/2012 | Price change | $385,000+2.7%$131/sqft |
Source: RE/MAX METRO #U7559741 Report a problem | ||
| 9/25/2012 | Listed for sale | $375,000-24.2%$127/sqft |
Source: RE/MAX Metro #U7559741 Report a problem | ||
| 8/14/2010 | Listing removed | $494,600$168/sqft |
Source: Keller Williams Realty Tampa Central #t2230761 Report a problem | ||
| 8/15/2009 | Listed for sale | $494,600+20.6%$168/sqft |
Source: Keller Williams - Tampa Central #t2230761 Report a problem | ||
| 4/9/2008 | Sold | $410,000-9.7%$139/sqft |
Source: Public Record Report a problem | ||
| 3/8/2005 | Sold | $454,000$154/sqft |
Source: Public Record Report a problem | ||
Public tax history
| Year | Property taxes | Tax assessment |
|---|---|---|
| 2024 | $6,352 +1.7% | $373,035 +3% |
| 2023 | $6,248 +2.6% | $362,170 +3% |
| 2022 | $6,091 -1.4% | $351,621 +3% |
| 2021 | $6,178 -0.1% | $341,380 +1.4% |
| 2020 | $6,185 +1.8% | $336,667 +2.3% |
| 2019 | $6,073 | $329,098 +1.9% |
| 2018 | $6,073 +1.4% | $322,962 +2.1% |
| 2017 | $5,987 +2% | $316,319 +2.1% |
| 2016 | $5,871 -1.4% | $309,813 +0.7% |
| 2015 | $5,952 -0.7% | $307,659 +1.4% |
| 2014 | $5,995 +35.8% | $303,488 +30.6% |
| 2013 | $4,415 +2% | $232,338 +1.7% |
| 2012 | $4,330 | $228,454 +3% |
| 2011 | -- | $221,800 -22.6% |
| 2010 | -- | $286,672 -11.5% |
| 2009 | -- | $324,097 -16.1% |
| 2008 | $8,321 | $386,200 -12.7% |
| 2007 | -- | $442,185 +316% |
| 2005 | -- | $106,300 +171.2% |
| 2004 | $953 | $39,200 |
Find assessor info on the county website
Monthly payment
Est. payment
Payment breakdown
Explore the cost of this home by adjusting the details. Changes won't be saved.Climate risks
Neighborhood: Carillon
Nearby schools
GreatSchools rating
- 8/10Pinellas Central Elementary SchoolGrades: PK-5Distance: 3.3 mi
- 6/10Fitzgerald Middle SchoolGrades: 6-8Distance: 4.1 mi
- 3/10Pinellas Park High SchoolGrades: 9-12Distance: 4 mi
Schools provided by the listing agent
- Elementary: Pinellas Central Elem-PN
- Middle: Fitzgerald Middle-PN
- High: Pinellas Park High-PN
Source: Stellar MLS. This data may not be complete. We recommend contacting the local school district to confirm school assignments for this home.
- $675,0003 bd4 ba2.9k sqft648 Saxony Blvd, Saint Petersburg, FL 33716Sold

- $687,3003 bd3 ba3.1k sqft646 Saxony Blvd, Saint Petersburg, FL 33716Off Market
- $709,0003 bd4 ba2.9k sqft644 Saxony Blvd, Saint Petersburg, FL 33716For Sale
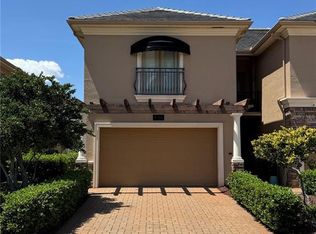
- $660,5005 bd4 ba2.9k sqft640 Saxony Blvd, Saint Petersburg, FL 33716Off Market
- $690,0003 bd4 ba2.9k sqft650 Saxony Blvd, Saint Petersburg, FL 33716Sold
- $740,0003 bd4 ba2.9k sqft652 Saxony Blvd, Saint Petersburg, FL 33716Sold
- $685,3003 bd3 ba2.9k sqft656 Saxony Blvd, Saint Petersburg, FL 33716Off Market
- $650,1003 bd3 ba2.9k sqft638 Saxony Blvd, Saint Petersburg, FL 33716Off Market
A local agent can set up tours, give advice and negotiate with sellers.
Similar homes
- $699,9003 bd4 ba2.9k sqft610 Saxony Blvd, Saint Petersburg, FL 33716For Sale

 MLS ID #TB8479483, Mark Fazzini, RE/MAX REALTEC GROUP INC. Stellar MLS
 - $598,5003 bd4 ba2.9k sqft615 Saxony Blvd, Saint Petersburg, FL 33716For Sale
 MLS ID #TB8503002, Alex Plotkin, COMPASS FLORIDA LLC. Stellar MLS
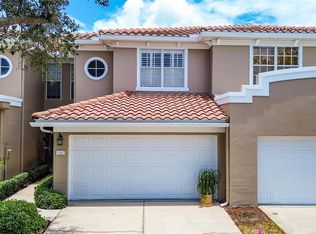
 - $449,9003 bd3 ba1.9k sqft256 Valencia Cir, Saint Petersburg, FL 33716For Sale
 MLS ID #TB8523576, Bradley Uline, RE/MAX REALTEC GROUP INC. Stellar MLS
 - $470,0003 bd3 ba1.9k sqft415 Barcelona Dr, Saint Petersburg, FL 33716For Sale
 MLS ID #TB8507518, Mark Fazzini, RE/MAX REALTEC GROUP INC. Stellar MLS
 - $670,0004 bd3 ba1.9k sqft6080 Moorings Dr S, Saint Petersburg, FL 33712For SaleMLS ID #TB8511005, Jac Smith, KELLER WILLIAMS ST PETE REALTY. Stellar MLS
- $679,9993 bd3 ba3.1k sqft5601 Bayshore Blvd #F, Tampa, FL 33611For SaleMLS ID #TB8460688, Christy HAUTER,, GULF TO BAY REAL ESTATE. Stellar MLS
- $645,0003 bd3 ba2.2k sqft185 Banyan Bay Dr, Saint Petersburg, FL 33705For SaleMLS ID #TB8527162, Bethsabe Bockman-Pedersen, SMITH & ASSOCIATES REAL ESTATE. Stellar MLS
- $685,0004 bd3 ba2.1k sqft3225 71st Ave N, Saint Petersburg, FL 33702For SaleMLS ID #TB8511585, Rogel Prieto, SIGNATURE REALTY ASSOCIATES. Stellar MLS
- $692,0003 bd3 ba1.8k sqft6031 Bowen Daniel Dr Unit 105, Tampa, FL 33616For SaleMLS ID #TB8481667, NATALIE ANTHONY, DALTON WADE INC. Stellar MLS
- $675,0004 bd2 ba2.4k sqft1008 Robinwood Dr, Oldsmar, FL 34677For SaleMLS ID #TB8516701, Joe Koebel, RE/MAX REALTEC GROUP INC. Stellar MLS
- $675,0003 bd4 ba1.7k sqft6013 Bowen Daniel Dr Unit 104, Tampa, FL 33616For SaleMLS ID #TB8483329, Rania Abboud, SMITH & ASSOCIATES REAL ESTATE. Stellar MLS
- $699,9004 bd2 ba2.4k sqft2270 Barbara Dr, Clearwater, FL 33764For SaleMLS ID #TB8516901, Marina Kloppel, PA, COASTAL PROPERTIES GROUP INTERNATIONAL. Stellar MLS
- $650,0004 bd3 ba1.9k sqft6064 Moorings Dr S, Saint Petersburg, FL 33712For SaleMLS ID #TB8487070, Lindsay Blaylock, CHARLES RUTENBERG REALTY INC. Stellar MLS
- $349,9953 bd4 ba1.6k sqft521 101st Ave N, Saint Petersburg, FL 33702For SaleMLS ID #TB8525741, Kyle Launius, TRIDENT REAL ESTATE ADVISORS. Stellar MLS
- $679,9003 bd3 ba1.8k sqft4815 Yacht Club Dr Unit 102, Tampa, FL 33616For SaleMLS ID #TB8508672, Michelle Bishop, SMITH & ASSOCIATES REAL ESTATE. Stellar MLS
- $699,0002 bd3 ba1.9k sqft4884 Yacht Club Dr, Tampa, FL 33616For SaleMLS ID #TB8497678, Mary Beth Byrd, SMITH & ASSOCIATES REAL ESTATE. Stellar MLS
- $650,0003 bd3 ba2.2k sqft771 Date Palm Ln, Saint Petersburg, FL 33707For SaleMLS ID #TB8491037, Laura Blackwell, COMPASS FLORIDA LLC. Stellar MLS
- $739,0003 bd3 ba1.9k sqft6057 Moorings Dr S, Saint Petersburg, FL 33712For SaleMLS ID #A4688682, Tayna Vy Lilly, SPECIALIZED REAL ESTATE LLC. Stellar MLS
- $669,0003 bd4 ba2.1k sqft1508 S Bay Villa Pl APT B, Tampa, FL 33629For SaleMLS ID #TB8512409, Stephen Gay, SMITH & ASSOCIATES REAL ESTATE. Stellar MLS
- $680,0004 bd3 ba2.8k sqft4788 Brayton Ter S, Palm Harbor, FL 34685For SaleMLS ID #TB8520965, Krista Jensen, ASCEND REALTY. Stellar MLS
