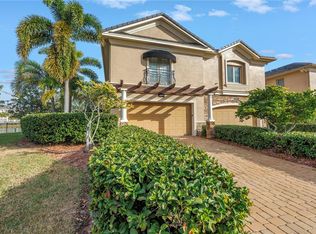
Discover in the heart of Carillon Park the epitome of luxury and serenity with this stunning Mediterranean townhome in the prestigious gated community of Saxony Place. Built with meticulous attention to detail, this residence is perfect for the discerning buyer seeking quality and value. Located within reach of all things amazing and fun in the Tampa Bay area. Step inside this exquisite home with designer finishes and an accommodating floor plan with just the right mix of formal and open to fit the modern lifestyle. The chef's kitchen is equipped with top-of-the-line stainless steel appliances, double built-in ovens with cooktop, and elegant hardwood cabinets. The granite counters and large island with wine fridge make this kitchen a true centerpiece, complemented by loads of counterspace and a spacious bar that overlooks the living area. Entertain in style in the formal dining room with chair rail, accent wall and sleek chandelier. The floor plan sets this home apart from others letting it feel much more like an estate than a townhome, offering a harmonious blend of functionality and elegance. High ceilings adorned with crown molding and bullnose corners enhance the grandeur, while designer details provide a touch of luxurious charm. Cozy up by one of the two fireplaces or enjoy the beautiful easy to maintain tile floors that flow throughout the living spaces. The Florida Room, a true highlight of this home, offers tranquil views of the lake, fountain, and conservation creating a perfect retreat for relaxation by yourself or with friends. Upstairs you are greeted by the Primary fit for royalty with an attached office that makes every workday feel like a holiday. There is an even grander ensuite Primary bathroom with glass shower, tub and dual sinks. The secondary bedrooms are large and inviting with ensuite bathrooms, your guests may never leave! Whether you are looking for a second home in the sun or a place to make into your own personal oasis. Come see why St Petersburg and Tampa Bay is the top of all the real estate lists. This is home.
Sold for $740,000
$740,000
652 SAXONY BOULEVARD, ST PETERSBURG, FL 33716
3beds
2,982sqft
Townhouse
Built in 2005
5,362 Square Feet Lot
$724,700 Zestimate®
$248/sqft
$4,175 Estimated rent
Home value
$724,700
$674,000 - $783,000
$4,175/mo
Zestimate® history
Owner options
List your home for rent
$4,175/mo
Rent Zestimate®
Find your next renter with Zillow Rental Manager. Plus, with online applications, you can quickly screen prospective tenants – for free.
$4,175/mo
Rent Zestimate®
Refinance and save
$5,571/mo
Est. payment
Refinancing to a lower rate could help reduce your monthly payments and save thousands over the life of the loan.
$5,571/mo
Est. payment
Explore your selling options
Work with a Zillow partner agent
Leverage their expertise and Zillow's premium Showcase listings to get your home seen by more buyers.
Get startedList with your own agent
Get your home in front of millions of buyers by listing it on Zillow.
Learn how to do itSell it yourself
Take full control of how buyers see your home on Zillow by listing For Sale by Owner (FSBO).
List your homeWhat's special
Zillow last checked:
Listing updated:
Listed by:
Lisa Reeves 813-784-7442,
SMITH & ASSOCIATES REAL ESTATE 813-839-3800
Bought with:
Lisa Reeves, 3079162
SMITH & ASSOCIATES REAL ESTATE
Source: Stellar MLS,MLS#: T3530607 Originating MLS: Pinellas Suncoast
Originating MLS: Pinellas Suncoast
Facts & features
Interior
Bedrooms & bathrooms
- Bedrooms: 3
- Bathrooms: 4
- Full bathrooms: 3
- 1/2 bathrooms: 1
Rooms
- Room types: Den/Library/Office, Dining Room, Utility Room
Primary bedroom
- Features: Ceiling Fan(s), Built-in Features, En Suite Bathroom, Walk-In Closet(s)
- Level: Second
- Dimensions: 18x21
Bedroom 2
- Features: Ceiling Fan(s), En Suite Bathroom, Walk-In Closet(s)
- Level: Second
- Dimensions: 14x17
Bedroom 3
- Features: Ceiling Fan(s), En Suite Bathroom, Dual Closets
- Level: Second
- Dimensions: 12x18
Primary bathroom
- Features: Dual Sinks, Exhaust Fan, Garden Bath, Granite Counters, Multiple Shower Heads, Tub with Separate Shower Stall
- Level: Second
- Dimensions: 14x13
Bathroom 1
- Level: First
- Dimensions: 8x4
Bathroom 2
- Level: Second
- Dimensions: 8x6
Bathroom 3
- Level: Second
- Dimensions: 6x9
Dining room
- Level: First
- Dimensions: 12x12
Foyer
- Level: First
- Dimensions: 6x13
Great room
- Features: Ceiling Fan(s)
- Level: First
- Dimensions: 22x21
Kitchen
- Features: Breakfast Bar, Ceiling Fan(s), Granite Counters, Kitchen Island, Pantry, Stone Counters
- Level: First
- Dimensions: 19x16
Laundry
- Level: Second
- Dimensions: 6x8
Office
- Level: Second
- Dimensions: 9x12
Heating
- Heat Pump
Cooling
- Central Air
Appliances
- Included: Oven, Cooktop, Dishwasher, Disposal, Dryer, Electric Water Heater, Microwave, Refrigerator, Washer, Water Softener, Wine Refrigerator
- Laundry: Electric Dryer Hookup, Inside, Laundry Room, Upper Level, Washer Hookup
Features
- Ceiling Fan(s), Chair Rail, Crown Molding, Eating Space In Kitchen, In Wall Pest System, PrimaryBedroom Upstairs, Solid Wood Cabinets, Stone Counters, Thermostat, Walk-In Closet(s)
- Flooring: Carpet, Ceramic Tile, Hardwood
- Doors: Sliding Doors
- Windows: Blinds, Double Pane Windows, Window Treatments
- Has fireplace: Yes
- Fireplace features: Living Room, Master Bedroom, Wood Burning
- Common walls with other units/homes: Corner Unit,End Unit
Interior area
- Total structure area: 2,982
- Total interior livable area: 2,982 sqft
Property
Parking
- Total spaces: 2
- Parking features: Driveway, Garage Door Opener, Ground Level
- Attached garage spaces: 2
- Has uncovered spaces: Yes
- Details: Garage Dimensions: 20x21
Features
- Levels: Two
- Stories: 2
- Patio & porch: Covered, Patio, Screened, Side Porch
- Exterior features: Irrigation System, Rain Gutters, Sidewalk
- Fencing: Fenced
- Has view: Yes
- View description: Water, Pond
- Has water view: Yes
- Water view: Water,Pond
- Waterfront features: Waterfront, Pond
Lot
- Size: 5,362 Square Feet
- Features: Conservation Area, Corner Lot, Cul-De-Sac, Flood Insurance Required, FloodZone, In County, Landscaped, Sidewalk, Street Dead-End
- Residential vegetation: Trees/Landscaped
Details
- Parcel number: 123016788340010070
- Special conditions: None
Construction
Type & style
- Home type: Townhouse
- Property subtype: Townhouse
- Attached to another structure: Yes
Materials
- Block, Stucco
- Foundation: Slab
- Roof: Tile
Condition
- Completed
- New construction: No
- Year built: 2005
Utilities & green energy
- Sewer: Public Sewer
- Water: Public
- Utilities for property: BB/HS Internet Available, Cable Connected, Electricity Connected, Sewer Connected, Street Lights, Water Connected
Community & HOA
Community
- Features: Waterfront, Community Mailbox, Deed Restrictions, Gated Community - No Guard, Sidewalks
- Security: Gated Community, Security System, Smoke Detector(s)
- Pet fee: $0 monthly
- Subdivision: SAXONY PLACE AT CARILLON
HOA
- Has HOA: Yes
- Services included: Common Area Taxes, Reserve Fund, Maintenance Structure, Maintenance Grounds, Maintenance Repairs, Manager, Pest Control, Private Road, Security
- HOA fee: $525 monthly
- HOA name: Moderne Management/Coleen Verdon
- HOA phone: 727-460-2920
Location
- Region: Saint Petersburg
Financial & listing details
- Price per square foot: $248/sqft
- Tax assessed value: $633,207
- Annual tax amount: $7,681
- Date on market: 6/1/2024
- Cumulative days on market: 157 days
- Listing terms: Cash,Conventional,FHA,VA Loan
- Ownership: Fee Simple
- Total actual rent: 0
- Electric utility on property: Yes
- Road surface type: Paved, Asphalt
Price history
| Date | Event | Price |
|---|---|---|
| 11/21/2024 | Sold | $740,000-12.9%$248/sqft |
Source:  Stellar MLS #T3530607 Report a problem Stellar MLS #T3530607 Report a problem | ||
| 11/6/2024 | Pending sale | $850,000$285/sqft |
Source: Stellar MLS #T3530607 Report a problem | ||
| 6/1/2024 | Listed for sale | $850,000+93.4%$285/sqft |
Source: Stellar MLS #T3530607 Report a problem | ||
| 5/4/2016 | Sold | $439,500-2.3%$147/sqft |
Source: Public Record Report a problem | ||
| 6/24/2015 | Listing removed | $3,200$1/sqft |
Source: PLAICE PROPERTIES #U7736923 Report a problem | ||
| 6/16/2015 | Price change | $3,200-13.5%$1/sqft |
Source: PLAICE PROPERTIES #U7736923 Report a problem | ||
| 5/17/2015 | Listed for rent | $3,700$1/sqft |
Source: PLAICE PROPERTIES #U7736923 Report a problem | ||
| 7/2/2009 | Sold | $450,000-3.2%$151/sqft |
Source: Public Record Report a problem | ||
| 5/27/2008 | Sold | $465,000+35%$156/sqft |
Source: Public Record Report a problem | ||
| 8/16/2007 | Sold | $344,500$116/sqft |
Source: Public Record Report a problem | ||
Public tax history
| Year | Property taxes | Tax assessment |
|---|---|---|
| 2024 | $7,800 +1.5% | $442,235 +3% |
| 2023 | $7,682 +2.5% | $429,354 +3% |
| 2022 | $7,498 -1.5% | $416,849 +3% |
| 2021 | $7,615 -0.2% | $404,708 +1.4% |
| 2020 | $7,627 -7.8% | $399,120 -6.3% |
| 2019 | $8,270 | $426,001 +1.9% |
| 2018 | $8,270 +1.3% | $418,058 +0.1% |
| 2017 | $8,161 -5.2% | $417,557 +8.3% |
| 2016 | $8,606 +68.3% | $385,553 +45% |
| 2015 | $5,114 +0.5% | $265,885 +0.8% |
| 2014 | $5,086 +0.7% | $263,775 +1.5% |
| 2013 | $5,052 +2% | $259,877 +1.7% |
| 2012 | $4,955 | $255,533 +3% |
| 2011 | -- | $248,090 -14.6% |
| 2010 | -- | $290,526 -20.4% |
| 2009 | -- | $365,048 -16.1% |
| 2008 | $9,370 | $434,900 -10.8% |
| 2007 | -- | $487,600 +268.8% |
| 2005 | -- | $132,200 |
Find assessor info on the county website
Neighborhood: Carillon
Nearby homes
- $685,3003 bd3 ba2.9k sqft656 Saxony Blvd, Saint Petersburg, FL 33716Off Market

- $690,0003 bd4 ba2.9k sqft650 Saxony Blvd, Saint Petersburg, FL 33716Sold
- $652,3003 bd4 ba3.1k sqft658 Saxony Blvd, Saint Petersburg, FL 33716Off Market
- $688,4003 bd4 ba3.1k sqft660 Saxony Blvd, Saint Petersburg, FL 33716Off Market

- $675,0003 bd4 ba2.9k sqft618 Saxony Blvd, Saint Petersburg, FL 33716For Sale
- $675,0003 bd4 ba2.9k sqft648 Saxony Blvd, Saint Petersburg, FL 33716Sold
- $1,116,6004 bd5 ba4.6k sqft659 Saxony Blvd, Saint Petersburg, FL 33716Off Market
- $689,5003 bd3 ba3.1k sqft646 Saxony Blvd, Saint Petersburg, FL 33716Off Market
Nearby schools
GreatSchools rating
- 8/10Pinellas Central Elementary SchoolGrades: PK-5Distance: 3.4 mi
- 6/10Fitzgerald Middle SchoolGrades: 6-8Distance: 4.1 mi
- 3/10Pinellas Park High SchoolGrades: 9-12Distance: 4 mi
Schools provided by the listing agent
- Elementary: Pinellas Central Elem-PN
- Middle: Fitzgerald Middle-PN
- High: Pinellas Park High-PN
Source: Stellar MLS. This data may not be complete. We recommend contacting the local school district to confirm school assignments for this home.
Get a cash offer in 3 minutes
Find out how much your home could sell for in as little as 3 minutes with a no-obligation cash offer.
Estimated market value
$724,700
Get a cash offer in 3 minutes
Find out how much your home could sell for in as little as 3 minutes with a no-obligation cash offer.
Estimated market value
$724,700
- Florida
- Pinellas County
- Saint Petersburg
- 33716
- Carillon
- 652 SAXONY BOULEVARD
Nearby cities
Nearby neighborhoods
Nearby zip codes
Other Saint Petersburg Topics
- Apartments for Rent in 33716
- Houses for Sale in 33716
- Houses for Rent in 33716
- 33716 Real Estate
- Saint Petersburg Condos
- Houses for Sale in Saint Petersburg
- Newest Listings in Saint Petersburg
- Saint Petersburg Home Values
- Saint Petersburg Real Estate Agents
- Saint Petersburg Refinance
- Saint Petersburg Mortgage Rates
