LUXURY TOWNHOME IN SAXONY PLACE - RARE LARGE LOT - THE LARGEST IN THE COMMUNITY! Welcome to Saxony Place, an exclusive gated townhome community in the heart of Carillon, St. Petersburg. Designed for the discerning buyer, this elegant end-unit townhome offers luxurious living with a rare oversized side yard -nearly 65'- one of the few in the community with HOA approval for a private pool! Step inside to a spacious, two-story floor plan that feels like a single-family home. The foyer entry leads to a formal dining room, beautifully accented with custom millwork, columns, and display niches. The chef’s kitchen is a standout, featuring solid wood cabinetry, a center island with prep sink, built-in ovens, a cooktop, and a custom buffet with glass-front shelving—perfect for showcasing fine china or artwork. Pull-out drawers, a pantry with organizers, and ample cabinet space add to the kitchen’s functionality. Overlooking the kitchen, the open-concept living area boasts a fireplace and abundant natural light from two sets of sliding glass doors, leading to a screened patio with views of the community’s tranquil pond & walking path. The second level offers three spacious bedroom suites, each with en-suite bathrooms and custom-organized closets. The primary suite overlooks the pond and includes a spa-inspired bath with a deep soaking tub, glass-enclosed shower, double vanity, water closet, and linen storage. Two oversized walk-in closets provide ample space for even the most extensive wardrobe. A cozy fireplace and French doors leading to a private DEN / OFFICE complete this luxurious retreat. Plantation shutters throughout the home provide added privacy and style. Outdoor living is equally impressive, with three magnolia trees and tropical landscaping creating a private oasis. A pathway from the patio seamlessly connects to the front entry, while the attached two-car garage includes a storage loft. Additional guest parking is available in the adjacent cul-de-sac. Enjoy miles of scenic walking trails, where you can admire beautiful Florida birds – a nature-lovers delight - and the calming breezes from Tampa Bay. Built with solid block construction on both levels and featuring hurricane-rated windows and doors, this home provides exceptional durability and peace of mind. Notably, this community remained flood-free during the 2024 storm season. Located in the Carillon business district, Saxony Place offers prime convenience—near the Publix, shopping, dining, BayCare Health Center and quick access to I-275. Both downtown Tampa and downtown St. Petersburg – as well as Tampa International Airport - are just minutes away. Live, work & play - this home is just minutes from the new Footlocker headquarters, Raymond James, Carillon Office Park. This is a rare opportunity to own a high-end townhome with an unmatched lot size in one of St. Petersburg’s most desirable communities. Schedule your private tour today! BONUS: the taxes are $0 for 2025 due to current owner's exemptions - take advantage of this big savings today!
Sold for $690,000
$690,000
650 SAXONY BOULEVARD, ST PETERSBURG, FL 33716
3beds
2,982sqft
Townhouse
Built in 2005
0.27 Acres Lot
$677,700 Zestimate®
$231/sqft
$4,240 Estimated rent
Home value
$677,700
$617,000 - $745,000
$4,240/mo
Zestimate® history
Owner options
List your home for rent
$4,240/mo
Rent Zestimate®
Find your next renter with Zillow Rental Manager. Plus, with online applications, you can quickly screen prospective tenants – for free.
$4,240/mo
Rent Zestimate®
Refinance and save
$4,508/mo
Est. payment
Refinancing to a lower rate could help reduce your monthly payments and save thousands over the life of the loan.
$4,508/mo
Est. payment
Explore your selling options
Work with a Zillow partner agent
Leverage their expertise and Zillow's premium Showcase listings to get your home seen by more buyers.
Get startedList with your own agent
Get your home in front of millions of buyers by listing it on Zillow.
Learn how to do itSell it yourself
Take full control of how buyers see your home on Zillow by listing For Sale by Owner (FSBO).
List your homeWhat's special
Cozy fireplacePrivate oasisSpacious bedroom suitesRare large lotPool potentialAbundant natural lightMagnolia trees
Zillow last checked:
Listing updated:
Listed by:
Julie Jones 727-452-8663,
SMITH & ASSOCIATES REAL ESTATE 727-342-3800
Bought with:
Julie Jones, 3189249
SMITH & ASSOCIATES REAL ESTATE
Source: Stellar MLS,MLS#: TB8347931 Originating MLS: Suncoast Tampa
Originating MLS: Suncoast Tampa
Facts & features
Interior
Bedrooms & bathrooms
- Bedrooms: 3
- Bathrooms: 4
- Full bathrooms: 3
- 1/2 bathrooms: 1
Primary bedroom
- Features: Walk-In Closet(s)
- Level: Second
Bedroom 2
- Features: Walk-In Closet(s)
- Level: Second
Bedroom 3
- Features: Built-in Closet
- Level: Second
Dining room
- Level: First
Kitchen
- Level: First
Living room
- Level: First
Heating
- Central
Cooling
- Central Air
Appliances
- Included: Oven, Cooktop, Dishwasher, Dryer, Microwave, Refrigerator
- Laundry: Inside, Laundry Room
Features
- Ceiling Fan(s), Eating Space In Kitchen
- Flooring: Carpet, Tile, Hardwood
- Doors: Sliding Doors
- Windows: Double Pane Windows, Shutters, Storm Window(s)
- Has fireplace: Yes
- Fireplace features: Living Room, Master Bedroom
- Common walls with other units/homes: Corner Unit
Interior area
- Total structure area: 2,982
- Total interior livable area: 2,982 sqft
Property
Parking
- Total spaces: 2
- Parking features: Garage - Attached
- Attached garage spaces: 2
Features
- Levels: Two
- Stories: 2
- Patio & porch: Porch, Screened
- Exterior features: Irrigation System, Rain Gutters
Lot
- Size: 0.27 Acres
- Features: Corner Lot, Flood Insurance Required, FloodZone, Irregular Lot, Landscaped
Details
- Parcel number: 123016788340010060
- Special conditions: None
Construction
Type & style
- Home type: Townhouse
- Property subtype: Townhouse
Materials
- Block, Stucco
- Foundation: Slab
- Roof: Tile
Condition
- New construction: No
- Year built: 2005
Utilities & green energy
- Sewer: Public Sewer
- Water: Public
- Utilities for property: BB/HS Internet Available, Cable Available, Electricity Connected, Sewer Connected, Water Connected
Community & HOA
Community
- Features: Community Mailbox, Gated Community - No Guard, No Truck/RV/Motorcycle Parking
- Pet fee: $0 monthly
- Subdivision: SAXONY PLACE AT CARILLON
HOA
- Has HOA: Yes
- Amenities included: Gated
- Services included: Reserve Fund, Maintenance Structure, Maintenance Grounds, Manager, Pest Control
- HOA fee: $550 monthly
- HOA name: Coleen Verdon
- HOA phone: 727-460-2920
Location
- Region: Saint Petersburg
Financial & listing details
- Price per square foot: $231/sqft
- Tax assessed value: $589,772
- Date on market: 2/18/2025
- Cumulative days on market: 177 days
- Listing terms: Cash,Conventional,VA Loan
- Ownership: Fee Simple
- Total actual rent: 0
- Electric utility on property: Yes
- Road surface type: Paved
Price history
| Date | Event | Price |
|---|---|---|
| 9/30/2025 | Sold | $690,000-4.2%$231/sqft |
Source:  Stellar MLS #TB8347931 Report a problem Stellar MLS #TB8347931 Report a problem | ||
| 8/21/2025 | Pending sale | $720,000$241/sqft |
Source: Stellar MLS #TB8347931 Report a problem | ||
| 7/19/2025 | Price change | $720,000-4%$241/sqft |
Source: Stellar MLS #TB8347931 Report a problem | ||
| 6/9/2025 | Price change | $750,000-3.2%$252/sqft |
Source: Stellar MLS #TB8347931 Report a problem | ||
| 5/2/2025 | Price change | $775,000-2.5%$260/sqft |
Source: Stellar MLS #TB8347931 Report a problem | ||
| 4/24/2025 | Listed for sale | $795,000$267/sqft |
Source: Stellar MLS #TB8347931 Report a problem | ||
| 4/21/2025 | Pending sale | $795,000$267/sqft |
Source: Stellar MLS #TB8347931 Report a problem | ||
| 3/18/2025 | Price change | $795,000-3.6%$267/sqft |
Source: Stellar MLS #TB8347931 Report a problem | ||
| 2/18/2025 | Listed for sale | $825,000+175%$277/sqft |
Source: Stellar MLS #TB8347931 Report a problem | ||
| 11/19/2012 | Sold | $300,000$101/sqft |
Source: Public Record Report a problem | ||
| 3/6/2012 | Listing removed | $300,000$101/sqft |
Source: RE/MAX METRO #U7540322 Report a problem | ||
| 3/2/2012 | Listed for sale | $300,000-49.6%$101/sqft |
Source: RE/MAX METRO #U7540322 Report a problem | ||
| 5/9/2006 | Sold | $594,900$199/sqft |
Source: Public Record Report a problem | ||
Public tax history
| Year | Property taxes | Tax assessment |
|---|---|---|
| 2025 | -- | $389,551 +2.9% |
| 2024 | -- | $378,572 +3% |
| 2023 | -- | $367,546 +3% |
| 2022 | -- | $356,841 +3% |
| 2021 | $6,390 -0.1% | $346,448 +1.4% |
| 2020 | $6,398 +1.8% | $341,665 +2.3% |
| 2019 | $6,286 | $333,983 +1.9% |
| 2018 | $6,286 +1.4% | $327,756 +2.1% |
| 2017 | $6,200 +1.9% | $321,015 +2.1% |
| 2016 | $6,085 -1.4% | $314,412 +0.7% |
| 2015 | $6,170 +0.5% | $312,226 +0.8% |
| 2014 | $6,138 +0.6% | $309,748 +1.5% |
| 2013 | $6,098 +3.8% | $305,170 +17.7% |
| 2012 | $5,875 | $259,362 +4.5% |
| 2011 | -- | $248,090 -14.6% |
| 2010 | -- | $290,526 -20.4% |
| 2009 | -- | $365,048 -16.1% |
| 2008 | $8,386 | $434,900 -10.8% |
| 2007 | -- | $487,600 +268.8% |
| 2005 | -- | $132,200 |
Find assessor info on the county website
Neighborhood: Carillon
Nearby homes
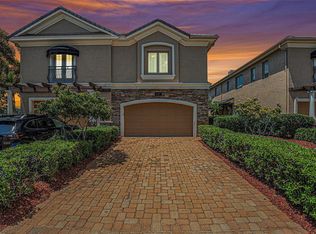
- $740,0003 bd4 ba2.9k sqft652 Saxony Blvd, Saint Petersburg, FL 33716Sold
- $685,3003 bd3 ba2.9k sqft656 Saxony Blvd, Saint Petersburg, FL 33716Off Market

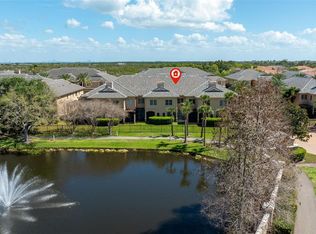
- $675,0003 bd4 ba2.9k sqft618 Saxony Blvd, Saint Petersburg, FL 33716For Sale
- $675,0003 bd4 ba2.9k sqft648 Saxony Blvd, Saint Petersburg, FL 33716Sold

- $652,3003 bd4 ba3.1k sqft658 Saxony Blvd, Saint Petersburg, FL 33716Off Market
- $689,5003 bd3 ba3.1k sqft646 Saxony Blvd, Saint Petersburg, FL 33716Off Market
- $688,4003 bd4 ba3.1k sqft660 Saxony Blvd, Saint Petersburg, FL 33716Off Market
- $709,0003 bd4 ba2.9k sqft644 Saxony Blvd, Saint Petersburg, FL 33716For Sale
Nearby schools
GreatSchools rating
- 8/10Pinellas Central Elementary SchoolGrades: PK-5Distance: 3.3 mi
- 6/10Fitzgerald Middle SchoolGrades: 6-8Distance: 4.1 mi
- 3/10Pinellas Park High SchoolGrades: 9-12Distance: 4 mi
Schools provided by the listing agent
- Elementary: Pinellas Central Elem-PN
- Middle: Fitzgerald Middle-PN
- High: Pinellas Park High-PN
Source: Stellar MLS. This data may not be complete. We recommend contacting the local school district to confirm school assignments for this home.
Get a cash offer in 3 minutes
Find out how much your home could sell for in as little as 3 minutes with a no-obligation cash offer.
Estimated market value
$677,700
Get a cash offer in 3 minutes
Find out how much your home could sell for in as little as 3 minutes with a no-obligation cash offer.
Estimated market value
$677,700
- Florida
- Pinellas County
- Saint Petersburg
- 33716
- Carillon
- 650 SAXONY BOULEVARD
Nearby cities
Nearby neighborhoods
Nearby zip codes
Other Saint Petersburg Topics
- Apartments for Rent in 33716
- Houses for Sale in 33716
- Houses for Rent in 33716
- 33716 Real Estate
- Saint Petersburg Condos
- Houses for Sale in Saint Petersburg
- Newest Listings in Saint Petersburg
- Saint Petersburg Home Values
- Saint Petersburg Real Estate Agents
- Saint Petersburg Refinance
- Saint Petersburg Mortgage Rates
