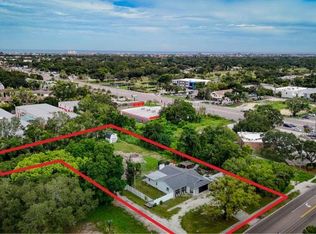
MUST SEE! 4 bedroom 3 bath home with 2145 square feet of living space. This beautiful two story home features the kitchen, living room, dining room, guest bathroom and primary bedroom and bath on the first floor. Upon entering, the dining room boasts beautiful tray ceilings and tile floors. The kitchen has granite counters, under cabinet lighting, stainless steel appliances and a breakfast bar. The living room has a fireplace and French doors overlooking the expansive patio. The spacious primary bedroom also has French doors that open to the backyard, his and hers closets. The amazing master bathroom is updated and features a walk in shower and his and her sinks. Upstairs you will find three additional bedrooms and a bathroom. All bedrooms feature engineered wood floors. The fenced in backyard is spacious and is perfect for entertaining. Come see this beautiful home today!
For sale
$685,000
3225 71ST AVENUE N, ST PETERSBURG, FL 33702
4beds
2,145sqft
:
Get pre-qualified$4,585/mo
Single Family Residence
Built in 2008
7,048 Square Feet Lot
$-- Zestimate®
$319/sqft
$-- HOA
What's special
Breakfast barKitchen has granite countersTile floorsWalk in showerExpansive patioHis and hers closetsStainless steel appliances
- 83 days |
- 232 |
- 26 |
Zillow last checked:
Listing updated:
Listed by:
Rogel Prieto 813-716-7193,
SIGNATURE REALTY ASSOCIATES 813-689-3115
Source: Stellar MLS,MLS#: TB8511585 Originating MLS: Suncoast Tampa
Originating MLS: Suncoast Tampa
Facts & features
Interior
Bedrooms & bathrooms
- Bedrooms: 4
- Bathrooms: 3
- Full bathrooms: 3
Primary bedroom
- Features: Dual Closets
- Level: First
- Area: 224 Square Feet
- Dimensions: 16x14
Dining room
- Level: First
- Area: 242 Square Feet
- Dimensions: 11x22
Kitchen
- Level: First
- Area: 112 Square Feet
- Dimensions: 8x14
Living room
- Level: First
- Area: 247 Square Feet
- Dimensions: 13x19
Heating
- Central
Cooling
- Central Air
Appliances
- Included: Cooktop, Dishwasher, Microwave, Refrigerator
- Laundry: In Garage
Features
- Kitchen/Family Room Combo, Living Room/Dining Room Combo, Primary Bedroom Main Floor, Stone Counters
- Flooring: Laminate, Tile
- Has fireplace: Yes
- Fireplace features: Wood Burning
Interior area
- Total structure area: 2,685
- Total interior livable area: 2,145 sqft
Video & virtual tour
Property
Parking
- Total spaces: 2
- Parking features: Garage - Attached
- Attached garage spaces: 2
Features
- Levels: Two
- Stories: 2
- Exterior features: Storage
Lot
- Size: 7,048 Square Feet
- Dimensions: 52 x 136
Details
- Additional structures: Shed(s)
- Parcel number: 263016036900030260
- Zoning: R-4
- Special conditions: None
Construction
Type & style
- Home type: SingleFamily
- Property subtype: Single Family Residence
Materials
- Block, Stucco
- Foundation: Slab
- Roof: Shingle
Condition
- New construction: No
- Year built: 2008
Utilities & green energy
- Sewer: Public Sewer
- Water: Public
- Utilities for property: Public
Community & HOA
Community
- Pet fee: $0 monthly
- Subdivision: BAYNARD LEE JR 4
HOA
- Has HOA: No
Location
- Region: Saint Petersburg
Financial & listing details
- Price per square foot: $319/sqft
- Tax assessed value: $476,139
- Annual tax amount: $7,464
- Date on market: 5/22/2026
- Cumulative days on market: 71 days
- Listing terms: Cash,Conventional,FHA,VA Loan
- Ownership: Fee Simple
- Total actual rent: 0
- Road surface type: Asphalt
Estimated market value
Not available
Estimated sales range
Not available
Not available
Price history
| Date | Event | Price |
|---|---|---|
| 5/22/2026 | Listed for sale | $685,000-1.4%$319/sqft |
Source:  Stellar MLS #TB8511585 Report a problem Stellar MLS #TB8511585 Report a problem | ||
| 2/16/2026 | Listing removed | $695,000$324/sqft |
Source: Stellar MLS #TB8417470 Report a problem | ||
| 8/14/2025 | Listed for sale | $695,000+61.6%$324/sqft |
Source: Stellar MLS #TB8417470 Report a problem | ||
| 4/26/2021 | Sold | $430,000+7.5%$200/sqft |
Source: Stellar MLS #T3296199 Report a problem | ||
| 4/5/2021 | Pending sale | $400,000+69%$186/sqft |
Source: Stellar MLS #T3296199 Report a problem | ||
| 9/13/2018 | Sold | $236,679+40.8%$110/sqft |
Source: Public Record Report a problem | ||
| 8/2/2017 | Sold | $168,100+320.3%$78/sqft |
Source: Public Record Report a problem | ||
| 8/28/2006 | Sold | $40,000+82.6%$19/sqft |
Source: Public Record Report a problem | ||
| 4/13/1998 | Sold | $21,900$10/sqft |
Source: Public Record Report a problem | ||
Public tax history
| Year | Property taxes | Tax assessment |
|---|---|---|
| 2025 | $7,850 +5.2% | $407,687 +2.9% |
| 2024 | $7,464 +0.9% | $396,197 +3% |
| 2023 | $7,394 +2.4% | $384,657 +3% |
| 2022 | $7,220 +42.3% | $373,453 +44% |
| 2021 | $5,075 +0.4% | $259,259 +1.4% |
| 2020 | $5,053 +1.8% | $255,679 +2.3% |
| 2019 | $4,963 | $249,931 +2% |
| 2018 | $4,963 -15.2% | $245,033 +4.9% |
| 2017 | $5,850 +12.6% | $233,696 +11% |
| 2016 | $5,196 +7% | $210,476 +7.3% |
| 2015 | $4,855 +7.9% | $196,159 +6.6% |
| 2014 | $4,498 +9.8% | $184,058 +15% |
| 2013 | $4,096 +55.3% | $160,117 +7.5% |
| 2012 | $2,637 | $148,890 +0.5% |
| 2011 | -- | $148,191 +0.7% |
| 2010 | -- | $147,138 -26.4% |
| 2009 | -- | $199,782 +248.1% |
| 2008 | $1,325 | $57,400 -3.5% |
| 2007 | -- | $59,500 +12.5% |
| 2005 | -- | $52,900 +30.6% |
| 2004 | $1,059 +22.2% | $40,500 +22.7% |
| 2003 | $867 +21.3% | $33,000 +27.4% |
| 2002 | $714 | $25,900 -7.8% |
| 2001 | $714 +2.2% | $28,100 +0.4% |
| 2000 | $699 | $28,000 |
Find assessor info on the county website
Monthly payment
Est. payment
Payment breakdown
Explore the cost of this home by adjusting the details. Changes won't be saved.Climate risks
Neighborhood: 33702
Nearby schools
GreatSchools rating
- 3/10Pinellas Park Elementary SchoolGrades: PK-5Distance: 1.7 mi
- 3/10Meadowlawn Middle SchoolGrades: 6-8Distance: 1.4 mi
- 5/10Northeast High SchoolGrades: PK,9-12Distance: 1.6 mi
- $279,000-- bd2 ba1.2k sqft3235 71st Ave N, Saint Petersburg, FL 33702Off Market
- $240,700-- bd1 ba921 sqft3215 71st Ave N, Saint Petersburg, FL 33702Off Market
- $357,2003 bd2 ba1.2k sqft3269 71st Ave N, Pinellas Park, FL 33702Off Market
- $397,000-- bd-- ba-- sqft3209 71st Ave N, Saint Petersburg, FL 33702Sold
- $130,0007,048 sqft71st Ave N LOT 24, Saint Petersburg, FL 33702Sold
- $554,9004 bd3 ba2.1k sqft3225 71st Ave N, Saint Petersburg, FL 33702Off Market
- $265,1002 bd1 ba1.2k sqft3164 72nd Ave N, Saint Petersburg, FL 33702Off Market
- $--1 bd1 ba300 sqft3154 72nd Ave N #2, Saint Petersburg, FL 33702Off Market
A local agent can set up tours, give advice and negotiate with sellers.
Similar homes
- $749,0004 bd3 ba2.6k sqft11635 131ST STREET, LARGO, FL 33774For Sale
 MLS ID #TB8536835, Nathan Shirk, EXP REALTY LLC. Stellar MLS
 - $675,0004 bd3 ba2.1k sqft12018 NORTHUMBERLAND DRIVE, TAMPA, FL 33626For Sale
 MLS ID #TB8535343, Edwin Flores, DALTON WADE INC. Stellar MLS
 - $1,025,0004 bd2 ba2.2k sqft1820 TANGLEWOOD DRIVE NE, ST PETERSBURG, FL 33702For Sale
 MLS ID #TB8522032, Spyro Lefkimiotis, RE/MAX ACTION FIRST OF FLORIDA. Stellar MLS
 - $729,9004 bd3 ba2.1k sqft6249 HILLSIDE AVENUE, SEMINOLE, FL 33772For Sale
 MLS ID #TB8531782, Steve Densa, KELLER WILLIAMS ST PETE REALTY. Stellar MLS
 - $669,0004 bd3 ba2.4k sqft435 MANNS HARBOR DRIVE, APOLLO BEACH, FL 33572For SaleMLS ID #TB8535827, Shawna Calvert, 27NORTH REALTY. Stellar MLS
- $615,0004 bd2 ba2k sqft2198 OAK GROVE DRIVE, CLEARWATER, FL 33764For SaleMLS ID #TB8537087, Yulia Entina, LPT REALTY, LLC. Stellar MLS
- $699,8004 bd3 ba2.9k sqft12801 STANWYCK CIRCLE, TAMPA, FL 33626For SaleMLS ID #TB8523102, Tracy Truitt, REAL ESTATE FIRM OF FLORIDA, LLC. Stellar MLS
- $659,0004 bd3 ba2.5k sqft12946 88TH AVENUE, SEMINOLE, FL 33776For SaleMLS ID #TB8456761, Denise Baschuk, WALKER AND ASSOCIATES REALTY. Stellar MLS
- $599,0003 bd3 ba1.7k sqft812 AMELIA COURT NE, ST PETERSBURG, FL 33702For SaleMLS ID #TB8481073, J. David Vann, RE/MAX ACTION FIRST OF FLORIDA. Stellar MLS
- $697,0004 bd4 ba3k sqft14722 ROCKY BROOK DRIVE, TAMPA, FL 33625For SaleMLS ID #TB8537388, Amanda Mays, COMPASS FLORIDA LLC. Stellar MLS
- $589,9003 bd2 ba1.5k sqft6010 BAYOU GRANDE BOULEVARD NE, ST PETERSBURG, FL 33703For SaleMLS ID #TB8524607, Han Bautista, WEICHERT, REALTORS - NEXON. Stellar MLS
- $675,0003 bd4 ba2.9k sqft618 SAXONY BOULEVARD, ST PETERSBURG, FL 33716For SaleMLS ID #TB8485666, Kym Coyle, CHARLES RUTENBERG REALTY INC. Stellar MLS
- $679,0003 bd2 ba1.8k sqft9548 123RD WAY N, SEMINOLE, FL 33772For SaleMLS ID #TB8501305, Holly Frandeka, CHARLES RUTENBERG REALTY INC. Stellar MLS
- $835,0004 bd3 ba2.3k sqft7791 CARVER COURT, SEMINOLE, FL 33772For SaleMLS ID #TB8522676, Dani Zarzycki, LUXURY & BEACH REALTY INC. Stellar MLS
- $799,0004 bd4 ba3.1k sqft7430 71ST AVENUE N, PINELLAS PARK, FL 33781For SaleMLS ID #TB8487854, David Ponte, REALTY ONE GROUP SUNSHINE. Stellar MLS
- $649,9004 bd3 ba1.9k sqft3282 HONEYSUCKLE RD, LARGO, FL 33770For SaleMLS ID #TB8524853, Cara Bendeck, BLAKE REAL ESTATE INC. Stellar MLS
- $650,0003 bd3 ba2.2k sqft771 DATE PALM LANE, ST PETERSBURG, FL 33707For SaleMLS ID #TB8491037, Laura Blackwell, COMPASS FLORIDA LLC. Stellar MLS
- $720,0004 bd3 ba2.3k sqft1776 WOOD THRUSH WAY, PALM HARBOR, FL 34683For SaleMLS ID #TB8526892, Michele Daigle Camara, LPT REALTY, LLC. Stellar MLS
- $689,0003 bd3 ba2.3k sqft13115 ROYAL GEORGE AVENUE, ODESSA, FL 33556For SaleMLS ID #TB8519557, JOSHUA CASTLE, FLORIDA EXECUTIVE REALTY. Stellar MLS
- $635,0004 bd4 ba2.1k sqft10735 SE DRUMMOND ROAD, TAMPA, FL 33615For SaleMLS ID #TB8523764, Kristina Trujillo, KELLER WILLIAMS SOUTH TAMPA. Stellar MLS
