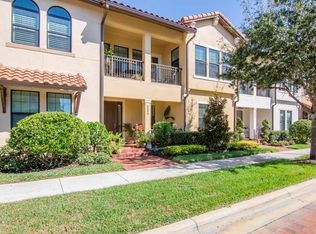
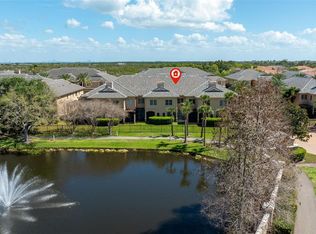
Welcome to Westshore Yacht Club, one of South Tampa’s most coveted waterfront communities. This beautifully maintained 2-story townhouse offers a highly functional split floor plan with two private living areas and dual primary suites, creating exceptional flexibility for guests, multigenerational living, or a true work-from-home setup. Spanning approximately 1,990 square feet, the layout is thoughtfully designed for both privacy and connection. The first level features a full guest suite with its own en-suite bath, tucked away alongside a separate living space—ideal for visitors or a secondary lounge/media room. Upstairs, the main living level is bright and open with 10-foot ceilings, abundant natural light, and seamless flow between the living, dining, and kitchen areas. Step out onto the spacious balcony to enjoy fresh air and partial water views just steps away. The kitchen is well-appointed with solid wood cabinetry, stainless steel appliances, granite countertops, and a breakfast bar—perfect for casual dining and entertaining. The second primary suite is also located on this level, offering privacy from the downstairs guest quarters. A convenient half bath and a 2-car garage complete the home’s highly livable design. Located less than a block from the waterfront, you’re moments from sunset views and dining at the private Bay Club. As a resident of Westshore Yacht Club, enjoy access to resort-style amenities including a full-service marina with 149 slips, two heated pools, tiki bar, fitness center, spa, and 24-hour guard-gated security. With close proximity to downtown Tampa, Tampa International Airport, MacDill Air Force Base, and the area’s top dining, shopping, and beaches, this home offers a rare combination of layout, lifestyle, and location.
For sale
Price cut: $29K (8/17)
$670,000
4884 YACHT CLUB DRIVE, TAMPA, FL 33616
2beds
1,990sqft
Townhouse
Built in 2013
1,866 Square Feet Lot
$-- Zestimate®
$337/sqft
$1,312/mo HOA
What's special
Breakfast barGranite countertopsAbundant natural lightDual primary suitesPartial water viewsSpacious balconyConvenient half bath
- 134 days
- 285
- 7
Zillow last checked:
Listing updated:
Listed by:
Mary Beth Byrd 727-455-3391,
SMITH & ASSOCIATES REAL ESTATE 813-839-3800,
Leslie Minder 813-335-5555,
SMITH & ASSOCIATES REAL ESTATE
Source: Stellar MLS,MLS#: TB8497678 Originating MLS: Suncoast Tampa
Originating MLS: Suncoast Tampa
Facts & features
Interior
Bedrooms & bathrooms
- Bedrooms: 2
- Bathrooms: 3
- Full bathrooms: 2
- 1/2 bathrooms: 1
Primary bedroom
- Features: Walk-In Closet(s)
- Level: Second
- Area: 182 Square Feet
- Dimensions: 13x14
Bedroom 2
- Features: Walk-In Closet(s)
- Level: First
- Area: 132 Square Feet
- Dimensions: 11x12
Kitchen
- Level: Second
- Area: 135 Square Feet
- Dimensions: 15x9
Living room
- Level: First
- Area: 272 Square Feet
- Dimensions: 17x16
Heating
- Central, Electric
Cooling
- Central Air
Appliances
- Included: Cooktop, Dishwasher, Disposal, Dryer, Electric Water Heater, Exhaust Fan, Microwave, Refrigerator, Washer
- Laundry: Inside, Laundry Room
Features
- Crown Molding, Eating Space In Kitchen, Kitchen/Family Room Combo, PrimaryBedroom Upstairs, Solid Wood Cabinets, Split Bedroom, Stone Counters, Walk-In Closet(s)
- Flooring: Ceramic Tile
- Windows: Window Treatments
- Has fireplace: No
Interior area
- Total structure area: 2,640
- Total interior livable area: 1,990 sqft
Video & virtual tour
Property
Parking
- Total spaces: 2
- Parking features: Garage Faces Rear, Guest
- Attached garage spaces: 2
Features
- Levels: Two
- Stories: 2
- Patio & porch: Covered, Front Porch
- Exterior features: Balcony, Lighting, Rain Gutters, Sidewalk
- Waterfront features: Bay/Harbor Front
Lot
- Size: 1,866 Square Feet
- Features: Flood Insurance Required, FloodZone, City Lot, Landscaped, Level, Near Marina, Sidewalk
- Residential vegetation: Trees/Landscaped
Details
- Parcel number: A0830189QI00002400003.0
- Zoning: PD-A
- Special conditions: None
Construction
Type & style
- Home type: Townhouse
- Architectural style: Traditional
- Property subtype: Townhouse
- Attached to another structure: Yes
Materials
- Block, Stucco, Wood Frame
- Foundation: Slab
- Roof: Tile
Condition
- Completed
- New construction: No
- Year built: 2013
Utilities & green energy
- Sewer: Public Sewer
- Water: Public
- Utilities for property: Cable Connected, Electricity Connected, Public
Community & HOA
Community
- Features: Bay/Harbor Front, Dock, Buyer Approval Required, Clubhouse, Community Mailbox, Deed Restrictions, Fitness Center, Gated Community - Guard, Restaurant, Sidewalks
- Security: Gated Community, Security Gate, Smoke Detector(s)
- Pet fee: $0 monthly
- Subdivision: WESTSHORE YACHT CLUB PH 2 P
HOA
- Has HOA: Yes
- Amenities included: Cable TV, Clubhouse, Gated, Maintenance, Pool, Spa/Hot Tub
- Services included: 24-Hour Guard, Common Area Taxes, Community Pool, Reserve Fund, Maintenance Structure, Maintenance Grounds, Manager, Pest Control, Pool Maintenance, Private Road, Security, Sewer, Trash, Water
- HOA fee: $1,312 monthly
- HOA name: Management & Associates
- HOA phone: 813-433-2024
- Second HOA name: Castle Group Management
Location
- Region: Tampa
Financial & listing details
- Price per square foot: $337/sqft
- Tax assessed value: $537,403
- Annual tax amount: $10,664
- Date on market: 4/16/2026
- Cumulative days on market: 135 days
- Listing terms: Cash,Conventional
- Ownership: Fee Simple
- Total actual rent: 0
- Electric utility on property: Yes
- Road surface type: Brick, Paved
Estimated market value
Not available
Estimated sales range
Not available
Not available
Price history
| Date | Event | Price |
|---|---|---|
| 8/17/2026 | Price change | $670,000-4.1%$337/sqft |
Source:  Stellar MLS #TB8497678 Report a problem Stellar MLS #TB8497678 Report a problem | ||
| 4/16/2026 | Listed for sale | $699,000-5.4%$351/sqft |
Source: Stellar MLS #TB8497678 Report a problem | ||
| 3/26/2025 | Listing removed | $739,000$371/sqft |
Source: Stellar MLS #TB8336980 Report a problem | ||
| 3/10/2025 | Listed for sale | $739,000$371/sqft |
Source: Stellar MLS #TB8336980 Report a problem | ||
| 2/19/2025 | Listing removed | $739,000$371/sqft |
Source: Stellar MLS #TB8336980 Report a problem | ||
| 2/7/2025 | Listed for sale | $739,000+13.7%$371/sqft |
Source: Stellar MLS #TB8336980 Report a problem | ||
| 3/8/2023 | Listing removed | -- |
Source: Stellar MLS #T3422282 Report a problem | ||
| 2/22/2023 | Listed for rent | $4,400$2/sqft |
Source: Stellar MLS #T3422282 Report a problem | ||
| 2/21/2023 | Listing removed | -- |
Source: Zillow Rentals #T3422282 Report a problem | ||
| 1/11/2023 | Listed for rent | $4,400$2/sqft |
Source: Zillow Rentals #T3422282 Report a problem | ||
| 11/3/2022 | Sold | $650,000+2.4%$327/sqft |
Source: Public Record Report a problem | ||
| 9/14/2022 | Pending sale | $635,000$319/sqft |
Source: Stellar MLS #T3393235 Report a problem | ||
| 8/30/2022 | Listed for sale | $635,000+74%$319/sqft |
Source: Stellar MLS #T3393235 Report a problem | ||
| 2/20/2017 | Sold | $364,900$183/sqft |
Source: Public Record Report a problem | ||
| 1/7/2017 | Price change | $364,900-1.1%$183/sqft |
Source: PLATINUM KEY REAL ESTATE SVCS #T2848782 Report a problem | ||
| 11/4/2016 | Listed for sale | $369,000+35.2%$185/sqft |
Source: PLATINUM KEY REAL ESTATE SVCS #T2848782 Report a problem | ||
| 2/25/2013 | Sold | $272,900$137/sqft |
Source: Public Record Report a problem | ||
Public tax history
| Year | Property taxes | Tax assessment |
|---|---|---|
| 2025 | $10,664 -1.6% | $537,403 -3.8% |
| 2024 | $10,834 +11.1% | $558,644 +10% |
| 2023 | $9,750 +16.9% | $507,858 +22.4% |
| 2022 | $8,339 +12.2% | $414,850 +10% |
| 2021 | $7,434 +7.7% | $377,136 +8.4% |
| 2020 | $6,904 -1.9% | $347,814 -1% |
| 2019 | $7,040 | $351,484 +7.4% |
| 2018 | $7,040 +5.7% | $327,374 +15.4% |
| 2017 | $6,659 +89.1% | $283,568 +35.7% |
| 2016 | $3,521 +3% | $208,892 +0.7% |
| 2015 | $3,418 -0.8% | $207,440 +0.8% |
| 2014 | $3,444 | $205,794 +0.5% |
| 2013 | $3,444 +699.7% | $204,705 +923.9% |
| 2012 | $431 | $19,992 |
Find assessor info on the county website
Monthly payment
Est. payment
Payment breakdown
Explore the cost of this home by adjusting the details. Changes won't be saved.Climate risks
Neighborhood: Gandy-Sun Bay South
Nearby schools
Schools provided by the listing agent
- Elementary: Lanier-HB
- Middle: Madison-HB
- High: Plant-HB
Source: Stellar MLS. This data may not be complete. We recommend contacting the local school district to confirm school assignments for this home.


Similar homes
- $679,9003 bd3 ba1.8k sqft4815 YACHT CLUB DRIVE #102, TAMPA, FL 33616For Sale

 MLS ID #TB8508672, Michelle Bishop, SMITH & ASSOCIATES REAL ESTATE. Stellar MLS
 - $749,0003 bd3 ba2.1k sqft3819 W DALE AVENUE #6, TAMPA, FL 33609For Sale
 MLS ID #TB8523526, Frank Albert, FRANK ALBERT REALTY. Stellar MLS
 - $579,9003 bd3 ba1.9k sqft3315 W DE LEON STREET #15, TAMPA, FL 33609For Sale
 MLS ID #TB8515679, Joyce Keesee, CENTURY 21 CIRCLE. Stellar MLS
 - $675,0003 bd4 ba2.9k sqft618 SAXONY BOULEVARD, ST PETERSBURG, FL 33716For Sale
 MLS ID #TB8485666, Kym Coyle, CHARLES RUTENBERG REALTY INC. Stellar MLS
 - $869,0003 bd3 ba1.9k sqft3203 W SANTIAGO STREET #B, TAMPA, FL 33629For SaleMLS ID #A4702838, John Kromer, HOOT REAL ESTATE LLC. Stellar MLS
- $579,9002 bd3 ba1.6k sqft2221 SOHO BAY COURT, TAMPA, FL 33606For SaleMLS ID #TB8492583, Heather Sandlin, EXP REALTY LLC. Stellar MLS
- $715,0003 bd2 ba2k sqft876 ADDISON DRIVE NE, ST PETERSBURG, FL 33716For SaleMLS ID #TB8485849, Adam Blattner, PA, LPT REALTY, LLC. Stellar MLS
- $654,0003 bd3 ba2.2k sqft10618 HATTERAS DRIVE, TAMPA, FL 33615For SaleMLS ID #TB8481613, Jim Maiorano, MARK SPAIN REAL ESTATE. Stellar MLS
- $475,0003 bd3 ba1.9k sqft123 VALENCIA CIRCLE, ST PETERSBURG, FL 33716For SaleMLS ID #TB8536425, Lindsay Blaylock, CHARLES RUTENBERG REALTY INC. Stellar MLS
- $720,0003 bd3 ba2k sqft7010 GREVILLA AVENUE S, SOUTH PASADENA, FL 33707For SaleMLS ID #TB8530895, Carter Clarke, IV, REALTY EXPERTS. Stellar MLS
- $700,0003 bd2 ba1.8k sqft350 47TH AVENUE N, ST PETERSBURG, FL 33703For SaleMLS ID #TB8507250, Angelina Jimenez, SMITH & ASSOCIATES REAL ESTATE. Stellar MLS
- $655,0004 bd3 ba2.9k sqft5335 SANDY SHELL DRIVE, APOLLO BEACH, FL 33572For SaleMLS ID #TB8536465, Sarah Meyers, CENTURY 21 BEGGINS ENTERPRISES. Stellar MLS
- $445,0003 bd3 ba2.1k sqft208 VALENCIA CIRCLE, ST PETERSBURG, FL 33716For SaleMLS ID #TB8489242, Patty Dykstra, COLDWELL BANKER REALTY. Stellar MLS
- $670,0004 bd3 ba2.8k sqft814 BRANTENBURG WAY, LUTZ, FL 33548For SaleMLS ID #TB8480308, Michelle Menke Fife, KELLER WILLIAMS ST PETE REALTY. Stellar MLS
- $618,9002 bd2 ba1.2k sqft609 TROPICAL BREEZE WAY #609, TAMPA, FL 33602For SaleMLS ID #TB8505842, Brenda Wade, KELLER WILLIAMS SOUTH TAMPA. Stellar MLS
- $739,0003 bd3 ba1.9k sqft6057 MOORINGS DRIVE S, ST PETERSBURG, FL 33712For SaleMLS ID #A4688682, Tayna Vy Lilly, SPECIALIZED REAL ESTATE LLC. Stellar MLS
- $470,0003 bd3 ba1.9k sqft415 BARCELONA DRIVE, ST PETERSBURG, FL 33716For SaleMLS ID #TB8507518, Mark Fazzini, RE/MAX REALTEC GROUP INC. Stellar MLS
- $449,9003 bd3 ba1.9k sqft256 VALENCIA CIRCLE, ST PETERSBURG, FL 33716For SaleMLS ID #TB8523576, Bradley Uline, RE/MAX REALTEC GROUP INC. Stellar MLS
- $685,0004 bd4 ba2.1k sqft8524 ARABELLA LANE, SEMINOLE, FL 33777For SaleMLS ID #TB8536064, Tami Simms, COASTAL PROPERTIES GROUP INTERNATIONAL. Stellar MLS
- $429,9003 bd3 ba1.9k sqft300 VALENCIA CIRCLE, ST PETERSBURG, FL 33716For SaleMLS ID #TB8486971, Joanie Bastidas, MIRANDA LANDA REALTY GROUP LLC. Stellar MLS
