Welcome to effortless South Tampa living in this beautifully maintained three-story townhome offering 3 bedrooms, 3 full bathrooms, an open-concept design, and an ideal layout for today's lifestyle. From the moment you arrive, you'll appreciate the spacious floor plan, abundant storage, and thoughtful updates throughout. The second floor is the heart of the home, featuring an open living, dining, and kitchen area that's perfect for everyday living and entertaining. Step out onto the private balcony just off the kitchen—an ideal spot for morning coffee or evening relaxation. Retreat to the third-floor primary suite, where you'll enjoy a private balcony, two generous walk-in closets, and a spacious ensuite bath. Also on the third floor is an additional bedroom with its own ensuite bath, a walk-in closet, and the conveniently located laundry room. The ground floor offers a private guest suite, perfect for visitors, a home office, or multi-generational living, beautiful travertine in the foyer and hall along with an oversized two-car garage and even more storage space. This move-in-ready home has been thoughtfully updated with new carpet throughout all carpeted areas (2026), a new dishwasher (2026), a new second-floor A/C system (2025), and a refrigerator (2021). Additional improvements include professional exterior painting with window trim completed in 2025, window rain guards, and a professionally serviced garage door and opener (2024). The third-floor A/C and water heater were both installed in 2017. Enjoy low-maintenance living with an HOA that covers lawn maintenance, annual tree trimming, fire sprinkler system maintenance, building insurance, and exterior building painting. Perfectly situated in desirable South Tampa, you'll be just minutes from Downtown Tampa, MacDill Air Force Base, Tampa International Airport, premier dining, shopping, entertainment, and everything that makes this one of Tampa Bay's most sought-after locations.
For sale
$649,999
514 S GLEN AVENUE, TAMPA, FL 33609
3beds
2,534sqft
:
Get pre-qualified$4,666/mo
Townhouse
Built in 2006
1,002 Square Feet Lot
$-- Zestimate®
$257/sqft
$250/mo HOA
What's special
Home officeOversized two-car garageSpacious floor planSpacious ensuite bathAbundant storagePrivate guest suiteOpen-concept design
- 4 days |
- 831 |
- 50 |
Likely to sell faster than
Zillow last checked:
Listing updated:
Listed by:
Natalie Wetherington 813-340-8550,
COASTAL PROPERTIES GROUP INTERNATIONAL 727-493-1555,
Kim Morman 813-293-0986,
COASTAL PROPERTIES GROUP INTER
Source: Stellar MLS,MLS#: TB8534102 Originating MLS: Suncoast Tampa
Originating MLS: Suncoast Tampa
Facts & features
Interior
Bedrooms & bathrooms
- Bedrooms: 3
- Bathrooms: 4
- Full bathrooms: 3
- 1/2 bathrooms: 1
Rooms
- Room types: Great Room, Utility Room
Primary bedroom
- Features: Dual Sinks, En Suite Bathroom, Granite Counters, Tub with Separate Shower Stall, Walk-In Closet(s)
- Level: Third
Bedroom 2
- Features: Ceiling Fan(s), En Suite Bathroom, Walk-In Closet(s)
- Level: Third
Bedroom 3
- Features: Ceiling Fan(s), En Suite Bathroom, Walk-In Closet(s)
- Level: First
Kitchen
- Features: Built-In Shelving, Pantry, Kitchen Island, Stone Counters
- Level: Second
Living room
- Features: Ceiling Fan(s)
- Level: Second
Heating
- Central, Electric
Cooling
- Central Air
Appliances
- Included: Dishwasher, Disposal, Dryer, Microwave, Range, Range Hood, Refrigerator, Washer
- Laundry: Laundry Room
Features
- Built-in Features, Living Room/Dining Room Combo, Open Floorplan, PrimaryBedroom Upstairs, Solid Wood Cabinets, Stone Counters
- Flooring: Carpet, Travertine, Hardwood
- Has fireplace: No
Interior area
- Total structure area: 3,134
- Total interior livable area: 2,534 sqft
Video & virtual tour
Property
Parking
- Total spaces: 2
- Parking features: Garage Door Opener
- Attached garage spaces: 2
- Details: Garage Dimensions: 21x22
Features
- Levels: Three Or More
- Stories: 3
- Exterior features: Balcony, Sidewalk
Lot
- Size: 1,002 Square Feet
- Features: City Lot, Near Public Transit, Sidewalk
Details
- Parcel number: A22291887N00000000002.0
- Zoning: RM-24
- Special conditions: None
Construction
Type & style
- Home type: Townhouse
- Property subtype: Townhouse
Materials
- Concrete, Stucco
- Foundation: Slab
- Roof: Built-Up
Condition
- New construction: No
- Year built: 2006
Utilities & green energy
- Sewer: Public Sewer
- Water: Public
- Utilities for property: BB/HS Internet Available, Cable Available, Electricity Connected, Public, Sewer Connected, Water Connected
Community & HOA
Community
- Features: Deed Restrictions, Sidewalks
- Pet fee: $0 monthly
- Subdivision: TOWNHOMES ON THE GLEN
HOA
- Has HOA: Yes
- Services included: Insurance, Maintenance Structure, Other
- HOA fee: $250 monthly
- HOA name: President Tammy Session
- HOA phone: 813-928-4748
Location
- Region: Tampa
Financial & listing details
- Price per square foot: $257/sqft
- Tax assessed value: $604,856
- Annual tax amount: $8,140
- Date on market: 8/6/2026
- Cumulative days on market: 5 days
- Listing terms: Cash,Conventional,FHA,VA Loan
- Ownership: Fee Simple
- Total actual rent: 0
- Electric utility on property: Yes
- Road surface type: Paved
Estimated market value
Not available
Estimated sales range
Not available
Not available
Price history
| Date | Event | Price |
|---|---|---|
| 8/6/2026 | Listed for sale | $649,999+41.3%$257/sqft |
Source:  Stellar MLS #TB8534102 Report a problem Stellar MLS #TB8534102 Report a problem | ||
| 1/4/2021 | Sold | $460,000-3.1%$182/sqft |
Source: Public Record Report a problem | ||
| 12/2/2020 | Pending sale | $474,920$187/sqft |
Source: KLACE AND COMPANY REAL ESTATE #T3271457 Report a problem | ||
| 10/20/2020 | Price change | $474,9200%$187/sqft |
Source: KLACE AND COMPANY REAL ESTATE #T3271457 Report a problem | ||
| 8/25/2020 | Pending sale | $475,000$187/sqft |
Source: COURTER REALTY, INC. #T3253312 Report a problem | ||
| 8/13/2020 | Price change | $475,000-5%$187/sqft |
Source: COURTER REALTY, INC. #T3253312 Report a problem | ||
| 7/14/2020 | Listed for sale | $499,900+17.6%$197/sqft |
Source: COURTER REALTY, INC. #T3253312 Report a problem | ||
| 5/4/2016 | Sold | $425,000$168/sqft |
Source: Public Record Report a problem | ||
| 3/2/2016 | Pending sale | $425,000$168/sqft |
Source: Smith & Associates #U7765751 Report a problem | ||
| 2/27/2016 | Price change | $425,000-5.6%$168/sqft |
Source: Smith & Associates #U7765751 Report a problem | ||
| 2/7/2016 | Listed for sale | $450,000$178/sqft |
Source: Smith & Associates #U7765751 Report a problem | ||
| 10/28/2015 | Listing removed | $450,000$178/sqft |
Source: PARKLAND INTERNATIONAL REALTY #O5365976 Report a problem | ||
| 10/17/2015 | Price change | $450,000-3.2%$178/sqft |
Source: PARKLAND INTERNATIONAL REALTY #O5365976 Report a problem | ||
| 9/10/2015 | Price change | $465,000-1.9%$184/sqft |
Source: PARKLAND INTERNATIONAL REALTY #O5365976 Report a problem | ||
| 9/9/2015 | Price change | $474,000-0.2%$187/sqft |
Source: PARKLAND INTERNATIONAL REALTY #O5365976 Report a problem | ||
| 8/27/2015 | Price change | $475,000+0.1%$187/sqft |
Source: PARKLAND INTERNATIONAL REALTY #O5365976 Report a problem | ||
| 8/10/2015 | Price change | $474,500-0.1%$187/sqft |
Source: PARKLAND INTERNATIONAL REALTY #O5365976 Report a problem | ||
| 7/23/2015 | Price change | $474,9000%$187/sqft |
Source: PARKLAND INTERNATIONAL REALTY #O5365976 Report a problem | ||
| 6/25/2015 | Price change | $475,000-2.1%$187/sqft |
Source: PARKLAND INTERNATIONAL REALTY #O5365976 Report a problem | ||
| 5/29/2015 | Price change | $485,000-2.8%$191/sqft |
Source: PARKLAND INTERNATIONAL REALTY #O5365976 Report a problem | ||
| 5/14/2015 | Listed for sale | $499,000+42.2%$197/sqft |
Source: PARKLAND INTERNATIONAL REALTY #O5365976 Report a problem | ||
| 5/16/2012 | Sold | $351,000-25.3%$139/sqft |
Source: Public Record Report a problem | ||
| 7/11/2007 | Sold | $470,000$185/sqft |
Source: Public Record Report a problem | ||
Public tax history
| Year | Property taxes | Tax assessment |
|---|---|---|
| 2025 | $8,140 +7.6% | $447,468 +2.9% |
| 2024 | $7,568 +2.5% | $434,857 +3% |
| 2023 | $7,385 +2.7% | $422,191 +3% |
| 2022 | $7,193 +1.2% | $409,894 +3% |
| 2021 | $7,110 -1.6% | $397,955 -0.9% |
| 2020 | $7,229 +1.7% | $401,626 +2.3% |
| 2019 | $7,109 | $392,596 +1.9% |
| 2018 | $7,109 +0.6% | $385,276 +2.1% |
| 2017 | $7,067 +1.3% | $377,352 |
| 2016 | $6,976 -10.4% | $377,352 +39.6% |
| 2015 | $7,785 +63.2% | $270,252 +0.8% |
| 2014 | $4,770 | $268,107 +1.5% |
| 2013 | $4,770 +13.1% | $264,145 +12.1% |
| 2012 | $4,217 -13.5% | $235,575 -11.4% |
| 2011 | $4,877 -8.9% | $265,755 -8.2% |
| 2010 | $5,351 -6.9% | $289,599 +9.2% |
| 2009 | $5,746 -36% | $265,288 -35.8% |
| 2008 | $8,982 +0.1% | $413,343 -1% |
| 2007 | $8,969 +537.8% | $417,673 +596.1% |
| 2006 | $1,406 | $60,000 |
Find assessor info on the county website
Monthly payment
Est. payment
Payment breakdown
Explore the cost of this home by adjusting the details. Changes won't be saved.Climate risks
Neighborhood: Palma Ceia Pines
Nearby schools
GreatSchools rating
- 10/10Grady Elementary SchoolGrades: PK-5Distance: 0.7 mi
- 10/10Coleman Middle SchoolGrades: 6-8Distance: 1.4 mi
- 8/10Plant High SchoolGrades: 9-12Distance: 1.1 mi
- $666,3003 bd4 ba2.5k sqft516 S Glen Ave, Tampa, FL 33609Off Market
- $699,9003 bd4 ba2.8k sqft512 S Glen Ave, Tampa, FL 33609For Sale
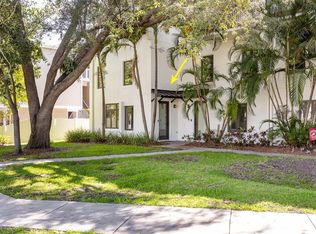
- $738,3003 bd2 ba2.8k sqft518 S Glen Ave, Tampa, FL 33609Off Market
- $457,5002 bd1 ba920 sqft3321 W De Leon St APT 14, Tampa, FL 33609Off Market

- $--2 bd1 ba920 sqft3321 W De Leon St, Tampa, FL 33609Off Market
- $--2 bd1 ba920 sqft3321 W De Leon St APT 25, Tampa, FL 33609Off Market
- $--2 bd1 ba920 sqft3321 W De Leon St APT 15, Tampa, FL 33609Off Market
- $--1 bd1 ba920 sqft3321 W De Leon St APT 11, Tampa, FL 33609Off Market
A local agent can set up tours, give advice and negotiate with sellers.
Similar homes
- $699,9003 bd4 ba2.8k sqft512 S GLEN AVENUE, TAMPA, FL 33609For Sale
 MLS ID #TB8517362, Travis Bell, BELL HENDERSON REAL ESTATE. Stellar MLS
 - $599,9003 bd3 ba1.9k sqft3315 W DE LEON STREET #15, TAMPA, FL 33609For Sale
 MLS ID #TB8515679, Joyce Keesee, CENTURY 21 CIRCLE. Stellar MLS
 - $--4 bd3 ba2.7k sqft5598 Thorngrove Way, Tampa, FL 33609Auction
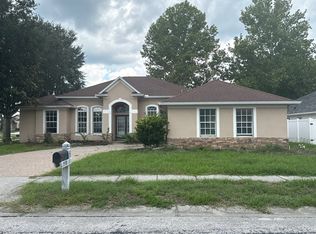 Auction.com 2
 - $699,0003 bd3 ba1.7k sqft2419 VICTORIA GARDENS LANE, TAMPA, FL 33609For Sale
 MLS ID #TB8532028, Jeremy Diaz, COMPASS FLORIDA LLC. Stellar MLS
 - $749,9004 bd4 ba2.2k sqft3122 W AZEELE STREET #3, TAMPA, FL 33609For SaleMLS ID #TB8531761, Ashley Nadeau, SMITH & ASSOCIATES REAL ESTATE. Stellar MLS
- $729,0003 bd3 ba2.1k sqft204 S LINCOLN AVENUE, TAMPA, FL 33609For SaleMLS ID #TB8494471, Peter Hogaboom, FLORIDA EXECUTIVE REALTY. Stellar MLS
- $637,0003 bd2 ba1.3k sqft206 N GUNLOCK AVENUE, TAMPA, FL 33609For SaleMLS ID #TB8532085, Rick Barcena, FLORIDA TREASURE REALTY LLC. Stellar MLS
- $690,0003 bd2 ba1.7k sqft3511 W AZEELE STREET, TAMPA, FL 33609For SaleMLS ID #TB8525665, Leanna Tillman, Y REALTY. Stellar MLS
- $585,0003 bd3 ba1.5k sqft2315 W NORTH A STREET #3, TAMPA, FL 33609For SaleMLS ID #TB8523463, Jennifer Hmielewski Messina, RE/MAX CHAMPIONS. Stellar MLS
- $799,0004 bd4 ba2.1k sqft3107 W DE LEON STREET #6, TAMPA, FL 33609For SaleMLS ID #TB8507675, Taylor McNeill, PA, COMPASS FLORIDA LLC. Stellar MLS
- $814,9004 bd3 ba2.5k sqft606 S LINCOLN AVENUE #2, TAMPA, FL 33609For SaleMLS ID #TB8513332, Panida Promsook, FRANK ALBERT REALTY. Stellar MLS
- $619,0003 bd3 ba1.5k sqft3411 W NORTH B STREET, TAMPA, FL 33609For SaleMLS ID #TB8527660, Sandy Shorr, KELLER WILLIAMS SUBURBAN TAMPA. Stellar MLS
- $799,0003 bd3 ba2.4k sqft3007 W MASON STREET #A, TAMPA, FL 33629For SaleMLS ID #TB8536982, Vicki Arthur, SMITH & ASSOCIATES REAL ESTATE. Stellar MLS
- $715,0003 bd4 ba1.9k sqft2510 W CLEVELAND STREET #2, TAMPA, FL 33609For SaleMLS ID #TB8463574, Jodi Gilliam, LPT REALTY, LLC. Stellar MLS
- $685,0003 bd4 ba2k sqft401 N OREGON AVENUE #9, TAMPA, FL 33606For SaleMLS ID #TB8529536, James Falcon, RE/MAX ALLIANCE GROUP. Stellar MLS
- $749,0003 bd3 ba2.1k sqft3819 W DALE AVENUE #6, TAMPA, FL 33609For SaleMLS ID #TB8523526, Frank Albert, FRANK ALBERT REALTY. Stellar MLS
- $679,9003 bd2 ba1.4k sqft605 N WOODLYNNE AVENUE, TAMPA, FL 33609For SaleMLS ID #TB8529756, Alex Pinzkoski, COMPASS FLORIDA, LLC. Stellar MLS
- $874,0004 bd4 ba2.8k sqft224 S AUDUBON AVENUE, TAMPA, FL 33609For SaleMLS ID #TB8493510, Jonelle Fisher, FLORIDA EXECUTIVE REALTY. Stellar MLS
- $850,0004 bd4 ba2.6k sqft3702 W ROLAND STREET #3, TAMPA, FL 33609For SaleMLS ID #A4697041, Moe Mossa, SAVVY AVENUE, LLC. Stellar MLS
- $735,0003 bd4 ba1.9k sqft2602 W CLEVELAND STREET #3, TAMPA, FL 33609For SaleMLS ID #TB8443332, Taylor Richey, PREMIER SOTHEBYS INTL REALTY. Stellar MLS
