Welcome to true South Tampa living. As you enter through your private gated courtyard, this townhome immediately impresses with its open floor plan and soaring high ceilings on both levels. The main floor features a separate dining room, a spacious great room, a convenient half bath, and a kitchen with ample counter space—perfect for preparing your favorite meals or hosting friends. Upstairs, you’ll find three bedrooms, two full bathrooms, and a laundry closet complete with washer and dryer. The primary suite offers a generous walk in closet, and the ensuite bathroom includes double vanities and a walk in shower. Sliding doors off the great room lead to your brick patio and fenced backyard, creating an ideal outdoor space for entertaining or enjoying a quiet evening under the Florida sky. While the home is ready for your personal touch, major systems have already been updated for peace of mind: New AC (2023) New Water Heater (2024), Roof (2019) 4 miles to Tampa International Airport, 2.9 miles to Downtown Tampa, 7 miles to MacDill Air Force Base
For sale
Price cut: $15.9K (7/27)
$729,000
204 S LINCOLN AVENUE, TAMPA, FL 33609
3beds
2,136sqft
:
Get pre-qualified$5,199/mo
Townhouse
Built in 2000
2,178 Square Feet Lot
$-- Zestimate®
$341/sqft
$300/mo HOA
What's special
Private gated courtyardThree bedroomsOpen floor planSpacious great roomSeparate dining room
- 110 days |
- 577 |
- 9 |
Zillow last checked:
Listing updated:
Listed by:
Peter Hogaboom 561-310-5536,
FLORIDA EXECUTIVE REALTY 813-972-3430
Source: Stellar MLS,MLS#: TB8494471 Originating MLS: Suncoast Tampa
Originating MLS: Suncoast Tampa
Facts & features
Interior
Bedrooms & bathrooms
- Bedrooms: 3
- Bathrooms: 3
- Full bathrooms: 2
- 1/2 bathrooms: 1
Rooms
- Room types: Family Room, Dining Room
Primary bedroom
- Features: Walk-In Closet(s)
- Level: Second
- Area: 340 Square Feet
- Dimensions: 20x17
Bedroom 2
- Features: Built-in Closet
- Level: Second
- Area: 140 Square Feet
- Dimensions: 10x14
Bedroom 3
- Features: Built-in Closet
- Level: Second
- Area: 140 Square Feet
- Dimensions: 10x14
Primary bathroom
- Features: Dual Sinks, En Suite Bathroom, Exhaust Fan
- Level: Second
- Area: 80 Square Feet
- Dimensions: 8x10
Dining room
- Level: First
- Area: 120 Square Feet
- Dimensions: 10x12
Foyer
- Level: First
- Area: 112 Square Feet
- Dimensions: 8x14
Great room
- Level: First
- Area: 378 Square Feet
- Dimensions: 18x21
Kitchen
- Level: First
- Area: 140 Square Feet
- Dimensions: 10x14
Heating
- Central
Cooling
- Central Air
Appliances
- Included: Dishwasher, Dryer, Electric Water Heater, Exhaust Fan, Microwave, Range, Refrigerator, Washer
- Laundry: Inside, Laundry Room, Upper Level
Features
- Ceiling Fan(s), High Ceilings, PrimaryBedroom Upstairs, Thermostat, Walk-In Closet(s)
- Flooring: Carpet, Tile
- Doors: French Doors, Sliding Doors
- Windows: Window Treatments
- Has fireplace: No
Interior area
- Total structure area: 2,636
- Total interior livable area: 2,136 sqft
Video & virtual tour
Property
Parking
- Total spaces: 1
- Parking features: Driveway, Garage Door Opener
- Attached garage spaces: 1
- Has uncovered spaces: Yes
Features
- Levels: Two
- Stories: 2
- Patio & porch: Covered, Patio, Rear Porch
- Exterior features: Courtyard, Irrigation System, Rain Gutters, Sidewalk
Lot
- Size: 2,178 Square Feet
- Features: City Lot, Landscaped, Sidewalk
Details
- Parcel number: A2229183OE00000000006.0
- Zoning: PD
- Special conditions: None
Construction
Type & style
- Home type: Townhouse
- Architectural style: Courtyard,Traditional
- Property subtype: Townhouse
Materials
- Block, Stucco, Wood Frame
- Foundation: Slab
- Roof: Shingle
Condition
- New construction: No
- Year built: 2000
Utilities & green energy
- Sewer: Public Sewer
- Water: Public
- Utilities for property: Cable Available, Electricity Available, Phone Available, Public, Street Lights, Water Available, Water Connected
Community & HOA
Community
- Features: Deed Restrictions
- Security: Security System, Smoke Detector(s)
- Pet fee: $0 monthly
- Subdivision: TOWNHOMES ON LINCOLN
HOA
- Has HOA: Yes
- Services included: Maintenance Structure, Maintenance Grounds, Pest Control
- HOA fee: $300 monthly
- HOA name: John Mahoney
- HOA phone: 813-951-2417
Location
- Region: Tampa
Financial & listing details
- Price per square foot: $341/sqft
- Tax assessed value: $577,302
- Annual tax amount: $4,836
- Date on market: 4/20/2026
- Cumulative days on market: 111 days
- Listing terms: Cash,Conventional,FHA,VA Loan
- Ownership: Fee Simple
- Total actual rent: 0
- Electric utility on property: Yes
- Road surface type: Asphalt
Estimated market value
Not available
Estimated sales range
Not available
Not available
Price history
| Date | Event | Price |
|---|---|---|
| 7/27/2026 | Price change | $729,000-2.1%$341/sqft |
Source:  Stellar MLS #TB8494471 Report a problem Stellar MLS #TB8494471 Report a problem | ||
| 6/17/2026 | Price change | $744,900-0.5%$349/sqft |
Source: Stellar MLS #TB8494471 Report a problem | ||
| 4/20/2026 | Listed for sale | $749,000+225.8%$351/sqft |
Source: Stellar MLS #TB8494471 Report a problem | ||
| 8/22/2000 | Sold | $229,900$108/sqft |
Source: Public Record Report a problem | ||
Public tax history
| Year | Property taxes | Tax assessment |
|---|---|---|
| 2025 | $4,837 +7.8% | $280,995 +2.9% |
| 2024 | $4,488 +2.7% | $273,076 +3% |
| 2023 | $4,369 +2.9% | $265,122 +3% |
| 2022 | $4,247 +1.3% | $257,400 +3% |
| 2021 | $4,191 +1% | $249,903 +1.4% |
| 2020 | $4,149 +1.9% | $246,453 +2.3% |
| 2019 | $4,071 | $240,912 +1.9% |
| 2018 | $4,071 +0.8% | $236,420 -27.7% |
| 2017 | $4,039 +1.5% | $326,880 +44.1% |
| 2016 | $3,979 +3% | $226,794 +0.7% |
| 2015 | $3,861 +0.7% | $225,217 +0.8% |
| 2014 | $3,835 | $223,430 +1.5% |
| 2013 | $3,835 +0.8% | $220,128 +1.7% |
| 2012 | $3,805 -8.8% | $216,448 -7.1% |
| 2011 | $4,171 +2.6% | $233,041 +1.5% |
| 2010 | $4,064 +2.7% | $229,597 +2.7% |
| 2009 | $3,959 -5.3% | $223,561 -4% |
| 2008 | $4,179 -3.4% | $232,816 +3% |
| 2007 | $4,328 -6% | $226,035 +2.5% |
| 2006 | $4,604 +0.4% | $220,522 +3% |
| 2005 | $4,588 | $214,099 +3% |
| 2004 | -- | $207,863 +1.9% |
| 2003 | -- | $203,987 +2.4% |
| 2002 | -- | $199,206 |
| 2001 | -- | $199,206 +1554.3% |
| 2000 | $307 | $12,042 |
Find assessor info on the county website
Monthly payment
Est. payment
Payment breakdown
Explore the cost of this home by adjusting the details. Changes won't be saved.Climate risks
Neighborhood: Palma Ceia Pines
Nearby schools
GreatSchools rating
- 9/10Mitchell Elementary SchoolGrades: PK-5Distance: 0.4 mi
- 9/10Wilson Middle SchoolGrades: 6-8Distance: 1.7 mi
- 8/10Plant High SchoolGrades: 9-12Distance: 1.3 mi
Schools provided by the listing agent
- Elementary: Mitchell-HB
- Middle: Wilson-HB
- High: Plant-HB
Source: Stellar MLS. This data may not be complete. We recommend contacting the local school district to confirm school assignments for this home.
- $669,3003 bd2 ba2.1k sqft206 S Lincoln Ave, Tampa, FL 33609Off Market
- $835,0003 bd3 ba2.1k sqft208 S Lincoln Ave, Tampa, FL 33609Sold

- $766,0003 bd3 ba2.1k sqft210 S Lincoln Ave, Tampa, FL 33609Sold
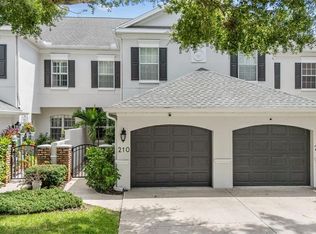
- $746,9003 bd3 ba2.1k sqft212 S Lincoln Ave, Tampa, FL 33609Off Market
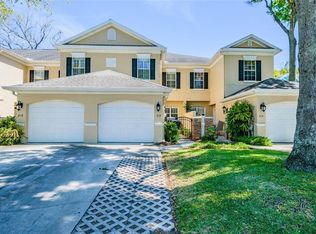
- $683,2003 bd2 ba2.1k sqft214 S Lincoln Ave, Tampa, FL 33609Off Market
- $519,1002 bd2 ba1.6k sqft216 S Lincoln Ave, Tampa, FL 33609Off Market
- $888,9004 bd2 ba2.5k sqft209 S Bradford Ave, Tampa, FL 33609Off Market
- $1,019,3004 bd4 ba2.9k sqft211 S Bradford Ave, Tampa, FL 33609Off Market
A local agent can set up tours, give advice and negotiate with sellers.
Similar homes
- $599,9003 bd3 ba1.9k sqft3315 W DE LEON STREET #15, TAMPA, FL 33609For Sale

 MLS ID #TB8515679, Joyce Keesee, CENTURY 21 CIRCLE. Stellar MLS
 - $729,9004 bd2 ba1.4k sqft1303 S MOODY AVENUE, TAMPA, FL 33629For Sale
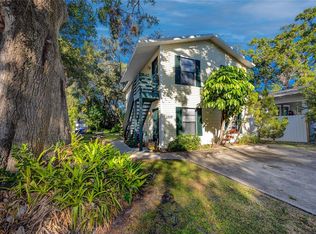 MLS ID #TB8535573, Christine Mitchell, KELLER WILLIAMS ST PETE REALTY. Stellar MLS
 - $698,0004 bd3 ba2.7k sqft2889 BAYSHORE TRAILS DRIVE, TAMPA, FL 33611For Sale
 MLS ID #TB8514089, Tracey Milvain, PALERMO REAL ESTATE PROF. INC.. Stellar MLS
 - $580,0003 bd2 ba1.8k sqft3006 W SAINT CONRAD STREET, TAMPA, FL 33607For Sale
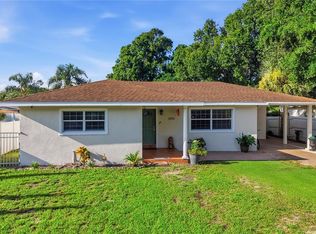 MLS ID #TB8529684, Alexis Scott, KEY PREMIER REALTY. Stellar MLS
 - $379,9002 bd3 ba1.2k sqft308 S BUNGALOW PARK AVENUE #D, TAMPA, FL 33609For SaleMLS ID #TB8519845, Kristy ONeal, LPT REALTY, LLC. Stellar MLS
- $627,0003 bd2 ba1.9k sqft12721 N ARMENIA AVENUE, TAMPA, FL 33612For SaleMLS ID #TB8515709, Michael Rossi, FUTURE HOME REALTY INC. Stellar MLS
- $389,0003 bd2 ba2k sqft6401 WINGFOOT CIRCLE, TAMPA, FL 33634For SaleMLS ID #TB8533506, Michelle Jimenez, LLC, KELLER WILLIAMS RLTY NEW TAMPA. Stellar MLS
- $725,0003 bd3 ba2.3k sqft1901 DORMIEONE ROAD N, ST PETERSBURG, FL 33710For SaleMLS ID #TB8532687, Catherine Bostian, KELLER WILLIAMS ST PETE REALTY. Stellar MLS
- $462,0003 bd4 ba1.8k sqft3133 BAYSHORE OAKS DRIVE, TAMPA, FL 33611For SaleMLS ID #TB8528215, Linda Thrasher-Donalson, FUTURE HOME REALTY INC. Stellar MLS
- $899,9003 bd3 ba2.1k sqft3610 W EUCLID AVENUE, TAMPA, FL 33629For SaleMLS ID #TB8517990, Yasameen Abbas, REALTY ONE GROUP ADVANTAGE. Stellar MLS
- $715,0003 bd2 ba2k sqft876 ADDISON DRIVE NE, ST PETERSBURG, FL 33716For SaleMLS ID #TB8485849, Adam Blattner, PA, LPT REALTY, LLC. Stellar MLS
- $699,0005 bd4 ba3.1k sqft5804 AINSWORTH COURT E, TAMPA, FL 33647For SaleMLS ID #TB8526144, Louie Talacay, LOMBARDO TEAM REAL ESTATE LLC. Stellar MLS
- $555,0004 bd3 ba2.2k sqft3114 W PARIS STREET, TAMPA, FL 33614For SaleMLS ID #O6391925, Rachel Johnson, FLORIDA BREEZE REALTY. Stellar MLS
- $734,9003 bd2 ba1.7k sqft2138 EGRET DRIVE, CLEARWATER, FL 33764For SaleMLS ID #TB8490422, Nancy Rivera, FUTURE HOME REALTY INC. Stellar MLS
- $725,0004 bd4 ba3.1k sqft209 FOREST BREEZE AVENUE, BRANDON, FL 33511For SaleMLS ID #TB8519542, Arveny Vidal Rodriguez LLC, KELLER WILLIAMS SUBURBAN TAMPA. Stellar MLS
- $509,9003 bd2 ba1.8k sqft9815 GINGERWOOD DRIVE, TAMPA, FL 33626For SaleMLS ID #TB8504239, Linda Wright, WRIGHT REALTY SOLUTIONS. Stellar MLS
- $675,0004 bd3 ba2.4k sqft9121 65TH STREET N, PINELLAS PARK, FL 33782For SaleMLS ID #TB8534602, Josh Ross, REALTY EXPERTS. Stellar MLS
- $710,0004 bd3 ba2.6k sqft9244 BRINDLEWOOD DRIVE, ODESSA, FL 33556For SaleMLS ID #TB8528381, Angela Ellis, CHARLES RUTENBERG REALTY INC. Stellar MLS
- $749,9004 bd4 ba3.1k sqft10207 ESTUARY DRIVE, TAMPA, FL 33647For SaleMLS ID #TB8500486, Robert O'Connor, SERHANT. Stellar MLS
- $499,0004 bd3 ba2.2k sqft9209 WATERBIRD DRIVE, RIVERVIEW, FL 33578For SaleMLS ID #TB8536132, Josh Garfield, COLDWELL BANKER REALTY. Stellar MLS
