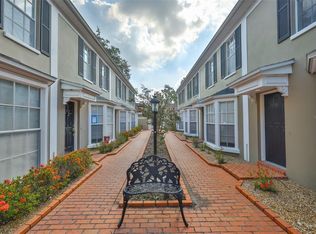
Under contract-accepting backup offers. Motivated Seller! Price Improvement Welcome to South Tampa! This beautifully updated 2-bedroom, 2.5-bath townhouse is located in a gated community in the heart of South Tampa and is move-in ready. Step inside to a bright and open living and dining area featuring elegant crown molding, abundant natural light, and beautiful wood flooring throughout the main level. The thoughtfully updated kitchen offers white cabinetry, tiled flooring, ample counter space, a cozy eat-in area, and all appliances convey. Upstairs, both spacious bedrooms feature updated en-suite bathrooms, while the downstairs half bath has been completely remodeled and is now finished with stylish new flooring and fixtures. Enjoy relaxing or entertaining in your private courtyard, with the convenience of an assigned covered carport located just steps from the home. Major updates provide peace of mind, including a new A/C (2023), roof (2020), water heater (2020), remodeled bathrooms, and updated kitchen finishes. Ideally located near downtown Tampa, shopping, dining, entertainment, and major roadways, this home offers low-maintenance living in one of South Tampa's most desirable locations.
Accepting backups
Price cut: $19.1K (7/11)
$379,900
308 S BUNGALOW PARK AVENUE #D, TAMPA, FL 33609
2beds
1,200sqft
Condominium
Built in 1985
-- sqft lot
$364,900 Zestimate®
$317/sqft
$400/mo HOA
What's special
Gated communityPrivate courtyardSpacious bedroomsUpdated en-suite bathroomsThoughtfully updated kitchenAbundant natural lightRemodeled bathrooms
- 71 days |
- 390 |
- 13 |
Zillow last checked:
Listing updated:
Listed by:
Kristy ONeal 309-453-7094,
LPT REALTY LLC 877-366-2213
Source: Stellar MLS,MLS#: TB8519845 Originating MLS: Suncoast Tampa
Originating MLS: Suncoast Tampa
Facts & features
Interior
Bedrooms & bathrooms
- Bedrooms: 2
- Bathrooms: 3
- Full bathrooms: 2
- 1/2 bathrooms: 1
Primary bedroom
- Features: En Suite Bathroom, Built-in Closet
- Level: Second
Bedroom 2
- Features: En Suite Bathroom, Built-in Closet
- Level: Second
Dining room
- Level: First
Kitchen
- Level: First
Living room
- Level: First
Heating
- Central
Cooling
- Central Air
Appliances
- Included: Dishwasher, Dryer, Microwave, Other, Refrigerator, Washer
- Laundry: Inside
Features
- Ceiling Fan(s), Eating Space In Kitchen, Open Floorplan, Vaulted Ceiling(s)
- Flooring: Carpet, Ceramic Tile
- Windows: Window Treatments
- Has fireplace: No
Interior area
- Total structure area: 1,200
- Total interior livable area: 1,200 sqft
Video & virtual tour
Property
Features
- Levels: One
- Stories: 1
- Exterior features: Courtyard, Other
Lot
- Size: 586 Square Feet
Details
- Parcel number: A2229183NZ0000000308D.0
- Zoning: RM-16
- Special conditions: None
Construction
Type & style
- Home type: Condo
- Property subtype: Condominium
Materials
- Stucco, Wood Frame, Wood Frame (FSC Certified)
- Foundation: Slab
- Roof: Shingle
Condition
- Completed
- New construction: No
- Year built: 1985
Utilities & green energy
- Sewer: Public Sewer
- Water: Public
- Utilities for property: BB/HS Internet Available, Cable Available, Other, Phone Available, Public, Sewer Available
Green energy
- Energy efficient items: HVAC
Community & HOA
Community
- Features: Community Mailbox, Sidewalks
- Pet fee: $0 monthly
- Subdivision: BERKELEY SQUARE A CONDO
HOA
- Has HOA: Yes
- Amenities included: Gated
- Services included: Insurance, Maintenance Structure, Other, Trash, Water
- HOA fee: $400 monthly
- HOA name: Berkeley Square Condo / Claire Apicella
- HOA phone: 813-857-8577
Location
- Region: Tampa
Financial & listing details
- Price per square foot: $317/sqft
- Tax assessed value: $355,547
- Annual tax amount: $1,685
- Date on market: 6/17/2026
- Cumulative days on market: 59 days
- Listing terms: Cash,Conventional,FHA,VA Loan
- Ownership: Fee Simple
- Total actual rent: 0
- Road surface type: Asphalt
Estimated market value
$364,900
$347,000 - $383,000
$2,520/mo
Price history
| Date | Event | Price |
|---|---|---|
| 7/11/2026 | Price change | $379,900-4.8%$317/sqft |
Source:  Stellar MLS #TB8519845 Report a problem Stellar MLS #TB8519845 Report a problem | ||
| 6/17/2026 | Listed for sale | $399,000+254.7%$333/sqft |
Source: Stellar MLS #TB8519845 Report a problem | ||
| 12/1/1999 | Sold | $112,500$94/sqft |
Source: Agent Provided Report a problem | ||
Public tax history
| Year | Property taxes | Tax assessment |
|---|---|---|
| 2025 | $1,686 +9% | $124,097 +2.9% |
| 2024 | $1,546 +3.8% | $120,600 +3% |
| 2023 | $1,490 +3.9% | $117,087 +3% |
| 2022 | $1,434 +2.2% | $113,677 +3% |
| 2021 | $1,403 +1.6% | $110,366 +1.4% |
| 2020 | $1,381 +2.8% | $108,842 +2.3% |
| 2019 | $1,344 | $106,395 +1.9% |
| 2018 | $1,344 +1.5% | $104,411 -52.1% |
| 2017 | $1,324 +2.4% | $218,089 +117.7% |
| 2016 | $1,293 +3.6% | $100,160 +0.7% |
| 2015 | $1,248 +2.6% | $99,464 +0.8% |
| 2014 | $1,217 | $98,675 +1.5% |
| 2013 | $1,217 +2% | $97,217 +1.7% |
| 2012 | $1,194 +13% | $95,592 +7.2% |
| 2011 | $1,056 +4.1% | $89,174 +1.5% |
| 2010 | $1,015 +4.4% | $87,856 +2.7% |
| 2009 | $972 -0.4% | $85,546 +0.1% |
| 2008 | $976 -22.2% | $85,461 +3% |
| 2007 | $1,255 -5.2% | $82,972 +2.5% |
| 2006 | $1,324 +1.4% | $80,948 +3% |
| 2005 | $1,306 | $78,590 +3% |
| 2004 | -- | $76,301 +1.9% |
| 2003 | -- | $74,878 +2.4% |
| 2002 | -- | $73,123 +1.6% |
| 2001 | -- | $71,971 +3% |
| 2000 | $1,144 | $69,875 |
Find assessor info on the county website
Monthly payment
Est. payment
Payment breakdown
Explore the cost of this home by adjusting the details. Changes won't be saved.Climate risks
Neighborhood: Palma Ceia Pines
Nearby schools
GreatSchools rating
- 9/10Mitchell Elementary SchoolGrades: PK-5Distance: 0.1 mi
- 9/10Wilson Middle SchoolGrades: 6-8Distance: 1.3 mi
- 8/10Plant High SchoolGrades: 9-12Distance: 1.5 mi
Schools provided by the listing agent
- Elementary: Mitchell-HB
- Middle: Wilson-HB
- High: Plant City-HB
Source: Stellar MLS. This data may not be complete. We recommend contacting the local school district to confirm school assignments for this home.
- $402,0002 bd2 ba1.2k sqft308 S Bungalow Park Ave UNIT C, Tampa, FL 33609Sold
- $413,3002 bd2 ba1.2k sqft308 S Bungalow Park Ave UNIT A, Tampa, FL 33609Off Market

- $377,6002 bd1 ba1.2k sqft308 S Bungalow Park Ave UNIT B, Tampa, FL 33609Off Market

- $384,9002 bd2 ba1.2k sqft306 S Bungalow Park Ave UNIT A, Tampa, FL 33609Off Market
- $396,4002 bd2 ba1.2k sqft306 S Bungalow Park Ave UNIT B, Tampa, FL 33609Off Market
- $375,9002 bd1 ba1.2k sqft306 S Bungalow Park Ave UNIT C, Tampa, FL 33609Off Market
- $385,2002 bd2 ba1.2k sqft306 S Bungalow Park Ave UNIT D, Tampa, FL 33609Off Market
- $552,1002 bd1 ba552 sqft310 S Bungalow Park Ave, Tampa, FL 33609Off Market
A local agent can set up tours, give advice and negotiate with sellers.
Similar homes
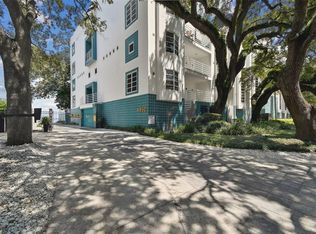
- $399,9992 bd3 ba1.2k sqft4950 BAYSHORE BOULEVARD #30, TAMPA, FL 33611For Sale
 MLS ID #TB8513827, Jan Bado, BAY VILLA REALTY. Stellar MLS
 - $258,0002 bd2 ba1k sqft3810 OAK DRIVE #N11, TAMPA, FL 33611For Sale
 MLS ID #TB8537987, Julie Atkinson, SMITH & ASSOCIATES REAL ESTATE. Stellar MLS
 - $339,0002 bd2 ba1.3k sqft3587 INDIGO POND DRIVE #3587, PALM HARBOR, FL 34685For Sale
 MLS ID #TB8535784, Chris Arata, COLDWELL BANKER REALTY. Stellar MLS
 - $375,5002 bd2 ba1.7k sqft4266 PRESERVE PLACE #4266, PALM HARBOR, FL 34685For Sale
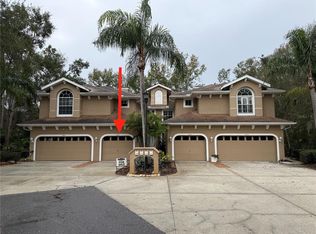 MLS ID #TB8460838, Nate Hatzie, WIKLE INCORPORATED. Stellar MLS
 - $350,0003 bd3 ba1.6k sqft5123 CORVETTE DRIVE, TAMPA, FL 33624For SaleMLS ID #TB8541754, Kevin Reeves, SMITH & ASSOCIATES REAL ESTATE. Stellar MLS
- $359,9002 bd2 ba1.6k sqft3670 IMPERIAL RIDGE PARKWAY, PALM HARBOR, FL 34684For SaleMLS ID #TB8518578, Traci Pearson, KELLER WILLIAMS REALTY PORTFOLIO COLLECTION. Stellar MLS
- $359,0003 bd3 ba1.4k sqft5485 FRIARSWAY DRIVE, TAMPA, FL 33624For SaleMLS ID #TB8534116, Joey Torres, STOFEL & ASSOCIATES REALTY. Stellar MLS
- $320,0003 bd2 ba1.4k sqft13140 VILLAGE CHASE CIRCLE #13140, TAMPA, FL 33618For SaleMLS ID #TB8492746, LaShawn Milton, XCLUSIVE REALTY LLC. Stellar MLS
- $325,0002 bd2 ba1.1k sqft1338 SNELL ISLE BOULEVARD NE #2, ST PETERSBURG, FL 33704For SaleMLS ID #TB8485656, Karen Lucas, LUCAS GROUP REALTY INC. Stellar MLS
- $315,0003 bd2 ba1.2k sqft328 LOS PRADOS DRIVE #328, SAFETY HARBOR, FL 34695For SaleMLS ID #TB8515941, Elena Kapetaneas, CHARLES RUTENBERG REALTY INC. Stellar MLS
- $250,0002 bd2 ba1.1k sqft19029 US HIGHWAY 19 N #26-204, CLEARWATER, FL 33764For SaleMLS ID #TB8541869, Lance Willard LLC, CHARLES RUTENBERG REALTY INC. Stellar MLS
- $210,0002 bd2 ba1.3k sqft8350 SAVANNAH TRACE CIRCLE #1601, TAMPA, FL 33615For SaleMLS ID #TB8524866, Jessica Hood, BHHS FLORIDA PROPERTIES GROUP. Stellar MLS
- $345,0003 bd3 ba1.6k sqft10208 ESTERO BAY LANE, TAMPA, FL 33625For SaleMLS ID #TB8539547, Anne Marie Lennox, CHARLES RUTENBERG REALTY INC. Stellar MLS
- $250,0002 bd2 ba1.1k sqft10314 CARROLLWOOD COURT #56, TAMPA, FL 33618For SaleMLS ID #TB8498881, Ross Suddath, Jr, EXP REALTY LLC. Stellar MLS
- $360,0003 bd3 ba1.6k sqft1750 LAKE CYPRESS DRIVE #1002, SAFETY HARBOR, FL 34695For SaleMLS ID #TB8530268, Tiffany Lettelleir, KELLER WILLIAMS ST PETE REALTY. Stellar MLS
- $480,0003 bd2 ba1.7k sqft3303 EL AMADOR COURT, TAMPA, FL 33614For SaleMLS ID #TB8537393, Sean Murphy, PA, COLDWELL BANKER REALTY. Stellar MLS
- $219,9002 bd3 ba1.2k sqft6910 LAKE PLACE COURT, TAMPA, FL 33634For SaleMLS ID #W7887032, John DiPalo, FLORIDA TROPICS REALTY INC. Stellar MLS
- $269,0002 bd2 ba1.1k sqft13507 PALMWOOD LANE #13507, TAMPA, FL 33618For SaleMLS ID #TB8505532, Bethany Mis, NOBLE STAR REALTY. Stellar MLS
- $275,0002 bd2 ba1.3k sqft3505 TARPON WOODS BOULEVARD #P404, PALM HARBOR, FL 34685For SaleMLS ID #TB8499496, Michelle Kravetz PA, KELLER WILLIAMS REALTY- PALM HARBOR. Stellar MLS
- $219,0002 bd3 ba1.2k sqft9034 LAKE PLACE LANE #9034, TAMPA, FL 33634For SaleMLS ID #TB8502806, Archie Campbell, III, RE/MAX ACTION FIRST OF FLORIDA. Stellar MLS
