Under contract-accepting backup offers. This like-new South Tampa residence offers a rare blend of thoughtful design, elevated finishes, and private outdoor living, all tucked behind a fully fenced and private gated entry with no HOA fees. Located in the heart of South Tampa, this single-family attached home lives like a true retreat, offering convenience and privacy in one beautiful package. From the moment you arrive, the home’s inviting presence sets the tone. Every space has been intentionally designed with style and function in mind. Downstairs a dedicated first-floor office offers the flexibility to serve as a work-from-home space, playroom, or den. At the heart of the home, the chef’s kitchen seamlessly anchors the main living space. Custom cabinetry, under-cabinet lighting, white quartz countertops, a farmhouse sink, walk-in pantry, wine refrigerator, and premium Viking appliances - including a gas cooktop - create a space that is as beautiful as it is functional. From there, the kitchen opens naturally into the light-filled dining and great room, where the open-concept design creates an easy flow for both everyday living and effortless entertaining. Outside, a fully fenced backyard offers endless possibilities for a future plunge pool, fire pit, play set, or custom outdoor entertaining area. The covered lanai is already plumbed for a future outdoor kitchen, creating the perfect backdrop for al fresco dinners, weekend gatherings, or quiet evenings at home. Upstairs, an airy loft provides flexible bonus space, perfect for a cozy lounge or reading nook. The primary suite is a true sanctuary, complete with dual custom walk-in closets and a spa-like en-suite bath, featuring double vanities, a private water closet, and an oversized walk-in shower with a rain showerhead. Two generously sized guest bedrooms and a beautifully appointed shared bath offer plenty of space for family or visitors, and a spacious laundry room, complete with cabinetry and a utility sink, adds everyday convenience exactly where it’s needed. Other features include wide-plank white oak flooring throughout, designer tile in all wet areas, impact-rated windows, and a tankless gas water heater. Located within the highly sought-after Mitchell, Wilson, and Plant school district, just minutes from Hyde Park Village, SoHo, Water Street, Downtown Tampa, Tampa International Airport, and our beautiful Gulf Coast beaches this home offers the best of South Tampa living!
Under contract
Price cut: $15K (7/8)
$984,000
408 S HABANA AVENUE #2, TAMPA, FL 33609
3beds
2,360sqft
:
Get pre-qualified$6,685/mo
Townhouse
Built in 2023
3,300 Square Feet Lot
$-- Zestimate®
$417/sqft
$-- HOA
What's special
Covered lanaiAiry loftGenerously sized guest bedroomsDedicated first-floor officeWhite quartz countertopsBeautifully appointed shared bathPremium viking appliances
- 66 days |
- 365 |
- 32 |
Zillow last checked:
Listing updated:
Listed by:
Candace Evans 813-966-8094,
SMITH & ASSOCIATES REAL ESTATE 813-839-3800
Source: Stellar MLS,MLS#: TB8513191 Originating MLS: Suncoast Tampa
Originating MLS: Suncoast Tampa
Facts & features
Interior
Bedrooms & bathrooms
- Bedrooms: 3
- Bathrooms: 3
- Full bathrooms: 2
- 1/2 bathrooms: 1
Primary bedroom
- Features: Walk-In Closet(s)
- Level: Second
- Area: 240 Square Feet
- Dimensions: 20x12
Bedroom 2
- Features: Built-in Closet
- Level: Second
- Area: 156 Square Feet
- Dimensions: 13x12
Bedroom 3
- Features: Built-in Closet
- Level: Second
- Area: 156 Square Feet
- Dimensions: 13x12
Den
- Level: First
- Area: 100 Square Feet
- Dimensions: 10x10
Great room
- Level: First
- Area: 432 Square Feet
- Dimensions: 24x18
Kitchen
- Level: First
- Area: 216 Square Feet
- Dimensions: 12x18
Heating
- Central
Cooling
- Central Air
Appliances
- Included: Oven, Dishwasher, Disposal, Range, Refrigerator, Tankless Water Heater, Wine Refrigerator
- Laundry: Laundry Room, Upper Level
Features
- Ceiling Fan(s), Eating Space In Kitchen, High Ceilings, Kitchen/Family Room Combo, Open Floorplan, Solid Surface Counters, Stone Counters, Walk-In Closet(s)
- Flooring: Engineered Hardwood, Tile
- Doors: French Doors
- Windows: Window Treatments
- Has fireplace: No
Interior area
- Total structure area: 3,932
- Total interior livable area: 2,360 sqft
Property
Parking
- Total spaces: 1
- Parking features: Garage - Attached
- Attached garage spaces: 1
Features
- Levels: Two
- Stories: 2
- Patio & porch: Covered, Rear Porch
- Exterior features: Courtyard, Irrigation System, Private Entrance
- Fencing: Vinyl
Lot
- Size: 3,300 Square Feet
- Features: City Lot
Details
- Parcel number: A2229183ND00000200005.0
- Zoning: RM-16
- Special conditions: None
Construction
Type & style
- Home type: Townhouse
- Property subtype: Townhouse
Materials
- Block, Stucco, Wood Frame
- Foundation: Slab
- Roof: Shingle
Condition
- New construction: No
- Year built: 2023
Utilities & green energy
- Sewer: Public Sewer
- Water: Public
- Utilities for property: Cable Connected, Electricity Connected, Water Connected
Community & HOA
Community
- Features: None
- Pet fee: $0 monthly
- Subdivision: AZEELE BUS UNIT
HOA
- Has HOA: No
- Services included: None
Location
- Region: Tampa
Financial & listing details
- Price per square foot: $417/sqft
- Tax assessed value: $654,962
- Annual tax amount: $12,324
- Date on market: 5/29/2026
- Cumulative days on market: 64 days
- Ownership: Fee Simple
- Total actual rent: 0
- Electric utility on property: Yes
- Road surface type: Paved, Asphalt
Estimated market value
Not available
Estimated sales range
Not available
Not available
Price history
| Date | Event | Price |
|---|---|---|
| 7/13/2026 | Contingent | $984,000$417/sqft |
Source:  Stellar MLS #TB8513191 Report a problem Stellar MLS #TB8513191 Report a problem | ||
| 7/8/2026 | Price change | $984,000-1.5%$417/sqft |
Source: Stellar MLS #TB8513191 Report a problem | ||
| 6/9/2026 | Price change | $999,000-4.9%$423/sqft |
Source: Stellar MLS #TB8513191 Report a problem | ||
| 5/29/2026 | Listed for sale | $1,050,000+14.1%$445/sqft |
Source: Stellar MLS #TB8513191 Report a problem | ||
| 8/31/2023 | Sold | $920,000+31.4%$390/sqft |
Source: Public Record Report a problem | ||
| 7/7/2022 | Sold | $700,000$297/sqft |
Source: Public Record Report a problem | ||
Public tax history
| Year | Property taxes | Tax assessment |
|---|---|---|
| 2025 | $12,324 -2.2% | $654,962 -5.9% |
| 2024 | $12,605 +381.6% | $695,834 +458.7% |
| 2023 | $2,617 -81% | $124,542 -80.8% |
| 2022 | $13,805 +9.9% | $647,967 +10% |
| 2021 | $12,562 +5.8% | $589,061 +10% |
| 2020 | $11,874 +8.2% | $535,510 +10% |
| 2019 | $10,972 | $486,827 -10% |
| 2018 | $10,972 +9.1% | $541,053 -7.5% |
| 2017 | $10,057 +6.9% | $584,916 +42.1% |
| 2016 | $9,411 +0.3% | $411,671 +10% |
| 2015 | $9,380 +21.6% | $374,246 +10% |
| 2014 | $7,715 | $340,224 +10% |
| 2013 | $7,715 +16.1% | $309,295 +2.1% |
| 2011 | $6,646 -4.2% | $302,930 -4.9% |
| 2010 | $6,937 -46.9% | $318,444 -46.7% |
| 2008 | $13,065 -7.4% | $597,789 -8.5% |
| 2007 | $14,103 +32.4% | $653,407 +49.6% |
| 2005 | $10,653 | $436,786 +102.4% |
| 2003 | -- | $215,801 +17.3% |
| 2002 | -- | $183,923 |
Find assessor info on the county website
Monthly payment
Est. payment
Payment breakdown
Explore the cost of this home by adjusting the details. Changes won't be saved.Climate risks
Neighborhood: Palma Ceia Pines
Nearby schools
GreatSchools rating
- 9/10Mitchell Elementary SchoolGrades: PK-5Distance: 0.2 mi
- 9/10Wilson Middle SchoolGrades: 6-8Distance: 1.2 mi
- 8/10Plant High SchoolGrades: 9-12Distance: 1.5 mi
Schools provided by the listing agent
- Elementary: Mitchell-HB
- Middle: Wilson-HB
- High: Plant City-HB
Source: Stellar MLS. This data may not be complete. We recommend contacting the local school district to confirm school assignments for this home.
- $920,000-- bd2 ba2.3k sqft408 S Habana Ave APT 1, Tampa, FL 33609Sold
- $920,0003 bd3 ba2.3k sqft408 S Habana 1 Ave, Tampa, FL 33609Sold

- $920,0003 bd3 ba2.3k sqft408 S Habana 2 Ave, Tampa, FL 33609Sold
- $920,000-- bd2 ba2.3k sqft410 S Habana Ave APT 2, Tampa, FL 33609Sold
- $910,000-- bd2 ba2.3k sqft410 S Habana Ave APT 1, Tampa, FL 33609Sold
- $597,4002 bd2 ba1.6k sqft406 S Habana Ave, Tampa, FL 33609Off Market
- $703,0003 bd2 ba2.1k sqft416 S Habana Ave, Tampa, FL 33609Off Market
- $920,0003 bd3 ba2.3k sqft410 S Habana 2 Ave, Tampa, FL 33609Sold
A local agent can set up tours, give advice and negotiate with sellers.
Similar homes
- $975,0003 bd4 ba2.6k sqft2442 W MISSISSIPPI AVENUE #1, TAMPA, FL 33629For Sale
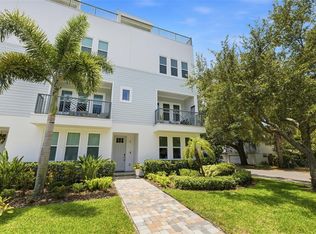
 MLS ID #TB8526283, Kseniya Korneva, REAL BROKER, LLC. Stellar MLS
 - $1,035,0004 bd3 ba3k sqft2510 W CARMEN STREET, TAMPA, FL 33609For Sale
 MLS ID #TB8489390, Kristina Kuba, KELLER WILLIAMS TAMPA CENTRAL. Stellar MLS
 - $999,0004 bd3 ba2.1k sqft4708 W NEPTUNE STREET, TAMPA, FL 33629For Sale
 MLS ID #TB8525575, Gregory Margliano, COMPASS FLORIDA LLC. Stellar MLS
 - $950,0004 bd3 ba2.3k sqft2820 N CENTRAL COURT, TAMPA, FL 33602For Sale
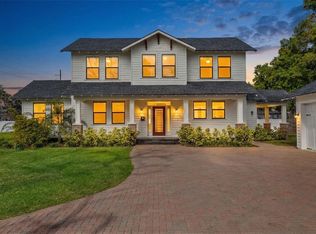 MLS ID #TB8490988, Frank Albert, FRANK ALBERT REALTY. Stellar MLS
 - $900,0005 bd4 ba2.4k sqft406 E CHELSEA STREET, TAMPA, FL 33603New ConstructionMLS ID #TB8529716, Amina Stevens, REAL BROKER, LLC. Stellar MLS
- $629,9003 bd3 ba2.2k sqft4308 W GRAY STREET #2, TAMPA, FL 33609New ConstructionMLS ID #TB8523145, Josh Taylor, COMPASS FLORIDA LLC. Stellar MLS
- $949,9995 bd3 ba2.8k sqft6709 INTERBAY BOULEVARD, TAMPA, FL 33611For SaleMLS ID #TB8511177, Katrina DeMorato, KEYS TO THE BAY REAL ESTATE. Stellar MLS
- $625,0003 bd3 ba2k sqft911 E OSBORNE AVENUE #A, TAMPA, FL 33603For SaleMLS ID #TB8532964, Erin Shea, COMPASS FLORIDA LLC. Stellar MLS
- $1,249,0004 bd3 ba3k sqft2702 W CASS STREET, TAMPA, FL 33609For SaleMLS ID #TB8488334, John Barbato, KELLER WILLIAMS TAMPA CENTRAL. Stellar MLS
- $695,0003 bd3 ba1.8k sqft3530 VILLAGE WAY #3, TAMPA, FL 33629For SaleMLS ID #TB8508758, Jen Willmitch, SMITH & ASSOCIATES REAL ESTATE. Stellar MLS
- $950,0005 bd4 ba3k sqft3106 W CHEROKEE AVENUE, TAMPA, FL 33611For SaleMLS ID #TB8490502, Nik Slavik, RE/MAX CHAMPIONS. Stellar MLS
- $850,0004 bd4 ba2.3k sqft4102 S TRASK STREET, TAMPA, FL 33611For SaleMLS ID #TB8510311, Christopher Schaefer II, IMPACT REALTY TAMPA BAY. Stellar MLS
- $925,0004 bd3 ba2.4k sqft7872 MARSH POINTE DRIVE, TAMPA, FL 33635For SaleMLS ID #TB8531486, Charlie D'Amico, FLORIDA HOME STYLE REAL ESTATE. Stellar MLS
- $690,0003 bd4 ba1.8k sqft2511 N GRADY AVENUE #91, TAMPA, FL 33607For SaleMLS ID #TB8455527, Alexus Watson, IMPACT REALTY TAMPA BAY. Stellar MLS
- $675,0003 bd2 ba1.4k sqft3312 W PRICE AVENUE, TAMPA, FL 33611For SaleMLS ID #TB8526901, Sheila Awad, PALERMO REAL ESTATE PROF. INC.. Stellar MLS
- $689,9003 bd4 ba2.2k sqft4910 W MCELROY AVENUE #6, TAMPA, FL 33611For SaleMLS ID #TB8513147, Gabriel Molinet, REALTY BLU. Stellar MLS
- $749,9994 bd3 ba2.4k sqft3012 W LEROY STREET, TAMPA, FL 33607For SaleMLS ID #TB8518111, Jeffrey Tabares, WEALTH HAVEN REALTY. Stellar MLS
- $1,074,9993 bd2 ba2.3k sqft3917 E EDEN ROC CIRCLE, TAMPA, FL 33634For SaleMLS ID #TB8504490, Celeste Hunter, SMITH & ASSOCIATES REAL ESTATE. Stellar MLS
- $799,0006 bd3 ba2k sqft3620 E TAMPA CIRCLE, TAMPA, FL 33629For SaleMLS ID #O6395449, Ayoub Aitelhaj, ATLIS REALTY GROUP LLC. Stellar MLS
- $660,0003 bd4 ba2.1k sqft4722 LEGACY PARK DRIVE, TAMPA, FL 33611New ConstructionMLS ID #TB8526098, Antonio Taylor, KELLER WILLIAMS TAMPA CENTRAL. Stellar MLS
