Over 20 feet above sea level and not in a flood zone, Regent Lane is an exclusive gated community featuring 20 meticulously designed four-story townhomes in heart of the thriving downtown community of St. Petersburg. Just a block and a half from Beach Drive, this residence offers a blend of luxury and convenience. Built in 2018, this 2,180-square-foot townhome features three bedrooms, 3.5 baths and a stunning rooftop deck offering water and city views. The ground floor includes a spacious two-car garage, upgraded with a durable and stylish RaceDeck floor, ideal for car enthusiasts who understand your garage isn't just a place to park your car. The garage also offers convenient features such as an elevator landing for easy access to all floors except the rooftop deck, a wet sink, a workbench and additional storage space beneath the stairs. Upon entering the living area, whether from the elevator or stairwell, you are greeted by an open-concept great room that combines the living, dining, and kitchen spaces. The rich, wide-planked walnut-engineered hardwood floors flow seamlessly throughout, creating a warm and inviting atmosphere for entertaining and quiet relaxation. The 9-foot ceilings, elegant crown molding, and 8-foot glass-paneled doors that open onto a private balcony enhance the spaciousness and elegance of the home. The kitchen is equipped with a 10-foot island topped with granite, accented by pendant lighting and ample recessed lighting. Custom cabinetry with under-cabinet task lighting, a Thermador gas range and dishwasher, and a KitchenAid stainless steel microwave and refrigerator make this kitchen stylish and functional. A designer glass tile backsplash and pantry provide additional storage and aesthetic appeal. The primary suite is a retreat, complete with a sitting area, a separate study, large walk-in closets and a primary bath designed with elegance and comfort in mind. Plush carpeting throughout the suite, with ceramic tile in the bath, adds to the luxurious feel. The primary bath includes an oversized walk-in shower with a frameless glass door and dual shower heads. This suite even offers access to its private balcony. The fourth level houses two spacious bedrooms, each with an en-suite bath. At opposite ends of the floor, the layout ensures privacy. A conveniently located laundry room in the hallway adds to the home's functionality. Atop the home, the fifth-level rooftop terrace provides a private retreat with covered and uncovered areas, ideal for sunbathing or enjoying the view. This exceptional rooftop space is fully equipped with electrical access, a natural gas hookup for grilling, as well as water and cable connections. The composite decking, which covers the rooftop floor, offers beauty and durability, ensuring a sophisticated and long-lasting outdoor experience. Whether watching the sunrise over the St. Pete Pier or the sunset on the western horizon, this rooftop oasis offers the ideal escape. Just moments from shops, restaurants, galleries and waterfront trails ideal for fitness enthusiasts, Regent Lane is in St. Petersburg, recognized as the most walkable city in the United States. The home is also just 20 minutes from St. Pete/Clearwater Airport and 30 minutes from Tampa International Airport, ensuring convenient access for private and commercial travel.
Sold for $1,310,000
$1,310,000
408 REGENT LANE N, ST PETERSBURG, FL 33701
3beds
2,180sqft
Townhouse
Built in 2018
980 Square Feet Lot
$1,281,100 Zestimate®
$601/sqft
$6,613 Estimated rent
Home value
$1,281,100
$1.20M - $1.37M
$6,613/mo
Zestimate® history
Owner options
List your home for rent
$6,613/mo
Rent Zestimate®
Find your next renter with Zillow Rental Manager. Plus, with online applications, you can quickly screen prospective tenants – for free.
$6,613/mo
Rent Zestimate®
Refinance and save
$9,423/mo
Est. payment
Refinancing to a lower rate could help reduce your monthly payments and save thousands over the life of the loan.
$9,423/mo
Est. payment
Explore your selling options
Work with a Zillow partner agent
Leverage their expertise and Zillow's premium Showcase listings to get your home seen by more buyers.
Get startedList with your own agent
Get your home in front of millions of buyers by listing it on Zillow.
Learn how to do itSell it yourself
Take full control of how buyers see your home on Zillow by listing For Sale by Owner (FSBO).
List your homeWhat's special
Exclusive gated communityPrivate balconyComposite deckingSpacious bedroomsSpacious two-car garageFifth-level rooftop terraceStunning rooftop deck
Zillow last checked:
Listing updated:
Listed by:
Robyn Gunn 727-421-7234,
PREMIER SOTHEBYS INTL REALTY 727-898-6800
Bought with:
Kathryn Krayer Zimring, 3191164
RE/MAX METRO
Source: Stellar MLS,MLS#: TB8309586 Originating MLS: Suncoast Tampa
Originating MLS: Suncoast Tampa
Facts & features
Interior
Bedrooms & bathrooms
- Bedrooms: 3
- Bathrooms: 4
- Full bathrooms: 3
- 1/2 bathrooms: 1
Primary bedroom
- Features: Walk-In Closet(s)
- Level: Third
- Area: 216 Square Feet
- Dimensions: 12x18
Kitchen
- Level: Second
- Area: 210 Square Feet
- Dimensions: 15x14
Living room
- Level: Second
- Area: 234 Square Feet
- Dimensions: 13x18
Heating
- Central
Cooling
- Central Air
Appliances
- Included: Dishwasher, Dryer, Electric Water Heater, Microwave, Range, Range Hood, Refrigerator, Washer
- Laundry: Inside, Laundry Closet
Features
- Ceiling Fan(s), Crown Molding, Eating Space In Kitchen, Elevator, High Ceilings, Kitchen/Family Room Combo, Open Floorplan, PrimaryBedroom Upstairs, Solid Wood Cabinets, Stone Counters, Thermostat, Walk-In Closet(s)
- Flooring: Ceramic Tile, Engineered Hardwood
- Doors: Sliding Doors
- Windows: Storm Window(s), Window Treatments
- Has fireplace: No
Interior area
- Total structure area: 2,180
- Total interior livable area: 2,180 sqft
Property
Parking
- Total spaces: 2
- Parking features: Garage Door Opener, Tandem
- Attached garage spaces: 2
- Details: Garage Dimensions: 10X38
Features
- Levels: Three Or More
- Stories: 3
- Patio & porch: Covered, Deck, Front Porch
- Exterior features: Balcony, Irrigation System, Lighting, Rain Gutters
- Has view: Yes
- View description: City, Water
- Water view: Water
Lot
- Size: 980 Square Feet
- Features: City Lot, Landscaped, Sidewalk
- Residential vegetation: Trees/Landscaped
Details
- Parcel number: 193117740850010080
- Special conditions: None
Construction
Type & style
- Home type: Townhouse
- Property subtype: Townhouse
Materials
- Block, Stucco
- Foundation: Slab
- Roof: Membrane
Condition
- New construction: No
- Year built: 2018
Utilities & green energy
- Sewer: Public Sewer
- Water: Public
- Utilities for property: BB/HS Internet Available, Cable Available, Electricity Connected, Natural Gas Connected, Phone Available, Sewer Connected, Street Lights, Underground Utilities, Water Connected
Community & HOA
Community
- Features: Gated Community - No Guard
- Security: Gated Community, Smoke Detector(s)
- Pet fee: $0 monthly
- Subdivision: REGENT LANE
HOA
- Has HOA: Yes
- Services included: Insurance, Maintenance Structure, Maintenance Grounds, Manager, Private Road
- HOA fee: $283 monthly
- HOA name: Jerilyn Smith
Location
- Region: Saint Petersburg
Financial & listing details
- Price per square foot: $601/sqft
- Tax assessed value: $1,142,052
- Annual tax amount: $12,022
- Date on market: 10/3/2024
- Cumulative days on market: 17 days
- Listing terms: Cash,Conventional
- Ownership: Fee Simple
- Total actual rent: 0
- Electric utility on property: Yes
- Road surface type: Paved
Price history
| Date | Event | Price |
|---|---|---|
| 10/30/2024 | Sold | $1,310,000-4.7%$601/sqft |
Source:  Stellar MLS #TB8309586 Report a problem Stellar MLS #TB8309586 Report a problem | ||
| 10/21/2024 | Pending sale | $1,375,000$631/sqft |
Source: Stellar MLS #TB8309586 Report a problem | ||
| 10/3/2024 | Listed for sale | $1,375,000$631/sqft |
Source: Stellar MLS #TB8309586 Report a problem | ||
Public tax history
| Year | Property taxes | Tax assessment |
|---|---|---|
| 2024 | $12,194 +1.4% | $667,377 +3% |
| 2023 | $12,023 +2.3% | $647,939 +3% |
| 2022 | $11,749 -1.6% | $629,067 +3% |
| 2021 | $11,946 -0.2% | $610,745 +1.4% |
| 2020 | $11,973 +1.6% | $602,313 +2.3% |
| 2019 | $11,779 | $588,771 +823.6% |
| 2018 | $11,779 +750.9% | $63,750 |
| 2017 | $1,384 | $63,750 |
Find assessor info on the county website
Neighborhood: Downtown
Nearby homes
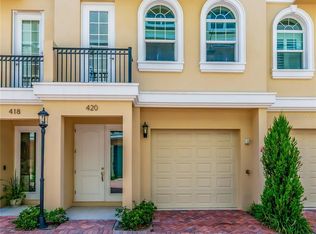
- $1,186,3003 bd4 ba2.1k sqft420 Regent Ln N, Saint Petersburg, FL 33701Off Market
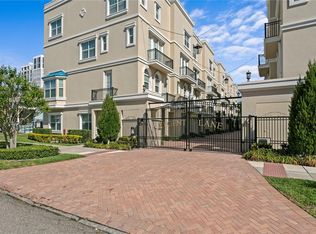
- $1,272,5003 bd4 ba2.1k sqft412 Regent Ln N, Saint Petersburg, FL 33701For Sale
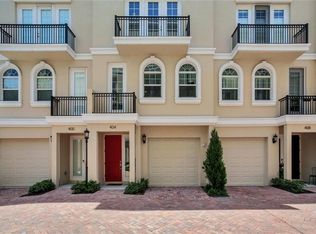
- $1,223,0003 bd4 ba2.1k sqft404 Regent Ln N, Saint Petersburg, FL 33701Off Market
- $1,300,000-- bd-- ba2.1k sqft418 Regent Ln N, Saint Petersburg, FL 33701Sold
- $1,300,0003 bd4 ba2.1k sqft418 Regent Lane St, Petersburg, FL 33701Sold
- $1,304,900-- bd-- ba2.1k sqft400 Regent Ln N, Saint Petersburg, FL 33701Off Market
- $1,219,4003 bd4 ba2.1k sqft428 Regent Ln N, Saint Petersburg, FL 33701Off Market
- $425,000-- bd-- ba-- sqft145 4th Ave N, Saint Petersburg, FL 33701Off Market
Nearby schools
GreatSchools rating
- 7/10North Shore Elementary SchoolGrades: PK-5Distance: 1.9 mi
- 5/10John Hopkins Middle SchoolGrades: 6-8Distance: 1.6 mi
- 6/10St. Petersburg High SchoolGrades: 9-12Distance: 2 mi
Schools provided by the listing agent
- Elementary: North Shore Elementary-PN
- Middle: John Hopkins Middle-PN
- High: St. Petersburg High-PN
Source: Stellar MLS. This data may not be complete. We recommend contacting the local school district to confirm school assignments for this home.
Get a cash offer in 3 minutes
Find out how much your home could sell for in as little as 3 minutes with a no-obligation cash offer.
Estimated market value
$1,281,100
Get a cash offer in 3 minutes
Find out how much your home could sell for in as little as 3 minutes with a no-obligation cash offer.
Estimated market value
$1,281,100
- Florida
- Pinellas County
- Saint Petersburg
- 33701
- Downtown
- 408 REGENT LANE N
Nearby cities
Nearby neighborhoods
Nearby zip codes
Other Saint Petersburg Topics
- Apartments for Rent in 33701
- Houses for Sale in 33701
- Houses for Rent in 33701
- 33701 Real Estate
- Saint Petersburg Condos
- Houses for Sale in Saint Petersburg
- Newest Listings in Saint Petersburg
- Saint Petersburg Home Values
- Saint Petersburg Real Estate Agents
- Saint Petersburg Refinance
- Saint Petersburg Mortgage Rates
