Conveniently located near the waterfront and downtown St. Petersburg in Flood Zone X, this Old Northeast home blends modern convenience in a great location! Offering 3,372 total square feet, the property includes a 2,676-square-foot main residence with 3 bedrooms, an office/den flex space, 2.5 baths, an oversized primary suite and a 696-square-foot ADU/Guest apartment above the detached 3-car garage. Situated on a corner lot, this newer-construction home pairs timeless curb appeal with modern interiors and energy-efficient features, including spray foam insulation, double-pane low-e windows, tankless water heaters, and a metal roof. Designed with open spaces, abundant natural light, and unobstructed courtyard views, the home offers a bright, airy, and calm retreat. Interior details include wood floors, 8-ft solid-core doors, and 10–12-ft ceilings throughout the open floor plan. The kitchen and dining area offer European-style cabinetry, stainless appliances, solid-surface counters, a walk-in pantry, and a large island gathering bar. A secured private courtyard seamlessly extends the living space with an outdoor kitchen and dramatic natural stone fire-and-water feature. The backyard allows plenty of room to customize the outdoor living space and explore the possibilities of a future pool addition. The detached 3-car garage features high ceilings to accommodate larger vehicles with additional room for storage. Rare alley access with a paved parking pad offers parking for up to 5 vehicles—a coveted luxury in the neighborhood. The 1-bedroom, 1-bath ADU/Guest apartment above the garage offers a side entrance for easy access, kitchenette, laundry room, walk-in closet, and balcony—ideal for guests, extended stays, studio, home gym, office, or income potential. Located just four blocks from the waterfront and North Shore Park and seven blocks to downtown St. Petersburg, this location makes for an easy stroll, bike ride, or drive to Beach Drive, restaurants, museums, coffee shops, shopping, and parks—perfect for enjoying the restaurants, waterfront, and lifestyle that make St. Pete a great place to call home. Schedule a private showing today and start living the Florida lifestyle!
Sold for $1,732,000
$1,732,000
305 12TH AVENUE NE, ST PETERSBURG, FL 33701
4beds
3,372sqft
Single Family Residence
Built in 2010
5,079 Square Feet Lot
$1,731,300 Zestimate®
$514/sqft
$7,490 Estimated rent
Home value
$1,731,300
$1.59M - $1.89M
$7,490/mo
Zestimate® history
Owner options
List your home for rent
$7,490/mo
Rent Zestimate®
Find your next renter with Zillow Rental Manager. Plus, with online applications, you can quickly screen prospective tenants – for free.
$7,490/mo
Rent Zestimate®
Refinance and save
$11,863/mo
Est. payment
Refinancing to a lower rate could help reduce your monthly payments and save thousands over the life of the loan.
$11,863/mo
Est. payment
Explore your selling options
Work with a Zillow partner agent
Leverage their expertise and Zillow's premium Showcase listings to get your home seen by more buyers.
Get startedList with your own agent
Get your home in front of millions of buyers by listing it on Zillow.
Learn how to do itSell it yourself
Take full control of how buyers see your home on Zillow by listing For Sale by Owner (FSBO).
List your homeWhat's special
Modern interiorsSecured private courtyardLarge island gathering barOutdoor kitchenMetal roofAbundant natural lightTimeless curb appeal
Zillow last checked:
Listing updated:
Listed by:
Sharon Kantner 727-278-5866,
SMITH & ASSOCIATES REAL ESTATE 727-342-3800,
Brian Waechter 727-643-2708,
SMITH & ASSOCIATES REAL ESTATE
Bought with:
Sharon Kantner, 3220571
SMITH & ASSOCIATES REAL ESTATE
Brian Waechter, 3406974
SMITH & ASSOCIATES REAL ESTATE
Source: Stellar MLS,MLS#: TB8518302 Originating MLS: Suncoast Tampa
Originating MLS: Suncoast Tampa
Facts & features
Interior
Bedrooms & bathrooms
- Bedrooms: 4
- Bathrooms: 4
- Full bathrooms: 3
- 1/2 bathrooms: 1
Primary bedroom
- Features: Walk-In Closet(s)
- Level: Second
- Area: 252 Square Feet
- Dimensions: 18x14
Bedroom 2
- Features: Built-in Closet
- Level: Second
- Area: 132 Square Feet
- Dimensions: 12x11
Bedroom 3
- Features: Built-in Closet
- Level: Second
- Area: 165 Square Feet
- Dimensions: 15x11
Bathroom 4
- Features: Walk-In Closet(s)
- Level: Second
- Area: 154 Square Feet
- Dimensions: 14x11
Dining room
- Level: First
- Area: 224 Square Feet
- Dimensions: 16x14
Kitchen
- Level: Second
- Area: 80 Square Feet
- Dimensions: 10x8
Kitchen
- Level: First
- Area: 231 Square Feet
- Dimensions: 21x11
Living room
- Level: Second
- Area: 289 Square Feet
- Dimensions: 17x17
Living room
- Level: First
- Area: 304 Square Feet
- Dimensions: 19x16
Office
- Level: First
- Area: 176 Square Feet
- Dimensions: 16x11
Heating
- Central
Cooling
- Central Air
Appliances
- Included: Oven, Convection Oven, Dishwasher, Disposal, Dryer, Gas Water Heater, Microwave, Range, Refrigerator, Tankless Water Heater, Washer
- Laundry: Laundry Closet, Upper Level
Features
- Built-in Features, Ceiling Fan(s), Eating Space In Kitchen, High Ceilings, Kitchen/Family Room Combo, Open Floorplan, PrimaryBedroom Upstairs, Stone Counters, Thermostat, Walk-In Closet(s)
- Flooring: Carpet, Engineered Hardwood, Tile
- Doors: Outdoor Grill, Sliding Doors
- Windows: Window Treatments
- Has fireplace: Yes
- Fireplace features: Gas, Outside
Interior area
- Total structure area: 4,514
- Total interior livable area: 3,372 sqft
Property
Parking
- Total spaces: 3
- Parking features: Alley Access, Covered, Garage Door Opener, Garage Faces Rear, Ground Level, Guest, On Street
- Garage spaces: 3
- Has uncovered spaces: Yes
- Details: Garage Dimensions: 29x24
Features
- Levels: Two
- Stories: 2
- Patio & porch: Covered, Front Porch, Patio
- Exterior features: Balcony, Irrigation System, Lighting, Outdoor Grill, Sidewalk, Sprinkler Metered
- Fencing: Masonry
Lot
- Size: 5,079 Square Feet
- Dimensions: 40 x 127
- Features: Corner Lot, City Lot, Landscaped, Near Public Transit, Sidewalk
- Residential vegetation: Mature Landscaping
Details
- Parcel number: 183117052740010070
- Special conditions: None
Construction
Type & style
- Home type: SingleFamily
- Architectural style: Contemporary
- Property subtype: Single Family Residence
Materials
- Block, Wood Frame
- Foundation: Slab
- Roof: Metal
Condition
- New construction: No
- Year built: 2010
Utilities & green energy
- Sewer: Public Sewer
- Water: Public
- Utilities for property: Cable Available, Electricity Connected, Fiber Optics, Fire Hydrant, Natural Gas Connected, Sewer Connected, Sprinkler Meter, Street Lights
Community & HOA
Community
- Pet fee: $0 monthly
- Subdivision: BAYVIEW ADD
HOA
- Has HOA: No
Location
- Region: Saint Petersburg
Financial & listing details
- Price per square foot: $514/sqft
- Tax assessed value: $1,513,914
- Annual tax amount: $17,409
- Date on market: 6/17/2026
- Cumulative days on market: 2 days
- Listing terms: Cash,Conventional
- Ownership: Fee Simple
- Total actual rent: 0
- Electric utility on property: Yes
- Road surface type: Brick, Paved, Asphalt
Price history
| Date | Event | Price |
|---|---|---|
| 7/14/2026 | Sold | $1,732,000-3.5%$514/sqft |
Source:  Stellar MLS #TB8518302 Report a problem Stellar MLS #TB8518302 Report a problem | ||
| 7/8/2026 | Contingent | $1,795,000$532/sqft |
Source: Stellar MLS #TB8518302 Report a problem | ||
| 6/20/2026 | Pending sale | $1,795,000$532/sqft |
Source: Stellar MLS #TB8518302 Report a problem | ||
| 6/17/2026 | Listed for sale | $1,795,000+87%$532/sqft |
Source: Stellar MLS #TB8518302 Report a problem | ||
| 12/23/2016 | Sold | $960,000-3.5%$285/sqft |
Source: Stellar MLS #U7786477 Report a problem | ||
| 12/1/2016 | Pending sale | $995,000$295/sqft |
Source: LOCKHART & ASSOCIATES R.E. LLC #U7786477 Report a problem | ||
| 11/18/2016 | Price change | $995,000-5.1%$295/sqft |
Source: LOCKHART & ASSOCIATES R.E. LLC #U7786477 Report a problem | ||
| 10/19/2016 | Price change | $1,049,000-4.2%$311/sqft |
Source: LOCKHART & ASSOCIATES R.E. LLC #U7786477 Report a problem | ||
| 7/30/2016 | Listed for sale | $1,095,000-8.8%$325/sqft |
Source: LOCKHART & ASSOCIATES R.E. LLC #U7786477 Report a problem | ||
| 5/29/2016 | Listing removed | $1,200,000$356/sqft |
Source: GULF TO BAY HOMES & ESTATES #U7770064 Report a problem | ||
| 3/11/2016 | Listed for sale | $1,200,000+9.6%$356/sqft |
Source: GULF TO BAY HOMES & ESTATES #U7770064 Report a problem | ||
| 4/11/2014 | Listing removed | $1,095,000$325/sqft |
Source: ListingDomains.com #U7603924 Report a problem | ||
| 4/10/2014 | Listed for sale | $1,095,000+16.5%$325/sqft |
Source: ListingDomains.com #U7603924 Report a problem | ||
| 2/28/2014 | Sold | $940,000-14.2%$279/sqft |
Source: Public Record Report a problem | ||
| 2/14/2014 | Listed for sale | $1,095,000$325/sqft |
Source: Gulf to Bay Homes & Estates #U7603924 Report a problem | ||
| 1/14/2014 | Listing removed | $1,095,000$325/sqft |
Source: Gulf to Bay Homes and Estates Report a problem | ||
| 12/15/2013 | Listed for sale | $1,095,000+25.1%$325/sqft |
Source: Gulf to Bay Homes and Estates Report a problem | ||
| 3/7/2013 | Sold | $875,000-2.8%$259/sqft |
Source: Public Record Report a problem | ||
| 1/8/2013 | Listed for sale | $900,000+21.8%$267/sqft |
Source: Florida Executive Realty #T2549849 Report a problem | ||
| 2/12/2010 | Sold | $739,000+269.5%$219/sqft |
Source: Public Record Report a problem | ||
| 4/3/2007 | Sold | $200,000+60%$59/sqft |
Source: Public Record Report a problem | ||
| 7/28/2004 | Sold | $125,000+120.5%$37/sqft |
Source: Public Record Report a problem | ||
| 5/28/1999 | Sold | $56,700$17/sqft |
Source: Public Record Report a problem | ||
Public tax history
| Year | Property taxes | Tax assessment |
|---|---|---|
| 2025 | $17,410 +5.2% | $916,580 +2.9% |
| 2024 | $16,553 +1.4% | $890,748 +3% |
| 2023 | $16,329 +2.3% | $864,804 +3% |
| 2022 | $15,967 -1.7% | $839,616 +3% |
| 2021 | $16,243 -0.3% | $815,161 +1.4% |
| 2020 | $16,284 +1.6% | $803,906 +2.3% |
| 2019 | $16,027 | $785,832 +1.9% |
| 2018 | $16,027 +1.3% | $771,180 +2.1% |
| 2017 | $15,829 +17.9% | $755,318 +17.4% |
| 2016 | $13,422 -1.4% | $643,132 +0.7% |
| 2015 | $13,608 -4.3% | $638,661 +2.8% |
| 2014 | $14,217 +31.8% | $621,519 +22.3% |
| 2013 | $10,787 | $508,039 -2.4% |
| 2011 | -- | $520,331 +328.3% |
| 2010 | -- | $121,493 -11.5% |
| 2009 | -- | $137,317 -14% |
| 2008 | $3,441 | $159,700 -9.2% |
| 2007 | -- | $175,900 +19.1% |
| 2005 | -- | $147,700 +20.6% |
| 2004 | $2,978 +26.7% | $122,500 +27.3% |
| 2003 | $2,349 +52% | $96,200 +20.4% |
| 2002 | $1,546 | $79,900 +27.8% |
| 2001 | $1,546 -34.7% | $62,500 -34.6% |
| 2000 | $2,367 | $95,500 |
Find assessor info on the county website
Neighborhood: Historic Old Northeast
Nearby homes
- $2,400,0005 bd4 ba3.6k sqft319 12th Ave NE, Saint Petersburg, FL 33701For Sale

- $1,971,0003 bd3 ba2.6k sqft321 12th Ave NE, Saint Petersburg, FL 33701Sold

- $--1 bd1 ba500 sqft1206 Oak St NE APT 4, Saint Petersburg, FL 33701Off Market
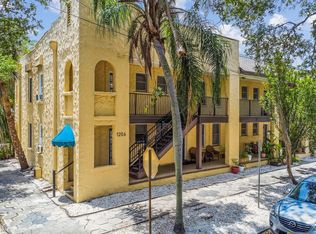
- $--1 bd1 ba500 sqft1206 Oak St NE APT 12, Saint Petersburg, FL 33701Off Market
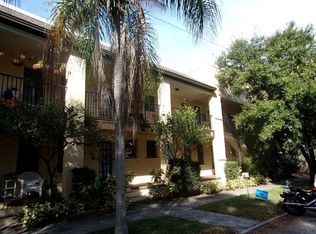
- $--1 bd1 ba500 sqft1206 Oak St NE APT 15, Saint Petersburg, FL 33701Off Market
- $--1 bd1 ba500 sqft1206 Oak St NE APT 9, Saint Petersburg, FL 33701Off Market
- $--1 bd1 ba500 sqft1206 Oak St NE APT 5, Saint Petersburg, FL 33701Off Market
- $--1 bd1 ba500 sqft1206 Oak St NE APT 11, Saint Petersburg, FL 33701Off Market
Nearby schools
GreatSchools rating
- 7/10North Shore Elementary SchoolGrades: PK-5Distance: 1.3 mi
- 5/10John Hopkins Middle SchoolGrades: 6-8Distance: 2.1 mi
- 6/10St. Petersburg High SchoolGrades: 9-12Distance: 2.3 mi
Get a cash offer in 3 minutes
Find out how much your home could sell for in as little as 3 minutes with a no-obligation cash offer.
Estimated market value
$1,731,300
Get a cash offer in 3 minutes
Find out how much your home could sell for in as little as 3 minutes with a no-obligation cash offer.
Estimated market value
$1,731,300
- Florida
- Pinellas County
- Saint Petersburg
- 33701
- Historic Old Northeast
- 305 12TH AVENUE NE
Nearby cities
Nearby neighborhoods
Nearby zip codes
Other Saint Petersburg Topics
- Apartments for Rent in 33701
- Houses for Sale in 33701
- Houses for Rent in 33701
- 33701 Real Estate
- Saint Petersburg Condos
- Houses for Sale in Saint Petersburg
- Newest Listings in Saint Petersburg
- Saint Petersburg Home Values
- Saint Petersburg Real Estate Agents
- Saint Petersburg Refinance
- Saint Petersburg Mortgage Rates
