Welcome to this delightful Mediterranean-style home, offering a warm and welcoming atmosphere in the heart of the charming Crescent Heights neighborhood. This wonderful 3000 square foot residence is a perfect fusion of space, style, and functionality. Upon entering, you'll be greeted by the airy high ceilings and the timeless travertine floors that grace the first floor and all the bathrooms. One of the standout features of this home is its location in a non-evacuation and flood-free zone, providing you with peace of mind and no need for flood insurance. The kitchen is a haven for both experienced chefs and culinary enthusiasts, featuring high-end appliances that make meal preparation a breeze. The open-concept design seamlessly connects the kitchen to the spacious living room, creating an ideal setting for gatherings. A charming wine bar adds a touch of character and sophistication. The first floor also boasts a guest bathroom with its own full bathroom, an office that could easily be transformed into a fifth bedroom, a dining room (currently used as a playroom), and a convenient half bathroom. There is abundant closet and storage space throughout the house, that ensures that you'll have room for all your belongings. Heading upstairs, you'll discover three bedrooms with luxury vinyl plank flooring. The master bedroom is a comfortable retreat with an oversized en suite bathroom, which includes a spacious walk-in shower, a separate soaking tub, and two generous walk-in closets. The other two bedrooms share a bathroom with double sinks, and the hallway bathroom features a tub/shower combo for added flexibility. On the second floor, convenience is paramount, with a spacious laundry room featuring plenty of cabinet space, a countertop, and a sink to make life easier. Enjoy your morning coffee on the welcoming front porch, taking in the neighborhood's charm and the convenience of local coffee shops, restaurants, and grocery stores just a short walk away. For outdoor enthusiasts, the covered patio off the kitchen is the perfect extension of your indoor space and includes a prep area for your culinary adventures. Parking is a breeze with a three-car garage accessible from the back alley, as well as additional parking spaces outside the garage. The original blueprints even include plans for a small pool, offering an exciting possibility for the next homeowners. This Mediterranean-style home is a true gem, combining modern comfort with the everyday joys of life. Don't miss the chance to make it your own and experience the best that Crescent Heights has to offer!
Sold for $1,020,000
$1,020,000
850 30TH AVENUE N, ST PETERSBURG, FL 33704
4beds
2,936sqft
Single Family Residence
Built in 2019
6,451 Square Feet Lot
$1,183,500 Zestimate®
$347/sqft
$4,979 Estimated rent
Home value
$1,183,500
$1.10M - $1.27M
$4,979/mo
Zestimate® history
Owner options
List your home for rent
$4,979/mo
Rent Zestimate®
Find your next renter with Zillow Rental Manager. Plus, with online applications, you can quickly screen prospective tenants – for free.
$4,979/mo
Rent Zestimate®
Refinance and save
$6,998/mo
Est. payment
Refinancing to a lower rate could help reduce your monthly payments and save thousands over the life of the loan.
$6,998/mo
Est. payment
Explore your selling options
Work with a Zillow partner agent
Leverage their expertise and Zillow's premium Showcase listings to get your home seen by more buyers.
Get startedList with your own agent
Get your home in front of millions of buyers by listing it on Zillow.
Learn how to do itSell it yourself
Take full control of how buyers see your home on Zillow by listing For Sale by Owner (FSBO).
List your homeWhat's special
Small poolModern comfortCovered patioDouble sinksSeparate soaking tubWalk-in closetsSpacious laundry room
Zillow last checked:
Listing updated:
Listed by:
Bethany O'Donnell 207-337-5814,
CHARLES RUTENBERG REALTY INC 727-538-9200,
Jay Fortunato 727-480-4323,
CHARLES RUTENBERG REALTY INC
Bought with:
Karen Hegemeier, 3335609
PREMIER SOTHEBYS INTL REALTY
Source: Stellar MLS,MLS#: U8218553 Originating MLS: Pinellas Suncoast
Originating MLS: Pinellas Suncoast
Facts & features
Interior
Bedrooms & bathrooms
- Bedrooms: 4
- Bathrooms: 4
- Full bathrooms: 3
- 1/2 bathrooms: 1
Primary bedroom
- Features: Ceiling Fan(s), Walk-In Closet(s)
- Level: Second
- Dimensions: 15x17
Kitchen
- Features: Granite Counters, Kitchen Island, Pantry, Tall Countertops
- Level: First
- Dimensions: 11x15
Living room
- Level: First
- Dimensions: 20.75x16.5
Heating
- Central
Cooling
- Central Air
Appliances
- Included: Dishwasher, Gas Water Heater, Range, Range Hood, Solar Hot Water, Wine Refrigerator
Features
- Ceiling Fan(s), Crown Molding, Eating Space In Kitchen, High Ceilings, Kitchen/Family Room Combo, PrimaryBedroom Upstairs, Stone Counters, Tray Ceiling(s), Walk-In Closet(s)
- Flooring: Brick/Stone, Travertine, Vinyl
- Doors: French Doors
- Has fireplace: No
Interior area
- Total structure area: 3,827
- Total interior livable area: 2,936 sqft
Property
Parking
- Total spaces: 3
- Parking features: Alley Access, Garage Door Opener, Garage Faces Rear
- Attached garage spaces: 3
Features
- Levels: Two
- Stories: 2
- Patio & porch: Covered, Patio
- Exterior features: Lighting
Lot
- Size: 6,451 Square Feet
- Dimensions: 50 x 129
Details
- Parcel number: 073117283320000130
- Special conditions: None
Construction
Type & style
- Home type: SingleFamily
- Architectural style: Mediterranean
- Property subtype: Single Family Residence
Materials
- Block, Stucco
- Foundation: Slab
- Roof: Tile
Condition
- Completed
- New construction: No
- Year built: 2019
Utilities & green energy
- Sewer: Public Sewer
- Water: Public
- Utilities for property: Electricity Connected, Natural Gas Connected, Public, Sewer Connected, Underground Utilities, Water Connected
Community & HOA
Community
- Pet fee: $0 monthly
- Subdivision: FLORIDA HEIGHTS
HOA
- Has HOA: No
Location
- Region: Saint Petersburg
Financial & listing details
- Price per square foot: $347/sqft
- Tax assessed value: $1,192,178
- Annual tax amount: $14,517
- Date on market: 10/25/2023
- Cumulative days on market: 25 days
- Listing terms: Cash,Conventional,FHA,VA Loan
- Ownership: Fee Simple
- Total actual rent: 0
- Electric utility on property: Yes
- Road surface type: Paved
Price history
| Date | Event | Price |
|---|---|---|
| 11/19/2024 | Listing removed | $950,000-6.9%$324/sqft |
Source:  Stellar MLS #U8139221 Report a problem Stellar MLS #U8139221 Report a problem | ||
| 1/2/2024 | Sold | $1,020,000-7.3%$347/sqft |
Source: Stellar MLS #U8218553 Report a problem | ||
| 11/20/2023 | Pending sale | $1,100,000$375/sqft |
Source: Stellar MLS #U8218553 Report a problem | ||
| 10/26/2023 | Listed for sale | $1,100,000+20.2%$375/sqft |
Source: Stellar MLS #U8218553 Report a problem | ||
| 11/22/2021 | Sold | $915,000-3.7%$312/sqft |
Source: Public Record Report a problem | ||
| 10/20/2021 | Pending sale | $950,000$324/sqft |
Source: Stellar MLS #U8139221 Report a problem | ||
| 10/11/2021 | Listed for sale | $950,000+29.3%$324/sqft |
Source: Stellar MLS #U8139221 Report a problem | ||
| 9/12/2019 | Sold | $735,000$250/sqft |
Source: Public Record Report a problem | ||
Public tax history
| Year | Property taxes | Tax assessment |
|---|---|---|
| 2025 | $22,899 +8.5% | $1,192,178 +10.3% |
| 2024 | $21,102 +42.1% | $1,081,288 +36.8% |
| 2023 | $14,849 +2.3% | $790,269 +3% |
| 2022 | $14,517 +20.3% | $767,251 +24.4% |
| 2021 | $12,070 +7.3% | $616,633 +17.3% |
| 2020 | $11,247 +216% | $525,886 +218.5% |
| 2019 | $3,559 | $165,089 +69% |
| 2018 | $3,559 +133.9% | $97,665 +86.3% |
| 2017 | $1,521 +37.2% | $52,435 +5.5% |
| 2016 | $1,109 +4% | $49,693 +5.8% |
| 2015 | $1,067 | $46,952 |
Find assessor info on the county website
Neighborhood: Crescent Heights
Nearby homes
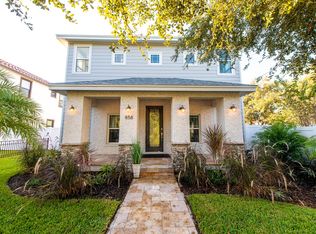
- $1,315,200-- bd-- ba576 sqft858 30th Ave N, Saint Petersburg, FL 33704Off Market
- $1,414,1004 bd4 ba3.1k sqft858 30th Ave N, St Petersburg, FL 33704Off Market
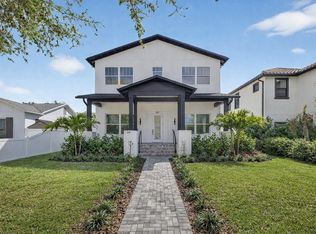
- $1,349,0005 bd5 ba3k sqft842 30th Ave N, Saint Petersburg, FL 33704New Construction
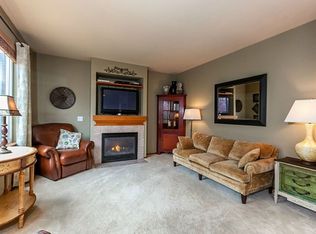
- $--6,473 Square Feet30TH Ave N, St Petersburg, FL 33704Off Market
- $576,0002 bd1 ba879 sqft836 30th Ave N, Saint Petersburg, FL 33704Off Market
- $546,0002 bd1 ba1.4k sqft853 29th Ave N, Saint Petersburg, FL 33704Off Market
- $485,0002 bd1 ba1.4k sqft824 30th Ave N, Saint Petersburg, FL 33704Sold
- $612,0002 bd1 ba1.1k sqft861 29th Ave N, Saint Petersburg, FL 33704Off Market
Nearby schools
GreatSchools rating
- 5/10Woodlawn Elementary SchoolGrades: PK-5Distance: 1 mi
- 3/10Meadowlawn Middle SchoolGrades: 6-8Distance: 2 mi
- 6/10St. Petersburg High SchoolGrades: 9-12Distance: 2 mi
Get a cash offer in 3 minutes
Find out how much your home could sell for in as little as 3 minutes with a no-obligation cash offer.
Estimated market value
$1,183,500
Get a cash offer in 3 minutes
Find out how much your home could sell for in as little as 3 minutes with a no-obligation cash offer.
Estimated market value
$1,183,500
- Florida
- Pinellas County
- Saint Petersburg
- 33704
- Crescent Heights
- 850 30TH AVENUE N
Nearby cities
Nearby neighborhoods
Nearby zip codes
Other Saint Petersburg Topics
- Apartments for Rent in 33704
- Houses for Sale in 33704
- Houses for Rent in 33704
- 33704 Real Estate
- Saint Petersburg Condos
- Houses for Sale in Saint Petersburg
- Newest Listings in Saint Petersburg
- Saint Petersburg Home Values
- Saint Petersburg Real Estate Agents
- Saint Petersburg Refinance
- Saint Petersburg Mortgage Rates
