Skip main navigation
Off market
  • $609,700

    861 29th Ave N, Saint Petersburg, FL 33704

    2beds
    1,198sqft
    SingleFamily
    Built in 1940
    6,534 Square Feet Lot
    $609,700 Zestimate®
    $509/sqft
    $2,260 Estimated rent

    Home value

    $609,700

    $567,000 - $652,000

    $2,260/mo

    Zestimate® history
    Loading
    Loading...

    Owner options

    List your home for rent

    $2,260/mo

    Rent Zestimate®

    Find your next renter with Zillow Rental Manager. Plus, with online applications, you can quickly screen prospective tenants – for free.

    Learn more

    $2,260/mo

    Rent Zestimate®

    Refinance and save

    $4,159/mo

    Est. payment

    Refinancing to a lower rate could help reduce your monthly payments and save thousands over the life of the loan.

    See today's rates

    $4,159/mo

    Est. payment

    Explore your selling options

    Work with a Zillow partner agent

    Leverage their expertise and Zillow's premium Showcase listings to get your home seen by more buyers.

    Get started

    List with your own agent

    Get your home in front of millions of buyers by listing it on Zillow.

    Learn how to do it

    Sell it yourself

    Take full control of how buyers see your home on Zillow by listing For Sale by Owner (FSBO).

    List your home

    What's special

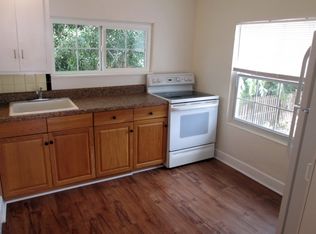
    Come get your slice of paradise near downtown St. Pete! This Crescent Heights beauty is the perfect mix of modern and historic. Youll love the darling curb appeal as you walk up to the front porch thats ready for that morning cup of Joe. The home still has its original, real hardwood floors and original moldings! The formal dining room has plenty of room for everyone, and youll love the cute little eat-in as well. The kitchen has been recently renovated with brand new cabinets, countertops, appliances, and fixtures. The bathroom has also been recently renovated. The spacious master has plenty of room for a king-sized bed and furniture, and the French doors lead out to the beautiful backyard with mature, lush landscaping, irrigation with well water, and walkways to the 2-car garage and hot tub. The 2-car garage has been converted to hold one car, and the other side has climate-controlled additional storage that has running water and could easily be converted to a mother-in-law suite. Located a short trip to downtown, this house is walking distance to the MLK corridor with Rollin Oats, Trip's Diner, Drunken Clam, and Sunset Grille. Ecobee thermostat and gas tankless water provide some nice energy-efficiency devices. Roof and A/C both replaced in 2019, so the big ticket items are done! Book your showing today!

    This property is off market, which means it's not currently listed for sale or rent on Zillow. This may be different from what's available on other websites or public sources.

    Facts & features

    Interior

    Bedrooms & bathrooms
    • Bedrooms: 2
    • Bathrooms: 1
    • Full bathrooms: 1
    Heating
    • Other, Electric, Gas
    Cooling
    • Central
    Appliances
    • Included: Range / Oven, Refrigerator
    • Laundry: Inside, Laundry Room
    Features
    • Ceiling Fans(s), Master Bedroom Downstairs, Window Treatments, Solid Wood Cabinets, Eating Space In Kitchen, Built in Features, Thermostat, Pest Guard System
    • Flooring: Tile, Hardwood, Laminate, Linoleum / Vinyl
    • Windows: Blinds
    Interior area
    • Structure area source: Public Records
    • Total interior livable area: 1,198 sqft

    Property

    Parking
    • Parking features: Garage - Detached
    Features
    • Levels: One
    • Patio & porch: Covered, Screened, Front Porch
    • Exterior features: Wood
    • Spa features: Heated, Above Ground
    • Has view: Yes
    • View description: None
    Lot
    • Size: 6,534 Square Feet
    • Dimensions: 50 x 127
    • Features: In City Limits, Sidewalk, Street Brick
    • Residential vegetation: Mature Landscaping
    Details
    • Additional structures: Storage
    • Parcel number: 073117283320000510

    Construction

    Type & style
    • Home type: SingleFamily
    • Architectural style: Bungalow
    Materials
    • Frame
    • Foundation: Footing
    • Roof: Composition
    Condition
    • Year built: 1940

    Utilities & green energy

    • Sewer: Public Sewer
    • Water: Public
    • Utilities for property: Public, Cable Connected, Electricity Connected, Sewer Connected, Natural Gas Connected

    Community & HOA

    Community
    • Security: Security System
    • Subdivision: FLORIDA HEIGHTS
    HOA
    • Has HOA: Yes
    • HOA fee: Has HOA fee
    Location
    • Region: Saint Petersburg

    Financial & listing details

    • Price per square foot: $509/sqft
    • Tax assessed value: $563,726
    • Annual tax amount: $9,691

    Price history

    DateEventPrice
    11/21/2022Sold$595,000-0.7%$497/sqft
    Source: Public Record Report a problem
    10/14/2022Pending sale$599,000$500/sqft
    Source: Stellar MLS #U8177383 Report a problem
    10/6/2022Price change$599,000-0.2%$500/sqft
    Source: Stellar MLS #U8177383 Report a problem
    9/26/2022Price change$600,000-5.5%$501/sqft
    Source: Stellar MLS #U8177383 Report a problem
    9/22/2022Listed for sale$635,000+89.6%$530/sqft
    Source: Stellar MLS #U8177383 Report a problem
    3/15/2019Sold$335,000$280/sqft
    Source: Public Record Report a problem
    1/9/2019Listed for sale$335,000+19.6%$280/sqft
    Source: COASTAL PROPERTIES GROUP #U8029712 Report a problem
    4/11/2017Sold$280,000$234/sqft
    Source: Public Record Report a problem
    2/21/2017Listed for sale$280,000+36.6%$234/sqft
    Source: COASTAL PROPERTIES GROUP #U7808760 Report a problem
    2/28/2013Sold$205,000-6.6%$171/sqft
    Source: Stellar MLS #T2539554 Report a problem
    12/12/2012Price change$219,500-6.6%$183/sqft
    Source: Smith and Associates #T2539554 Report a problem
    10/14/2012Listed for sale$235,000+81.5%$196/sqft
    Source: Smith and Associates #T2539554 Report a problem
    1/22/2003Sold$129,500+66%$108/sqft
    Source: Public Record Report a problem
    7/29/1998Sold$78,000$65/sqft
    Source: Public Record Report a problem

    Public tax history

    YearProperty taxesTax assessment
    2025$9,691 +5.3%$529,074 +2.9%
    2024$9,204 -3.9%$514,163 -2%
    2023$9,575 +74.2%$524,681 +65.5%
    2022$5,497 -1.4%$316,946 +3%
    2021$5,576 -0.1%$307,715 +1.4%
    2020$5,581 +10.7%$303,466 +9.9%
    2019$5,042 $276,249 +1.9%
    2018$5,042 +1.5%$271,098 +79.1%
    2017$4,969 +109.1%$151,407 +2.1%
    2016$2,377 -1.4%$148,293 +0.7%
    2015$2,411 +0.7%$147,262 +0.8%
    2014$2,394 +25.1%$146,093 +17.8%
    2013$1,913 +2.3%$124,067 +1.7%
    2012$1,870 $121,993 -3.5%
    2011-- $126,448 -3.1%
    2010-- $130,492 +2.3%
    2009-- $127,573 +0.1%
    2008$1,870 $127,446 +3%
    2007-- $123,734 -28.9%
    2005-- $174,000 +52.9%
    2004$2,158 +93.8%$113,800 -6.6%
    2003$1,114 +4.7%$121,800 +19.9%
    2002$1,064 $101,600 +30.3%
    2001$1,064 +4.4%$78,000 +6%
    2000$1,018 $73,600
    Find assessor info on the county website

    Neighborhood: Crescent Heights

    Nearby schools

    GreatSchools rating
    Schools provided by the listing agent
    • Elementary: Woodlawn Elementary-PN
    • Middle: Meadowlawn Middle-PN
    • High: St. Petersburg High-PN

    Source: The MLS. This data may not be complete. We recommend contacting the local school district to confirm school assignments for this home.

    Get a cash offer in 3 minutes
    Find out how much your home could sell for in as little as 3 minutes with a no-obligation cash offer.
    Estimated market value
    $609,700
    Get a cash offer in 3 minutes
    Find out how much your home could sell for in as little as 3 minutes with a no-obligation cash offer.
    Estimated market value
    $609,700