Skip main navigation
Off market
Street View
  • $1,020,800

    1003 W Charter St, Tampa, FL 33602

    4beds
    2,595sqft
    SingleFamily
    Built in 2019
    5,501 Square Feet Lot
    $1,020,800 Zestimate®
    $393/sqft
    $5,706 Estimated rent

    Home value

    $1,020,800

    $960,000 - $1.09M

    $5,706/mo

    Zestimate® history
    Loading
    Loading...

    Owner options

    List your home for rent

    $5,706/mo

    Rent Zestimate®

    Find your next renter with Zillow Rental Manager. Plus, with online applications, you can quickly screen prospective tenants – for free.

    Learn more

    $5,706/mo

    Rent Zestimate®

    Refinance and save

    $6,953/mo

    Est. payment

    Refinancing to a lower rate could help reduce your monthly payments and save thousands over the life of the loan.

    See today's rates

    $6,953/mo

    Est. payment

    Explore your selling options

    Work with a Zillow partner agent

    Leverage their expertise and Zillow's premium Showcase listings to get your home seen by more buyers.

    Get started

    List with your own agent

    Get your home in front of millions of buyers by listing it on Zillow.

    Learn how to do it

    Sell it yourself

    Take full control of how buyers see your home on Zillow by listing For Sale by Owner (FSBO).

    List your home

    What's special

    NEW CONSTRUCTION! Move in Ready! Located in Tampa's hottest neighborhood, Riverside Heights this is your chance to live close to the beautiful Riverwalk and Armature Works. This brand new home features an open floor plan with four bedrooms, three bathrooms, amazing entry rotunda, second floor rotunda and detached two-car garage. The kitchen is a chef's dream, featuring a farm sink, quartz countertops, spectacular tile backsplash, open shelving and Whirlpool appliances. Other features include, high-quality engineered wood floors throughout the home, 7 ¼ baseboards, crown molding in living areas, upgraded lighting fixtures, ceiling fans in all bedrooms, upgraded plumbing fixtures, Wi-Fi enabled smartphone compatible garage door opener, hand crafted stair railing plus wainscoting feature in entryway. The master bathroom is a spa-like retreat, featuring double vanities, an oversized walk in shower and freestanding tub with luxury tile and chandelier! The home comes equipped with premium landscaping, brick paver driveway for ample off-street parking, vinyl fence, hurricane impact windows, doors and garage door. Martinez homes builds a home like no other builder, this is your chance for a better home and a better life! Financing available through our preferred lender, Paramount Residential Mortgage Group Inc. (PRMG Inc.).

    This property is off market, which means it's not currently listed for sale or rent on Zillow. This may be different from what's available on other websites or public sources.
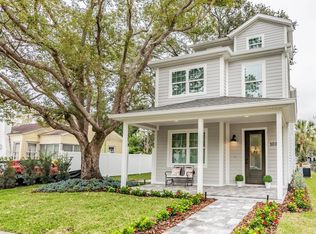
    Facts & features

    Interior

    Bedrooms & bathrooms
    • Bedrooms: 4
    • Bathrooms: 3
    • Full bathrooms: 3
    Heating
    • Other
    Cooling
    • Central
    Appliances
    • Laundry: Inside, Laundry Room
    Features
    • Ceiling Fans(s), High Ceiling(s), Crown Molding, Walk-In Closet(s), Window Treatments, Open Floorplan, Solid Wood Cabinets, Kitchen/Family Room Combo, Built in Features, Stone Counters
    • Flooring: Tile, Other, Carpet, Concrete, Hardwood
    • Windows: Window Treatments
    Interior area
    • Total interior livable area: 2,595 sqft

    Property

    Parking
    • Parking features: Garage - Detached
    Features
    • Levels: Two
    • Patio & porch: Patio
    • Exterior features: Stucco
    Lot
    • Size: 5,501 Square Feet
    • Dimensions: 50X110
    • Features: Street Paved, In City Limits, Sidewalk, Level/Flat
    • Residential vegetation: Trees/Landscaped
    Details
    • Parcel number: 1829114QE000014000310A
    • Zoning: RS-50

    Construction

    Type & style
    • Home type: SingleFamily
    • Architectural style: Contemporary
    Materials
    • masonry
    • Roof: Composition
    Condition
    • Completed
    • Year built: 2019

    Utilities & green energy

    • Sewer: Public Sewer
    • Water: Public
    • Utilities for property: Cable Available, Public, Fire Hydrant, Street Lights, Sewer Connected, Electricity Available, Sewer Available, Water Available

    Community & HOA

    Community
    • Security: Smoke Detector(s)
    • Subdivision: SUBURB ROYAL
    Location
    • Region: Tampa

    Financial & listing details

    • Price per square foot: $393/sqft
    • Tax assessed value: $771,162
    • Annual tax amount: $172

    Price history

    DateEventPrice
    8/20/2019Sold$635,000$245/sqft
    Source: Public Record Report a problem

    Public tax history

    YearProperty taxesTax assessment
    2025$172 $446,608 +2.9%
    2024$172 $434,021 +3%
    2023$172 -97.6%$421,380 +3%
    2022$7,148 +1.2%$409,107 +3%
    2021$7,063 -0.5%$397,191 +1.4%
    2020$7,096 +853.2%$391,707 +1073.4%
    2019$745 $33,382 -10.2%
    2018$745 +12.6%$37,180 +8.3%
    2017$661 $34,320
    Find assessor info on the county website

    Neighborhood: Riverside Heights

    Nearby schools

    GreatSchools rating
    Schools provided by the listing agent
    • Elementary: Graham-HB
    • Middle: Madison-HB
    • High: Hillsborough-HB

    Source: The MLS. This data may not be complete. We recommend contacting the local school district to confirm school assignments for this home.

    Get a cash offer in 3 minutes
    Find out how much your home could sell for in as little as 3 minutes with a no-obligation cash offer.
    Estimated market value
    $1,020,800
    Get a cash offer in 3 minutes
    Find out how much your home could sell for in as little as 3 minutes with a no-obligation cash offer.
    Estimated market value
    $1,020,800