Skip main navigation
Sold for $570,000
  • $570,000

    4222 W BAY VISTA AVENUE, TAMPA, FL 33611

    3beds
    1,560sqft
    Single Family Residence
    Built in 1954
    6,900 Square Feet Lot
    $579,200 Zestimate®
    $365/sqft
    $2,773 Estimated rent

    Home value

    $579,200

    $550,000 - $608,000

    $2,773/mo

    Zestimate® history
    Loading
    Loading...

    Owner options

    List your home for rent

    $2,773/mo

    Rent Zestimate®

    Find your next renter with Zillow Rental Manager. Plus, with online applications, you can quickly screen prospective tenants – for free.

    Learn more

    $2,773/mo

    Rent Zestimate®

    Refinance and save

    $3,960/mo

    Est. payment

    Refinancing to a lower rate could help reduce your monthly payments and save thousands over the life of the loan.

    See today's rates

    $3,960/mo

    Est. payment

    Explore your selling options

    Work with a Zillow partner agent

    Leverage their expertise and Zillow's premium Showcase listings to get your home seen by more buyers.

    Get started

    List with your own agent

    Get your home in front of millions of buyers by listing it on Zillow.

    Learn how to do it

    Sell it yourself

    Take full control of how buyers see your home on Zillow by listing For Sale by Owner (FSBO).

    List your home

    What's special

    Stylish cabinetsLarge primary suiteRecessed lightingVinyl plank flooringDesigner fixturesExpansive floor planNew primary bath
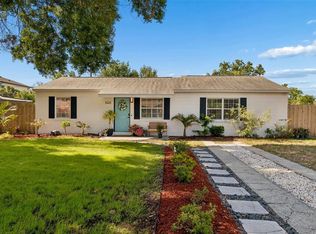
    $5,000 towards buyer closing costs with appropriate offer**Explore the epitome of modern living in this updated residence boasting an expansive floor plan that encompasses 3 bedrooms, 2 baths, and a generous 1,560 sq ft of living space. Nestled on a vast fenced lot, this home promises an unparalleled lifestyle experience. As you step inside, the welcoming ambiance unfolds in a spacious dining/family room adorned with vinyl plank flooring, seamlessly connecting the various living spaces. The heart of this home is the all-new dream kitchen, a culinary masterpiece featuring quartz countertops, recessed lighting, stainless steel appliances, and stylish cabinets with soft-close functionality. The contemporary design is enhanced by tile backsplash, creating an inviting atmosphere. The kitchen effortlessly opens up to the main living area. The large primary suite beckons with a generously sized walk-in closet, offering ample space for any furniture arrangement. Step into the new primary bath, where a sleek double vanity, designer fixtures, and an expansive shower with a luxurious rainfall head elevate the bathing experience to new heights. Each secondary bedroom is thoughtfully designed, offering great proportions and excellent closet space. The allure of this residence extends outdoors to a fenced backyard, providing an ideal setting for year-round entertaining. Whether hosting a family barbecue or contemplating future pool plans, the expansive outdoor space is primed for luxurious gatherings. Indulge in the epitome of refined living as this residence seamlessly combines modern amenities with timeless elegance, creating a haven of comfort and style. This home gives you peace of mind with the following upgrades: Roof, AC, Floors, Plumbing, Electrical, Water heater and much more.

    Zillow last checked:

    Listing updated:

    Listed by:

    Lori Santarsiere 813-553-6869,

    COASTAL PROPERTIES GROUP INTER 813-553-6869

    Bought with:

    Pamela Reyes, 3352101

    PREMIER PROPERTIES OF SRQ LLC

    Source: Stellar MLS,MLS#: T3495860MLS LogoOriginating MLS: Tampa

    Facts & features

    Interior

    Bedrooms & bathrooms
    • Bedrooms: 3
    • Bathrooms: 2
    • Full bathrooms: 2
    Rooms
    • Room types: Utility Room
    Primary bedroom
    • Features: Walk-In Closet(s)
    • Level: First
    • Dimensions: 10x10
    Bedroom 2
    • Features: Built-in Closet
    • Level: First
    • Dimensions: 10x10
    Bedroom 3
    • Features: Built-in Closet
    • Level: First
    • Dimensions: 10x10
    Dining room
    • Level: First
    • Dimensions: 8x8
    Kitchen
    • Level: First
    • Dimensions: 10x10
    Living room
    • Level: First
    • Dimensions: 10x10
    Heating
    • Central
    Cooling
    • Central Air
    Appliances
    • Included: Cooktop, Dishwasher, Dryer, Range, Range Hood, Refrigerator, Washer
    • Laundry: In Kitchen, Inside, Laundry Closet
    Features
    • High Ceilings, Open Floorplan, Primary Bedroom Main Floor, Solid Surface Counters
    • Flooring: Tile, Vinyl
    • Doors: French Doors
    • Has fireplace: No
    Interior area
    • Total structure area: 1,560
    • Total interior livable area: 1,560 sqft

    Property

    Parking
    • Parking features: Driveway
    • Has uncovered spaces: Yes
    Features
    • Levels: One
    • Stories: 1
    • Exterior features: Lighting, Private Mailbox
    • Fencing: Fenced,Wood
    Lot
    • Size: 6,900 Square Feet
    • Dimensions: 69 x 100
    • Features: Cleared, City Lot, Near Public Transit
    • Residential vegetation: Trees/Landscaped
    Details
    • Parcel number: A0430183WU00000700006.0
    • Zoning: RS-60
    • Special conditions: None

    Construction

    Type & style
    • Home type: SingleFamily
    • Architectural style: Mid-Century Modern
    • Property subtype: Single Family Residence
    Materials
    • Block
    • Foundation: Slab
    • Roof: Shingle
    Condition
    • Completed
    • New construction: No
    • Year built: 1954

    Utilities & green energy

    • Sewer: Public Sewer
    • Water: Public
    • Utilities for property: BB/HS Internet Available, Cable Available, Electricity Connected, Public, Sewer Connected, Underground Utilities

    Community & HOA

    Community
    • Security: Smoke Detector(s)
    • Pet fee: $0 monthly
    • Subdivision: NORMA PARK SUB
    HOA
    • Has HOA: No
    Location
    • Region: Tampa

    Financial & listing details

    • Price per square foot: $365/sqft
    • Tax assessed value: $434,158
    • Annual tax amount: $7,739
    • Date on market: 1/19/2024
    • Cumulative days on market: 57 days
    • Listing terms: Cash,Conventional,FHA,VA Loan
    • Ownership: Fee Simple
    • Total actual rent: 0
    • Electric utility on property: Yes
    • Road surface type: Paved, Asphalt

    Price history

    DateEventPrice
    4/23/2024Sold$570,000-0.9%$365/sqft
    Source: Stellar MLS #T3495860 Report a problem
    3/20/2024Pending sale$575,000$369/sqft
    Source: Stellar MLS #T3495860 Report a problem
    2/27/2024Price change$575,000-0.7%$369/sqft
    Source: Stellar MLS #T3495860 Report a problem
    2/17/2024Price change$579,000-3.3%$371/sqft
    Source: Stellar MLS #T3495860 Report a problem
    2/9/2024Price change$598,500-0.1%$384/sqft
    Source: Stellar MLS #T3495860 Report a problem
    1/19/2024Listed for sale$599,000+4.2%$384/sqft
    Source: Stellar MLS #T3495860 Report a problem
    7/22/2022Sold$575,000+4.6%$369/sqft
    Source: Public Record Report a problem
    6/23/2022Pending sale$549,900$353/sqft
    Source: Stellar MLS #T3379136 Report a problem
    6/21/2022Listed for sale$549,900+64.1%$353/sqft
    Source: Stellar MLS #T3379136 Report a problem
    8/26/2021Sold$335,000+509.1%$215/sqft
    Source: Public Record Report a problem
    11/6/1996Sold$55,000$35/sqft
    Source: Public Record Report a problem
    3/14/1994Sold$55,000$35/sqft
    Source: Public Record Report a problem

    Public tax history

    YearProperty taxesTax assessment
    2025$7,943 -5.8%$434,158
    2024$8,432 +9%$434,158 +10.1%
    2023$7,739 +50.4%$394,216 +53.1%
    2022$5,146 +32%$257,545 +37%
    2021$3,898 +9.6%$188,001 +10%
    2020$3,557 +7.1%$170,910 +9.9%
    2019$3,323 $155,559 -1.3%
    2018$3,323 +6.4%$157,590 +19%
    2017$3,123 +11.4%$132,447 +13.3%
    2016$2,803 +9.9%$116,874 +10%
    2015$2,549 +7.7%$106,249 +10%
    2014$2,368 +7.8%$96,590 +10%
    2013$2,196 +25.1%$87,809 +10%
    2012$1,756 -14.2%$79,826 -14.3%
    2011$2,047 -0.8%$93,146 -1.4%
    2010$2,063 -10.9%$94,511 -10.6%
    2009$2,316 -27.3%$105,674 -27.3%
    2008$3,187 -16.6%$145,449 -17.7%
    2007$3,820 -2%$176,772 +7.1%
    2006$3,900 +22.3%$164,978 +26.3%
    2005$3,189 $130,671 +19.6%
    2004-- $109,228 +16.8%
    2003-- $93,523 +9.9%
    2002-- $85,087 +11.2%
    2001-- $76,543 +10.2%
    2000$1,769 $69,438
    Find assessor info on the county website

    Neighborhood: Fairoaks

    Nearby schools

    GreatSchools rating
    Schools provided by the listing agent
    • Elementary: Anderson-HB
    • Middle: Madison-HB
    • High: Robinson-HB

    Source: Stellar MLS. This data may not be complete. We recommend contacting the local school district to confirm school assignments for this home.

    Get a cash offer in 3 minutes
    Find out how much your home could sell for in as little as 3 minutes with a no-obligation cash offer.
    Estimated market value
    $579,200
    Get a cash offer in 3 minutes
    Find out how much your home could sell for in as little as 3 minutes with a no-obligation cash offer.
    Estimated market value
    $579,200