Stunning new-construction home offering modern luxury, thoughtful design, and exceptional attention to detail in the heart of Tampa. This two-story residence features 5 bedrooms and 3.5 bathrooms, including a private en-suite bedroom downstairs and four additional bedrooms upstairs. The gorgeous modern kitchen showcases an extra-large island, contemporary fixtures, and KitchenAid stainless steel appliances, while the open living area features a beautiful wine cellar—perfect for wine enthusiasts and entertaining. Luxury waterproof vinyl flooring runs throughout the home, complemented by high-quality finishes and carefully selected details. The two-car garage features an impact-rated garage door and epoxy flooring. Impact-resistant windows and sliding doors throughout provide added protection and peace of mind. Upstairs, the front balcony offers a gorgeous view of the Downtown Tampa skyline. Modern, elegant, and designed for comfortable living, this exceptional new home is ready to impress.
New construction
$1,349,900
1505 W GRACE STREET, TAMPA, FL 33607
5beds
3,211sqft
Single Family Residence
Built in 2026
4,750 Square Feet Lot
$1,308,900 Zestimate®
$420/sqft
$-- HOA
What's special
Two-car garageHigh-quality finishesExtra-large islandContemporary fixturesBeautiful wine cellarModern kitchenLuxury waterproof vinyl flooring
- 26 days
- 796
- 49
Zillow last checked:
Listing updated:
Listed by:
Dionnig Garcia 813-802-0852,
DUO REALTY LLC 813-802-0852
Source: Stellar MLS,MLS#: TB8547652 Originating MLS: Suncoast Tampa
Originating MLS: Suncoast Tampa
Facts & features
Interior
Bedrooms & bathrooms
- Bedrooms: 5
- Bathrooms: 4
- Full bathrooms: 3
- 1/2 bathrooms: 1
Primary bedroom
- Features: En Suite Bathroom, Walk-In Closet(s)
- Level: Second
- Area: 373.12 Square Feet
- Dimensions: 21.2x17.6
Family room
- Level: First
- Area: 445.4 Square Feet
- Dimensions: 26.2x17
Kitchen
- Features: Kitchen Island
- Level: First
- Area: 187 Square Feet
- Dimensions: 17x11
Living room
- Level: First
- Area: 216 Square Feet
- Dimensions: 15x14.4
Heating
- Central, Electric
Cooling
- Central Air
Appliances
- Included: Convection Oven, Dishwasher, Disposal, Electric Water Heater, Microwave, Range, Range Hood, Refrigerator
- Laundry: Laundry Room, Upper Level, Washer Hookup
Features
- Ceiling Fan(s), High Ceilings, Kitchen/Family Room Combo, Primary Bedroom Main Floor, PrimaryBedroom Upstairs, Solid Wood Cabinets, Stone Counters, Thermostat, Walk-In Closet(s)
- Flooring: Luxury Vinyl, Porcelain Tile
- Doors: Outdoor Kitchen, Sliding Doors
- Has fireplace: No
Interior area
- Total structure area: 4,182
- Total interior livable area: 3,211 sqft
Video & virtual tour
Property
Parking
- Total spaces: 2
- Parking features: Garage - Attached
- Attached garage spaces: 2
Features
- Levels: Two
- Stories: 2
- Exterior features: Balcony, Garden, Irrigation System, Outdoor Kitchen, Private Yard, Rain Gutters, Sidewalk, Sprinkler Metered
- Has view: Yes
- View description: City
Lot
- Size: 4,750 Square Feet
- Dimensions: 50 x 95
Details
- Additional structures: Outdoor Kitchen
- Parcel number: A1429184PO00000700022.0
- Zoning: RS-50
- Special conditions: None
Construction
Type & style
- Home type: SingleFamily
- Property subtype: Single Family Residence
Materials
- Block, Stucco, Wood Frame
- Foundation: Block, Slab, Stem Wall
- Roof: Shingle
Condition
- Completed
- New construction: Yes
- Year built: 2026
Utilities & green energy
- Sewer: Public Sewer
- Water: None
- Utilities for property: Electricity Available, Electricity Connected, Sewer Available, Sewer Connected, Sprinkler Meter, Water Available, Water Connected
Community & HOA
Community
- Pet fee: $0 monthly
- Subdivision: COLLINS PHILIP 2ND ADD
HOA
- Has HOA: No
Location
- Region: Tampa
Financial & listing details
- Price per square foot: $420/sqft
- Tax assessed value: $172,502
- Annual tax amount: $3,527
- Date on market: 9/11/2026
- Cumulative days on market: 27 days
- Listing terms: Cash,Conventional,Other
- Ownership: Fee Simple
- Total actual rent: 0
- Electric utility on property: Yes
- Road surface type: Asphalt
Estimated market value
$1,308,900
$1.24M - $1.37M
$5,211/mo
Price history
| Date | Event | Price |
|---|---|---|
| 9/11/2026 | Listed for sale | $1,349,900+365.5%$420/sqft |
Source:  Stellar MLS #TB8547652 Report a problem Stellar MLS #TB8547652 Report a problem | ||
| 2/4/2025 | Sold | $290,000-3.3%$90/sqft |
Source: Stellar MLS #TB8340081 Report a problem | ||
| 1/26/2025 | Pending sale | $299,900$93/sqft |
Source: Stellar MLS #TB8340081 Report a problem | ||
| 1/17/2025 | Listed for sale | $299,900$93/sqft |
Source: Stellar MLS #TB8340081 Report a problem | ||
Public tax history
| Year | Property taxes | Tax assessment |
|---|---|---|
| 2025 | $3,528 +4.1% | $172,502 |
| 2024 | $3,390 -53.4% | $172,502 -47.4% |
| 2023 | $7,270 +4.5% | $327,903 +10% |
| 2022 | $6,955 +14.6% | $298,094 +10% |
| 2021 | $6,070 +14% | $270,995 +10% |
| 2020 | $5,325 +8.9% | $246,359 +10% |
| 2019 | $4,888 | $223,963 +2.5% |
| 2018 | $4,888 +9.2% | $218,580 +18.1% |
| 2017 | $4,475 +11.1% | $185,094 +138.9% |
| 2016 | $4,028 +200.5% | $77,466 +4.5% |
| 2015 | $1,340 +31.4% | $74,161 +3.2% |
| 2014 | $1,020 | $71,878 +12.3% |
| 2013 | $1,020 +9.9% | $64,010 -22% |
| 2011 | $928 -6.3% | $82,055 -4% |
| 2010 | $990 +4% | $85,515 +2.8% |
| 2008 | $952 -26.6% | $83,184 +5.6% |
| 2006 | $1,297 +1.4% | $78,791 +3% |
| 2005 | $1,279 | $76,496 +5% |
| 2003 | -- | $72,883 +2.4% |
| 2002 | -- | $71,175 +1.6% |
| 2001 | -- | $70,054 -33.2% |
| 2000 | $1,071 | $104,903 |
Find assessor info on the county website
Monthly payment
Est. payment
Payment breakdown
Explore the cost of this home by adjusting the details. Changes won't be saved.Climate risks
Neighborhood: West Riverfront
Similar homes
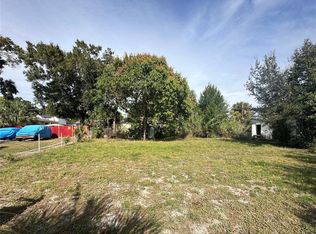
- $1,398,5115 bd4 ba3.3k sqft3107 W BEACH STREET, TAMPA, FL 33607New Construction

 MLS ID #TB8544850, Joselin Torres, AVENUE HOMES LLC. Stellar MLS
 - $1,395,0004 bd4 ba2.3k sqft317 W FRANCES AVENUE, TAMPA, FL 33602For Sale
 MLS ID #TB8542159, Sarah Razavi, COLDWELL BANKER REALTY. Stellar MLS
 - $1,124,8504 bd4 ba3k sqft2914 W WALNUT STREET, TAMPA, FL 33607New Construction
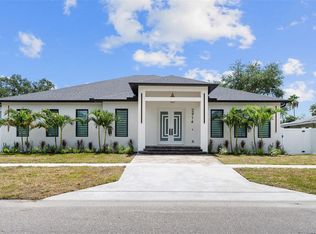 MLS ID #TB8538946, Juan Morejon, CENTRO REAL ESTATE. Stellar MLS
 - $1,250,0004 bd3 ba3.1k sqft2722 N MYRTLE AVENUE, TAMPA, FL 33602For Sale
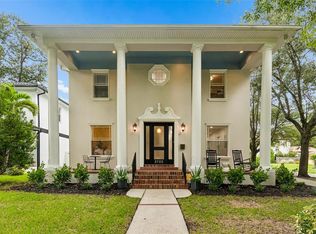 MLS ID #TB8536450, Asya Hirschfeld, EXP REALTY LLC. Stellar MLS
 - $1,399,0005 bd4 ba3.7k sqft410 S WEST SHORE BOULEVARD, TAMPA, FL 33609New ConstructionMLS ID #TB8462532, Rajamohan Perumalsamy, DALTON WADE INC. Stellar MLS
- $1,399,0004 bd4 ba3.3k sqft4208 N CLEARFIELD AVENUE, TAMPA, FL 33603For SaleMLS ID #TB8519492, Freddie Langiotti, REALNET FLORIDA REAL ESTATE. Stellar MLS
- $1,549,0004 bd4 ba3.1k sqft3508 W EUCLID AVENUE, TAMPA, FL 33629For SaleMLS ID #TB8548030, Anthony Lester, LLC, FUTURE HOME REALTY INC. Stellar MLS
- $1,045,0004 bd5 ba3.1k sqft4122 W NASSAU STREET, TAMPA, FL 33607New ConstructionMLS ID #TB8537584, Abdulrahman Al-Eryani, DALTON WADE INC. Stellar MLS
- $1,497,0005 bd5 ba3.5k sqft1801 N MORGAN STREET #11, TAMPA, FL 33602For SaleMLS ID #TB8495232, Kendrix Jones, GULF SHORES REALTY ERA POWERED LLC. Stellar MLS
- $1,349,5004 bd4 ba3k sqft5210 BAYSHORE BOULEVARD #4, TAMPA, FL 33611New ConstructionMLS ID #TB8536266, Zach Zehnder, KELLER WILLIAMS ST PETE REALTY. Stellar MLS
- $1,100,0005 bd4 ba3k sqft5818 1/2 S 6TH STREET, TAMPA, FL 33611For SaleMLS ID #TB8529258, Sheila Awad, PALERMO REAL ESTATE PROF. INC.. Stellar MLS
- $1,279,9005 bd4 ba3.2k sqft2936 W ROGERS AVENUE, TAMPA, FL 33611New ConstructionMLS ID #TB8463818, Cody Calvo, CENTURY 21 LIST WITH BEGGINS. Stellar MLS
- $1,690,0004 bd4 ba3.2k sqft417 W ROSS AVENUE #2, TAMPA, FL 33602For SaleMLS ID #TB8540544, Bianca Lopez, SMITH & ASSOCIATES REAL ESTATE. Stellar MLS
- $1,795,0005 bd5 ba3.4k sqft805 W INDIANA AVENUE, TAMPA, FL 33603New ConstructionMLS ID #TB8522276, Sheila Desautels, HIDDEN HAVEN REALTY. Stellar MLS
- $1,575,0004 bd4 ba3.9k sqft6907 N BOULEVARD, TAMPA, FL 33604New ConstructionMLS ID #TB8456399, Merlyn Velez Bodib, AVENUE HOMES LLC. Stellar MLS
- $1,899,9005 bd5 ba3.5k sqft1005 W BRADDOCK STREET, TAMPA, FL 33603New ConstructionMLS ID #TB8535608, Bria Patti, COMPASS FLORIDA LLC. Stellar MLS
- $1,225,0005 bd5 ba3.6k sqft3608 W WALLACE AVENUE, TAMPA, FL 33611New ConstructionMLS ID #TB8497050, Dee Rivera, STAR BAY REALTY CORP.. Stellar MLS
- $895,0005 bd3 ba2.8k sqft7210 WAREHAM DRIVE, TAMPA, FL 33647For SaleMLS ID #TB8554511, Irina Mendez Wilkins, GOLDEN LOTUS REALTY, LLC.. Stellar MLS
- $1,325,9004 bd4 ba3k sqft5210 BAYSHORE BOULEVARD #3, TAMPA, FL 33611New ConstructionMLS ID #TB8529324, Zach Zehnder, KELLER WILLIAMS ST PETE REALTY. Stellar MLS
- $1,025,0004 bd4 ba2.6k sqft101 W WARREN AVENUE #3, TAMPA, FL 33602For SaleMLS ID #TB8550656, Nancy Dawsey, SIGNATURE REALTY ASSOCIATES. Stellar MLS
