Welcome to this comfortable, solid home in a walkable, well-established South Tampa neighborhood. Whether you’re searching for your own home or a high-demand rental investment, this property checks all the boxes. Step inside to discover a quiet, comfortable 3-bedroom, 2-bath home with a generous bonus room that expands your living options. The bonus space, while connected to the main home, also has its own private entrance with a separate utility room that could be converted to a full bath — creating an ideal in-law suite, home office, studio, or income-producing apartment. Out back, enjoy a private, fenced yard and a spacious screened-in lanai — perfect for morning coffee or gatherings with family and friends. As far back as the sellers know, this home has had no water intrusion or wind damage, including through the fall 2024 storms. The prime location puts you just minutes from the waterfront, Tampa International Airport, Tampa General Hospital, MacDill Air Force Base, the Selmon Expressway, I-275, and an array of dining and entertainment options. Don’t miss your chance to make this home yours; schedule your tour today. Measurements provided by sellers; buyer to be verify. Property is being sold as-is.
For sale
$498,000
4425 W BAY VILLA AVENUE, TAMPA, FL 33611
3beds
1,773sqft
Single Family Residence
Built in 1955
2,141 Square Feet Lot
$478,200 Zestimate®
$281/sqft
$-- HOA
What's special
Comfortable solid homeSeparate utility roomGenerous bonus roomPrivate fenced yardSpacious screened-in lanai
- 28 days |
- 590 |
- 25 |
Zillow last checked:
Listing updated:
Listed by:
Lizz Harmon 813-477-4690,
GULF SHORES REALTY ERA POWERED LLC 813-636-0700,
Irene Guy 813-480-1962,
GULF SHORES REALTY ERA POWERED LLC
Source: Stellar MLS,MLS#: TB8531244 Originating MLS: Suncoast Tampa
Originating MLS: Suncoast Tampa
Facts & features
Interior
Bedrooms & bathrooms
- Bedrooms: 3
- Bathrooms: 2
- Full bathrooms: 2
Rooms
- Room types: Attic, Bonus Room, Family Room, Utility Room, Storage Rooms
Primary bedroom
- Features: Built-in Closet
- Level: First
- Area: 140 Square Feet
- Dimensions: 10x14
Bedroom 2
- Features: Built-in Closet
- Level: First
- Area: 110 Square Feet
- Dimensions: 10x11
Bedroom 3
- Features: Built-in Closet
- Level: First
- Area: 100 Square Feet
- Dimensions: 10x10
Bonus room
- Features: Built-in Closet
- Level: First
- Area: 231 Square Feet
- Dimensions: 11x21
Dining room
- Level: First
- Area: 90 Square Feet
- Dimensions: 9x10
Family room
- Features: Storage Closet
- Level: First
- Area: 238 Square Feet
- Dimensions: 14x17
Kitchen
- Level: First
- Area: 99 Square Feet
- Dimensions: 9x11
Living room
- Level: First
- Area: 196 Square Feet
- Dimensions: 14x14
Heating
- Central
Cooling
- Central Air
Appliances
- Included: Cooktop, Dishwasher, Disposal, Electric Water Heater, Exhaust Fan, Freezer, Range, Range Hood, Refrigerator
- Laundry: Electric Dryer Hookup, Inside, Laundry Room, Washer Hookup
Features
- Attic Fan, Ceiling Fan(s), Primary Bedroom Main Floor, Solid Surface Counters, Solid Wood Cabinets, Stone Counters, Thermostat
- Flooring: Carpet, Tile, Hardwood
- Has fireplace: No
Interior area
- Total structure area: 2,141
- Total interior livable area: 1,773 sqft
Video & virtual tour
Property
Parking
- Parking features: Driveway, Off Street, On Street
- Has uncovered spaces: Yes
Features
- Levels: One
- Stories: 1
- Patio & porch: Covered, Patio, Porch, Rear Porch, Screened
- Exterior features: Awning(s), Irrigation System, Rain Gutters
- Fencing: Chain Link,Wood
Lot
- Size: 2,141 Square Feet
- Features: Flood Insurance Required, FloodZone, City Lot
- Residential vegetation: Fruit Trees
Details
- Additional structures: Shed(s), Storage
- Parcel number: A0530183X400000100010.0
- Zoning: RS-60
- Special conditions: None
Construction
Type & style
- Home type: SingleFamily
- Architectural style: Ranch
- Property subtype: Single Family Residence
Materials
- Block
- Foundation: Slab
- Roof: Shingle
Condition
- New construction: No
- Year built: 1955
Utilities & green energy
- Sewer: Public Sewer
- Water: Public
- Utilities for property: BB/HS Internet Available, Cable Available, Electricity Available, Electricity Connected, Phone Available, Sewer Available, Sewer Connected, Street Lights, Water Available, Water Connected
Community & HOA
Community
- Pet fee: $0 monthly
- Subdivision: MARGARET ANNE SUBDIVISION REVISED
HOA
- Has HOA: No
Location
- Region: Tampa
Financial & listing details
- Price per square foot: $281/sqft
- Tax assessed value: $335,265
- Annual tax amount: $6,383
- Date on market: 7/22/2026
- Cumulative days on market: 28 days
- Listing terms: Cash,Conventional,FHA,VA Loan
- Ownership: Fee Simple
- Total actual rent: 0
- Electric utility on property: Yes
- Road surface type: Paved, Asphalt
Estimated market value
$478,200
$454,000 - $502,000
$2,863/mo
Price history
| Date | Event | Price |
|---|---|---|
| 7/22/2026 | Listed for sale | $498,000+0.6%$281/sqft |
Source:  Stellar MLS #TB8531244 Report a problem Stellar MLS #TB8531244 Report a problem | ||
| 10/25/2025 | Listing removed | $495,000$279/sqft |
Source: Stellar MLS #TB8378458 Report a problem | ||
| 8/13/2025 | Price change | $495,000-10%$279/sqft |
Source: Stellar MLS #TB8378458 Report a problem | ||
| 6/11/2025 | Price change | $550,000-6%$310/sqft |
Source: Stellar MLS #TB8378458 Report a problem | ||
| 4/28/2025 | Listed for sale | $585,000$330/sqft |
Source: Stellar MLS #TB8378458 Report a problem | ||
Public tax history
| Year | Property taxes | Tax assessment |
|---|---|---|
| 2025 | $6,824 +4.1% | $335,265 +0% |
| 2024 | $6,555 +2.7% | $335,179 +3.6% |
| 2023 | $6,383 +325.3% | $323,531 +189.6% |
| 2022 | $1,501 +2.1% | $111,717 +3% |
| 2021 | $1,470 +1.8% | $108,463 +1.4% |
| 2020 | $1,445 +3.3% | $106,965 +2.3% |
| 2019 | $1,399 | $104,560 +1.9% |
| 2018 | $1,399 +1.9% | $102,610 -41.7% |
| 2017 | $1,373 +2.7% | $176,101 +81.9% |
| 2016 | $1,337 +6.5% | $96,795 +0.7% |
| 2015 | $1,255 +7.4% | $96,122 +0.8% |
| 2014 | $1,169 | $95,359 +1.5% |
| 2013 | $1,169 +2% | $93,950 +1.7% |
| 2012 | $1,146 +5.1% | $92,380 +3% |
| 2011 | $1,091 +4% | $89,689 +1.5% |
| 2010 | $1,049 +7.5% | $88,364 +1.9% |
| 2009 | $976 -0.3% | $86,725 +2.6% |
| 2008 | $979 -17.6% | $84,550 +7.3% |
| 2007 | $1,188 -5.1% | $78,799 +2.5% |
| 2006 | $1,251 +1.4% | $76,877 +3% |
| 2005 | $1,234 | $74,638 +3% |
| 2004 | -- | $72,464 +1.9% |
| 2003 | -- | $71,113 +2.4% |
| 2002 | -- | $69,446 +1.6% |
| 2001 | -- | $68,352 -29.5% |
| 2000 | $1,054 | $96,966 |
Find assessor info on the county website
Monthly payment
Est. payment
Payment breakdown
Explore the cost of this home by adjusting the details. Changes won't be saved.Climate risks
Neighborhood: Bayside West
Nearby schools
GreatSchools rating
- 6/10Anderson Elementary SchoolGrades: PK-5Distance: 0.9 mi
- 5/10Madison Middle SchoolGrades: 6-8Distance: 0.1 mi
- 6/10Robinson High SchoolGrades: 9-12Distance: 2.4 mi
Schools provided by the listing agent
- Elementary: Anderson-HB
- Middle: Madison-HB
- High: Robinson-HB
Source: Stellar MLS. This data may not be complete. We recommend contacting the local school district to confirm school assignments for this home.
- $381,4002 bd1 ba1k sqft4423 W Bay Villa Ave, Tampa, FL 33611Off Market

- $382,1002 bd1 ba1.1k sqft4427 W Bay Villa Ave, Tampa, FL 33611Off Market
- $548,8003 bd1 ba1k sqft4424 W Euclid Ave, Tampa, FL 33629Off Market

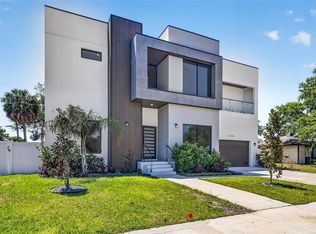
- $1,775,0004 bd5 ba4.4k sqft4426 W Euclid Ave, Tampa, FL 33629New Construction
- $370,0002 bd1 ba860 sqft4422 W Euclid Ave, Tampa, FL 33629Sold
- $---- bd-- ba-- sqft4422 W Euclid Ave, Tampa, FL 33629Off Market
- $375,7002 bd2 ba1.1k sqft4421 W Bay Villa Ave, Tampa, FL 33611Off Market
- $479,8003 bd3 ba1.4k sqft4429 W Bay Villa Ave, Tampa, FL 33611Off Market
A local agent can set up tours, give advice and negotiate with sellers.
Similar homes
- $489,9003 bd2 ba1.7k sqft4416 W ANITA BOULEVARD, TAMPA, FL 33611For Sale

 MLS ID #TB8519323, John Scalia, EXP REALTY LLC. Stellar MLS
 - $499,9993 bd2 ba1.4k sqft4808 W EUCLID AVENUE, TAMPA, FL 33629For Sale
 MLS ID #TB8490739, John Brackin, KELLER WILLIAMS TAMPA PROPERTIES. Stellar MLS
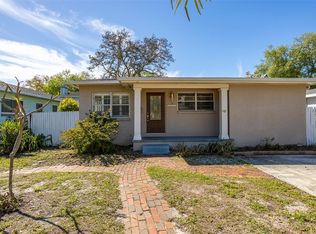
 - $439,9993 bd1 ba1.1k sqft3306 W FIELDER STREET, TAMPA, FL 33611For Sale
 MLS ID #TB8488838, Philip Bach, PA, IMPACT REALTY TAMPA BAY. Stellar MLS
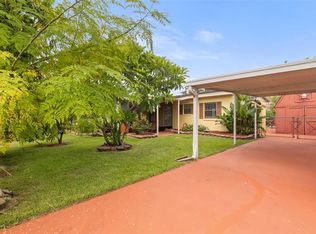
 - $489,0003 bd2 ba1.4k sqft4506 24TH AVENUE S, TAMPA, FL 33619For Sale
 MLS ID #TB8524802, Tania Borelli, COLDWELL BANKER REALTY. Stellar MLS
 - $514,7004 bd2 ba1.5k sqft6041 15TH STREET N, ST PETERSBURG, FL 33703For SaleMLS ID #TB8540114, Kristina Kuba, KELLER WILLIAMS TAMPA CENTRAL. Stellar MLS
- $500,0003 bd2 ba1.6k sqft625 LIMONA ROAD, BRANDON, FL 33510For SaleMLS ID #TB8533409, William Morris, YELLOWFIN REALTY. Stellar MLS
- $664,9003 bd2 ba1.2k sqft311 N GOMEZ AVENUE, TAMPA, FL 33609For SaleMLS ID #TB8537423, Janice Katz, GULF SHORES REALTY ERA POWERED LLC. Stellar MLS
- $539,9993 bd2 ba1.5k sqft8205 WESTRIDGE DRIVE, TAMPA, FL 33615For SaleMLS ID #TB8518933, Lori Dozark, FUTURE HOME REALTY INC. Stellar MLS
- $509,9003 bd2 ba1.5k sqft11798 DAVID COURT, SEMINOLE, FL 33778For SaleMLS ID #TB8538629, Michelle Garcia, CENTURY 21 EXECUTIVE TEAM. Stellar MLS
- $413,0004 bd2 ba1.5k sqft5116 ELDORADO DRIVE, TAMPA, FL 33615For SaleMLS ID #TB8537653, Mihee Sevelin, FLORIDA REALTY INVESTMENTS. Stellar MLS
- $459,0003 bd2 ba1.9k sqft1708 POND LAKE DRIVE, TAMPA, FL 33612For SaleMLS ID #TB8477089, Leslie Knox, REALTY ONE GROUP ADVANTAGE. Stellar MLS
- $479,9903 bd2 ba1.6k sqft6415 2ND AVENUE N, ST PETERSBURG, FL 33710For SaleMLS ID #TB8537007, Lena Tan, BHHS FLORIDA PROPERTIES GROUP. Stellar MLS
- $399,9003 bd2 ba1.4k sqft9216 W ROBSON STREET, TAMPA, FL 33615For SaleMLS ID #TB8536894, Mickey Arruda, KNOWN REAL ESTATE LLC. Stellar MLS
- $650,0003 bd2 ba1.9k sqft1520 S RICHARD AVENUE, TAMPA, FL 33629For SaleMLS ID #TB8433227, Conor Green, CHARLES RUTENBERG REALTY INC. Stellar MLS
- $725,0003 bd2 ba1.8k sqft215 S WEST SHORE BOULEVARD, TAMPA, FL 33609For SaleMLS ID #TB8493721, Mickey Arruda, KNOWN REAL ESTATE LLC. Stellar MLS
- $479,9005 bd5 ba2.3k sqft4532 DEVONSHIRE ROAD, TAMPA, FL 33634For SaleMLS ID #TB8443259, Marissa Davila, AXEN REALTY, LLC. Stellar MLS
- $300,0003 bd2 ba1k sqft6706 S MASCOTTE STREET, TAMPA, FL 33616For SaleMLS ID #TB8525112, Emma Rogers, GULF SHORES REALTY ERA POWERED LLC. Stellar MLS
- $500,0004 bd2 ba2.2k sqft6999 16TH AVENUE N, ST PETERSBURG, FL 33710For SaleMLS ID #TB8524529, Kailey Blackbourn, FOREVER FLORIDA REAL ESTATE. Stellar MLS
- $528,9003 bd2 ba2.2k sqft714 PENNYROYAL PLACE, BRANDON, FL 33510For SaleMLS ID #TB8525340, Diana Cohen, FOX AMERICAN REALTY LLC. Stellar MLS
- $467,0003 bd2 ba1.6k sqft1773 63RD AVENUE S, ST PETERSBURG, FL 33712For SaleMLS ID #TB8448778, Traci Fink, CHARLES RUTENBERG REALTY INC. Stellar MLS
