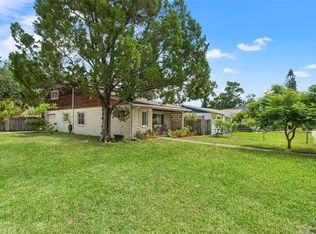
BACK ON MARKET WITH NEW ROOF JULY 2026! Move in to this 3BR, 2 BA home with confidence knowing this well-maintained split-plan home features a current 4-Point Inspection (July 2026), updated electrical outlets, energy-efficient windows with a lifetime transferable warranty, and a Daikin A/C less than 10 years old. Lovingly cared for by the same owners since 1982, this home offers formal living and family rooms, an enclosed back porch, real wood kitchen cabinetry with stone backsplash, and an included washer and dryer. Enjoy a fenced backyard with sprinkler system, three storage sheds, and a 2-car garage with utility sink, workbench, and built-in cabinets. Conveniently located near parks and recreation, with easy access to shopping, dining, and schools. Major updates are already complete—this move-in-ready home is a must-see!
For sale
$485,900
1773 63RD AVENUE S, ST PETERSBURG, FL 33712
3beds
1,608sqft
:
Get pre-qualified$3,289/mo
Single Family Residence
Built in 1969
8,032 Square Feet Lot
$-- Zestimate®
$302/sqft
$-- HOA
What's special
Enclosed back porchIncluded washer and dryerWell-maintained split-plan homeThree storage shedsUpdated electrical outlets
- 4 days |
- 340 |
- 16 |
Zillow last checked:
Listing updated:
Listed by:
Traci Fink 727-688-3970,
CHARLES RUTENBERG REALTY INC 727-538-9200
Source: Stellar MLS,MLS#: TB8448778 Originating MLS: Suncoast Tampa
Originating MLS: Suncoast Tampa
Facts & features
Interior
Bedrooms & bathrooms
- Bedrooms: 3
- Bathrooms: 2
- Full bathrooms: 2
Rooms
- Room types: Florida Room
Primary bedroom
- Features: Shower No Tub, Walk-In Closet(s)
- Level: First
- Area: 204 Square Feet
- Dimensions: 12x17
Bedroom 2
- Features: Built-in Closet
- Level: First
- Area: 132 Square Feet
- Dimensions: 11x12
Bedroom 3
- Features: Dual Closets
- Level: First
- Area: 143 Square Feet
- Dimensions: 11x13
Bathroom 2
- Features: Tub With Shower, Linen Closet
- Level: First
- Area: 48 Square Feet
- Dimensions: 6x8
Dining room
- Level: First
- Area: 100 Square Feet
- Dimensions: 10x10
Family room
- Level: First
- Area: 208 Square Feet
- Dimensions: 13x16
Kitchen
- Features: Granite Counters
- Level: First
- Area: 100 Square Feet
- Dimensions: 10x10
Living room
- Features: Ceiling Fan(s)
- Level: First
- Area: 216 Square Feet
- Dimensions: 12x18
Heating
- Central
Cooling
- Central Air
Appliances
- Included: Oven, Cooktop, Dishwasher, Disposal, Dryer, Electric Water Heater, Ice Maker, Microwave, Refrigerator, Washer
- Laundry: In Garage
Features
- Ceiling Fan(s), Primary Bedroom Main Floor, Solid Surface Counters, Solid Wood Cabinets, Split Bedroom, Walk-In Closet(s)
- Flooring: Carpet, Ceramic Tile, Laminate
- Windows: Window Treatments, Hurricane Shutters
- Has fireplace: No
- Fireplace features: Decorative
Interior area
- Total structure area: 2,596
- Total interior livable area: 1,608 sqft
Video & virtual tour
Property
Parking
- Total spaces: 2
- Parking features: Driveway, Garage Door Opener
- Attached garage spaces: 2
- Has uncovered spaces: Yes
Features
- Levels: One
- Stories: 1
- Patio & porch: Porch, Rear Porch, Screened
- Exterior features: Irrigation System, Lighting, Storage
- Fencing: Wood
Lot
- Size: 8,032 Square Feet
- Dimensions: 80 x 100
- Features: City Lot, Landscaped
Details
- Additional structures: Shed(s)
- Parcel number: 123216968940090210
- Special conditions: None
Construction
Type & style
- Home type: SingleFamily
- Property subtype: Single Family Residence
Materials
- Block
- Foundation: Slab
- Roof: Built-Up
Condition
- New construction: No
- Year built: 1969
Utilities & green energy
- Sewer: Public Sewer
- Water: None
- Utilities for property: Cable Available, Electricity Connected, Public, Sprinkler Well, Water Connected
Community & HOA
Community
- Pet fee: $0 monthly
- Subdivision: WEST WEDGEWOOD PARK 8TH ADD
HOA
- Has HOA: No
Location
- Region: Saint Petersburg
Financial & listing details
- Price per square foot: $302/sqft
- Tax assessed value: $366,290
- Annual tax amount: $1,308
- Date on market: 11/30/2025
- Cumulative days on market: 81 days
- Listing terms: Cash,Conventional,FHA
- Ownership: Fee Simple
- Total actual rent: 0
- Electric utility on property: Yes
- Road surface type: Paved
Estimated market value
Not available
Estimated sales range
Not available
Not available
Price history
| Date | Event | Price |
|---|---|---|
| 7/30/2026 | Listed for sale | $485,900+10.4%$302/sqft |
Source:  Stellar MLS #TB8448778 Report a problem Stellar MLS #TB8448778 Report a problem | ||
| 7/3/2026 | Listing removed | $440,000$274/sqft |
Source: Stellar MLS #TB8448778 Report a problem | ||
| 5/23/2026 | Listed for sale | $440,000$274/sqft |
Source: Stellar MLS #TB8448778 Report a problem | ||
| 5/18/2026 | Pending sale | $440,000$274/sqft |
Source: Stellar MLS #TB8448778 Report a problem | ||
| 4/14/2026 | Listed for sale | $440,000$274/sqft |
Source: Stellar MLS #TB8448778 Report a problem | ||
| 12/20/2025 | Listing removed | $440,000$274/sqft |
Source: Stellar MLS #TB8448778 Report a problem | ||
| 12/3/2025 | Pending sale | $440,000$274/sqft |
Source: Stellar MLS #TB8448778 Report a problem | ||
| 11/30/2025 | Listed for sale | $440,000$274/sqft |
Source: Stellar MLS #TB8448778 Report a problem | ||
Public tax history
| Year | Property taxes | Tax assessment |
|---|---|---|
| 2025 | $1,400 +7% | $117,889 +2.9% |
| 2024 | $1,308 +3.4% | $114,567 +3% |
| 2023 | $1,265 -2.7% | $111,230 +3% |
| 2022 | $1,301 +0% | $107,990 +3% |
| 2021 | $1,301 +0.7% | $104,845 +1.4% |
| 2020 | $1,292 +3% | $103,397 +2.3% |
| 2019 | $1,255 | $101,072 +1.9% |
| 2018 | $1,255 +2.4% | $99,187 +2.1% |
| 2017 | $1,225 +2.9% | $97,147 +2.1% |
| 2016 | $1,191 -1.4% | $95,149 +0.7% |
| 2015 | $1,208 +1% | $94,488 +0.8% |
| 2014 | $1,197 +1.4% | $93,738 +1.5% |
| 2013 | $1,180 +2.6% | $92,353 +1.7% |
| 2012 | $1,150 | $90,809 +3% |
| 2011 | -- | $88,164 +1.5% |
| 2010 | -- | $86,861 +2.7% |
| 2009 | -- | $84,577 +0.1% |
| 2008 | $945 | $84,493 +3% |
| 2007 | -- | $82,032 -41.3% |
| 2005 | -- | $139,700 +15.4% |
| 2004 | $1,227 +2.4% | $121,100 +13.6% |
| 2003 | $1,199 +4.7% | $106,600 +12.2% |
| 2002 | $1,145 | $95,000 +13.1% |
| 2001 | $1,145 +4.3% | $84,000 +7.6% |
| 2000 | $1,098 | $78,100 |
Find assessor info on the county website
Monthly payment
Est. payment
Payment breakdown
Explore the cost of this home by adjusting the details. Changes won't be saved.Climate risks
Neighborhood: Greater Pinellas Point
Nearby schools
GreatSchools rating
- 5/10Maximo Elementary SchoolGrades: PK-5Distance: 1.4 mi
- 4/10Bay Point Middle SchoolGrades: 6-8Distance: 0.4 mi
- 4/10Lakewood High SchoolGrades: 9-12Distance: 0.6 mi
Schools provided by the listing agent
- Elementary: Maximo Elementary-PN
- Middle: Bay Point Middle-PN
- High: Lakewood High-PN
Source: Stellar MLS. This data may not be complete. We recommend contacting the local school district to confirm school assignments for this home.
- $387,800-- bd2 ba1.6k sqft1795 63rd Ave S, Saint Petersburg, FL 33712Off Market
- $403,100-- bd2 ba1.9k sqft1751 63rd Ave S, Saint Petersburg, FL 33712Off Market
- $456,2003 bd2 ba2.5k sqft1772 62nd Pl S, Saint Petersburg, FL 33712Off Market
- $381,300-- bd2 ba1.5k sqft1792 62nd Pl S, Saint Petersburg, FL 33712Off Market
- $483,400-- bd3 ba1.8k sqft1722 62nd Pl S, Saint Petersburg, FL 33712Off Market
- $407,300-- bd2 ba1.6k sqft1725 63rd Ave S, Saint Petersburg, FL 33712Off Market
- $427,700-- bd2 ba1.5k sqft1774 63rd Ave S, Saint Petersburg, FL 33712Off Market
- $450,700-- bd2 ba1.9k sqft1801 63rd Ave S, Saint Petersburg, FL 33712Off Market
A local agent can set up tours, give advice and negotiate with sellers.
A local lender can help you make sure your offer is ready when you are.
Similar homes
- $450,0003 bd2 ba1.4k sqft2085 68TH AVENUE S, ST PETERSBURG, FL 33712For Sale

 MLS ID #TB8523970, Bianca Demeo, KELLER WILLIAMS TAMPA CENTRAL. Stellar MLS
 - $550,0003 bd2 ba1.8k sqft2110 FAIRWAY AVENUE S, ST PETERSBURG, FL 33712For Sale
 MLS ID #TB8402177, Richard Fallon, GLOBAL LIFESTYLE LLC. Stellar MLS
 - $485,0003 bd2 ba1.4k sqft2355 14TH AVENUE N, ST PETERSBURG, FL 33713For Sale
 MLS ID #TB8528441, Sarah Beth Mayer, JT REALTY & ASSOCIATES. Stellar MLS
 - $499,9004 bd2 ba1.5k sqft1922 20TH AVENUE N, ST PETERSBURG, FL 33713For Sale
 MLS ID #TB8508178, Joshua Nogowski, TAH FLORIDA LLC. Stellar MLS
 - $500,0004 bd2 ba2.2k sqft6999 16TH AVENUE N, ST PETERSBURG, FL 33710For SaleMLS ID #TB8524529, Kailey Blackbourn, FOREVER FLORIDA REAL ESTATE. Stellar MLS
- $520,0004 bd2 ba2k sqft2709 49TH STREET N, ST PETERSBURG, FL 33710For SaleMLS ID #TB8515859, Adam Faucett, EXP REALTY LLC. Stellar MLS
- $380,0003 bd1 ba1.2k sqft1744 26TH AVENUE N, ST PETERSBURG, FL 33713For SaleMLS ID #TB8532678, Yvette Bricketto, COLDWELL BANKER REALTY. Stellar MLS
- $549,9003 bd2 ba1.8k sqft13760 87TH PLACE, SEMINOLE, FL 33776For SaleMLS ID #TB8535102, Rich Rippetoe, COASTAL PROPERTIES GROUP INTERNATIONAL. Stellar MLS
- $569,9005 bd3 ba1.8k sqft1509 CANTERBURY ROAD N, ST PETERSBURG, FL 33710For SaleMLS ID #TB8526461, Dean Shafer, LPT REALTY, LLC. Stellar MLS
- $419,1003 bd3 ba1.7k sqft2626 15TH AVENUE N, ST PETERSBURG, FL 33713For SaleMLS ID #O6353523, Blake Keathley, EVERYSTATE INC.. Stellar MLS
- $479,0002 bd2 ba1.4k sqft4333 71ST AVENUE N, PINELLAS PARK, FL 33781For SaleMLS ID #TB8502921, Cirila Raber, CENTURY 21 RE CHAMPIONS. Stellar MLS
- $460,0003 bd2 ba1.7k sqft9812 51ST AVENUE N, ST PETERSBURG, FL 33708For SaleMLS ID #W7886650, Cortney Bain, CHARLES RUTENBERG REALTY INC. Stellar MLS
- $475,0003 bd2 ba1.3k sqft11081 143RD STREET, LARGO, FL 33774For SaleMLS ID #TB8530258, Alie Espinoza, EATON REALTY. Stellar MLS
- $499,9004 bd2 ba1.7k sqft4723 114TH STREET N, MADEIRA BEACH, FL 33708For SaleMLS ID #TB8468417, Lucy Scheuringer, REALTY CONCEPTS OF PINELLAS. Stellar MLS
- $649,8004 bd2 ba1.9k sqft3944 49TH AVENUE S, ST PETERSBURG, FL 33711For SaleMLS ID #TB8458588, Scott Howell, LPT REALTY, LLC. Stellar MLS
- $309,0003 bd2 ba1.2k sqft3521 74TH AVENUE N, PINELLAS PARK, FL 33781For SaleMLS ID #TB8533399, John Blevins, GENSTONE REALTY. Stellar MLS
- $495,0004 bd2 ba1.7k sqft4437 W BAY AVENUE, TAMPA, FL 33616For SaleMLS ID #TB8513982, Jason Rodriguez, CHARLES RUTENBERG REALTY INC. Stellar MLS
- $410,0003 bd2 ba1k sqft7555 19TH AVENUE N, ST PETERSBURG, FL 33710For SaleMLS ID #TB8516503, Tracey Gardiner, REALTY ONE GROUP DESTINATION. Stellar MLS
- $569,0004 bd3 ba1.7k sqft4994 17TH AVENUE N, ST PETERSBURG, FL 33710For SaleMLS ID #TB8512149, Stefania Salazar, COLDWELL BANKER REALTY. Stellar MLS
- $449,0004 bd3 ba2.1k sqft5580 58TH AVENUE N, ST PETERSBURG, FL 33709For SaleMLS ID #TB8521966, Joe Koebel, RE/MAX REALTEC GROUP INC. Stellar MLS
