Virtually Staged. Welcome to this beautifully built Craftsman home in the heart of Hyde Park in Tampa, where this timeless and historic architectural home meets modern living. From the inviting front porch and newly updated landscape to the recently remodeled interior, this residence showcases quality craftsmanship, warm character, and beautiful finishes throughout the home. It features abundant natural light, spacious living, and sleeping areas along with walk-in closets in every bedroom. Located in one of Tampa's most desirable neighborhoods, this home is just minutes away from top-rated schools, boutique shopping, award-winning dining, vibrant nightlife, downtown Tampa, Tampa International Airport, and the gorgeous Gulf Coast world-famous beaches. Combining historic charm with an unbeatable South Tampa location, this exceptional property offers the perfect place to call home. The original heart of pine hardwood floors were refinished in 2024. Spray foam insulation was installed in the attic, first-floor trusses, and crawl space in 2024. The pool was refinished and the pump was replaced in 2025. A new ribbon driveway was expanded and installed in 2025. New landscaping and irrigation were installed in 2025. The kitchen, bathrooms, and laundry room were all remodeled in 2025 with custom cabinetry and new quartz countertops. The roof for the home and pool house/converted garage were replaced in 2026. New siding and moisture barrier was installed on the pool house in 2026. Both the home and pool were painted inside and out in 2026. New A/C ductwork was installed in the crawl space in 2026. Foundation stability beams were installed by the previous owner. For more information on work provided by licensed trades, please ask the listing agent. Included in the square footage of this property is the 323 sq. ft. pool house, which has a brand-new A/C window unit (2024).
For sale
$2,050,000
605 S ORLEANS AVENUE, TAMPA, FL 33606
4beds
3,153sqft
:
Get pre-qualified$13,254/mo
Single Family Residence
Built in 1921
6,477 Square Feet Lot
$2,025,200 Zestimate®
$650/sqft
$-- HOA
What's special
- 16 days |
- 2,236 |
- 136 |
Likely to sell faster than
Zillow last checked:
Listing updated:
Listed by:
Missy Mcnally 941-928-5658,
COASTAL LIVING REALTY OF MANAT 941-685-3930
Source: Stellar MLS,MLS#: A4700470 Originating MLS: Sarasota - Manatee
Originating MLS: Sarasota - Manatee
Facts & features
Interior
Bedrooms & bathrooms
- Bedrooms: 4
- Bathrooms: 4
- Full bathrooms: 3
- 1/2 bathrooms: 1
Rooms
- Room types: Bonus Room, Breakfast Room Separate, Den/Library/Office, Family Room, Dining Room, Living Room
Primary bedroom
- Features: Ceiling Fan(s), En Suite Bathroom, Exhaust Fan, Makeup/Vanity Space, Rain Shower Head, Stone Counters, Tub with Separate Shower Stall, Walk-In Closet(s)
- Level: Second
- Area: 270 Square Feet
- Dimensions: 18x15
Bedroom 2
- Features: Ceiling Fan(s), Walk-In Closet(s)
- Level: Second
- Area: 156 Square Feet
- Dimensions: 12x13
Family room
- Level: First
- Area: 182 Square Feet
- Dimensions: 14x13
Kitchen
- Features: Breakfast Bar, Pantry, Dual Sinks, Kitchen Island, Stone Counters
- Level: First
- Area: 273 Square Feet
- Dimensions: 21x13
Living room
- Level: First
- Area: 144 Square Feet
- Dimensions: 12x12
Heating
- Central
Cooling
- Central Air, Wall/Window Unit(s)
Appliances
- Included: Oven, Convection Oven, Dishwasher, Disposal, Dryer, Exhaust Fan, Gas Water Heater, Microwave, Other, Range, Range Hood, Refrigerator, Washer, Wine Refrigerator
- Laundry: Laundry Room
Features
- Built-in Features, Ceiling Fan(s), Dry Bar, Eating Space In Kitchen, High Ceilings, PrimaryBedroom Upstairs, Solid Wood Cabinets, Stone Counters, Thermostat, Walk-In Closet(s), Wet Bar
- Flooring: Porcelain Tile, Travertine, Hardwood
- Doors: French Doors
- Windows: Window Treatments, Hurricane Shutters
- Has fireplace: Yes
- Fireplace features: Wood Burning
Interior area
- Total structure area: 3,515
- Total interior livable area: 3,153 sqft
Video & virtual tour
Property
Parking
- Parking features: Alley Access, Converted Garage, Driveway, On Street
- Has uncovered spaces: Yes
Features
- Levels: Two
- Stories: 2
- Patio & porch: Covered, Front Porch, Rear Porch
- Exterior features: Irrigation System, Lighting, Rain Gutters, Sidewalk, Sprinkler Metered
- Has private pool: Yes
- Pool features: Heated, In Ground, Lighting
- Fencing: Wood
Lot
- Size: 6,477 Square Feet
- Dimensions: 51 x 127
- Features: Historic District
- Residential vegetation: Mature Landscaping
Details
- Additional structures: Other
- Parcel number: A2329184SP00001000003.0
- Zoning: RS-50
- Special conditions: None
Construction
Type & style
- Home type: SingleFamily
- Architectural style: Craftsman
- Property subtype: Single Family Residence
Materials
- Wood Siding
- Foundation: Crawlspace
- Roof: Shingle
Condition
- New construction: No
- Year built: 1921
Utilities & green energy
- Sewer: Public Sewer
- Water: Public
- Utilities for property: Cable Connected, Electricity Connected, Public, Water Connected
Community & HOA
Community
- Security: Smoke Detector(s)
- Pet fee: $0 monthly
- Subdivision: NORTH SUBURB BEAUTIFUL
HOA
- Has HOA: No
Location
- Region: Tampa
Financial & listing details
- Price per square foot: $650/sqft
- Tax assessed value: $1,256,178
- Annual tax amount: $25,097
- Date on market: 7/27/2026
- Cumulative days on market: 11 days
- Ownership: Fee Simple
- Total actual rent: 0
- Electric utility on property: Yes
- Road surface type: Asphalt
Estimated market value
$2,025,200
$1.92M - $2.13M
$7,454/mo
Price history
| Date | Event | Price |
|---|---|---|
| 7/27/2026 | Listed for sale | $2,050,000+20.6%$650/sqft |
Source:  Stellar MLS #A4700470 Report a problem Stellar MLS #A4700470 Report a problem | ||
| 4/12/2024 | Sold | $1,700,000-5.5%$539/sqft |
Source: Stellar MLS #T3479907 Report a problem | ||
| 4/1/2024 | Pending sale | $1,799,000$571/sqft |
Source: Stellar MLS #T3479907 Report a problem | ||
| 1/17/2024 | Price change | $1,799,000-2.8%$571/sqft |
Source: Stellar MLS #T3479907 Report a problem | ||
| 1/5/2024 | Listed for sale | $1,850,000$587/sqft |
Source: Stellar MLS #T3479907 Report a problem | ||
| 12/16/2023 | Listing removed | -- |
Source: Stellar MLS #T3479907 Report a problem | ||
| 12/12/2023 | Listed for sale | $1,850,000$587/sqft |
Source: Stellar MLS #T3479907 Report a problem | ||
| 12/3/2023 | Pending sale | $1,850,000$587/sqft |
Source: Stellar MLS #T3479907 Report a problem | ||
| 10/17/2023 | Listed for sale | $1,850,000$587/sqft |
Source: Stellar MLS #T3479907 Report a problem | ||
Public tax history
| Year | Property taxes | Tax assessment |
|---|---|---|
| 2025 | $25,098 +500.6% | $1,256,178 +30.5% |
| 2024 | $4,178 +2.7% | $962,715 +291.4% |
| 2023 | $4,068 +2.9% | $245,952 +3% |
| 2022 | $3,955 +1.4% | $238,788 +3% |
| 2021 | $3,902 +1.1% | $231,833 +1.4% |
| 2020 | $3,860 +2.1% | $228,632 +2.3% |
| 2019 | $3,781 | $223,492 +1.9% |
| 2018 | $3,781 +0.9% | $219,325 -51.8% |
| 2017 | $3,748 +1.6% | $455,160 +116.3% |
| 2016 | $3,687 +3.1% | $210,396 +0.7% |
| 2015 | $3,576 +1.8% | $208,933 +0.8% |
| 2014 | $3,511 | $207,275 +1.5% |
| 2013 | $3,511 +0.9% | $204,212 +1.7% |
| 2012 | $3,482 +3.5% | $200,798 +3% |
| 2011 | $3,363 +2.7% | $194,950 +1.5% |
| 2010 | $3,273 +2.8% | $192,069 +2.7% |
| 2009 | $3,184 -0.4% | $187,019 +0.1% |
| 2008 | $3,196 -5.6% | $186,832 +3% |
| 2007 | $3,386 -5.9% | $181,390 +2.5% |
| 2006 | $3,598 +20.6% | $176,966 +20.3% |
| 2005 | $2,984 | $147,088 +5.6% |
| 2004 | -- | $139,274 +1.9% |
| 2003 | -- | $136,677 +2.4% |
| 2002 | -- | $133,474 +1.6% |
| 2001 | -- | $131,372 -31% |
| 2000 | $2,615 | $190,463 |
Find assessor info on the county website
Monthly payment
Est. payment
Payment breakdown
Explore the cost of this home by adjusting the details. Changes won't be saved.Climate risks
Neighborhood: Historic Hyde Park
Nearby schools
GreatSchools rating
- 10/10Gorrie Elementary SchoolGrades: K-5Distance: 0.4 mi
- 9/10Wilson Middle SchoolGrades: 6-8Distance: 0.3 mi
- 8/10Plant High SchoolGrades: 9-12Distance: 2.1 mi
Schools provided by the listing agent
- Elementary: Gorrie-HB
- Middle: Wilson-HB
- High: Plant City-HB
Source: Stellar MLS. This data may not be complete. We recommend contacting the local school district to confirm school assignments for this home.
- $950,9002 bd2 ba1.6k sqft603 S Orleans Ave, Tampa, FL 33606Off Market

- $1,106,1003 bd2 ba2.2k sqft607 S Orleans Ave, Tampa, FL 33606Off Market
- $--3 bd3 ba-- sqft607 S Orleans Ave #ID1265093P, Tampa, FL 33606Off Market

- $--3 bd3 ba-- sqft607 S Orleans Ave #ID1272820P, Tampa, FL 33606Off Market
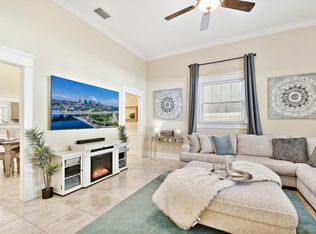
- $1,446,1003 bd2 ba2.3k sqft609 S Orleans Ave, Tampa, FL 33606Off Market
- $1,186,0004 bd3 ba2.8k sqft601 S Orleans Ave, Tampa, FL 33606Off Market
- $--1 bd1 ba450 sqft601 S Orleans Ave #B, Tampa, FL 33606Off Market
- $1,113,2003 bd2 ba1.8k sqft604 S Oregon Ave, Tampa, FL 33606Off Market
A local agent can set up tours, give advice and negotiate with sellers.
Similar homes
- $1,950,0004 bd3 ba2.6k sqft703 S EDISON AVENUE, TAMPA, FL 33606For Sale
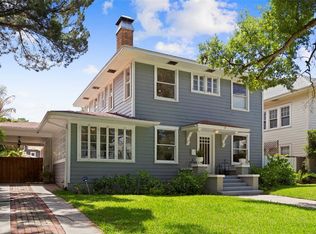
 MLS ID #TB8518695, Christine Sullo, SMITH & ASSOCIATES REAL ESTATE. Stellar MLS
 - $2,150,0005 bd5 ba3.5k sqft1706 W JETTON AVENUE, TAMPA, FL 33606For Sale
 MLS ID #TB8527258, Tyler Gilley, SMITH & ASSOCIATES REAL ESTATE. Stellar MLS
 - $2,100,0004 bd5 ba3.1k sqft3233 W PARKLAND BOULEVARD, TAMPA, FL 33609For Sale
 MLS ID #TB8508199, Ashley Terry, SMITH & ASSOCIATES REAL ESTATE. Stellar MLS
 - $2,695,0004 bd5 ba3.1k sqft713 S DELAWARE AVENUE, TAMPA, FL 33606For Sale
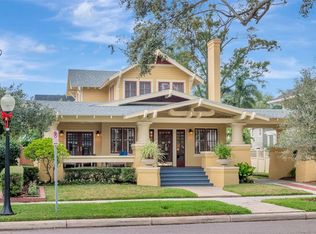 MLS ID #TB8460488, Jonathan Minerick, HOMECOIN.COM. Stellar MLS
 - $2,400,0005 bd4 ba4.3k sqft3123 W OAKLYN AVENUE, TAMPA, FL 33609For SaleMLS ID #TB8535103, Kim Pucillo, KELLER WILLIAMS SOUTH SHORE. Stellar MLS
- $1,749,0004 bd3 ba3k sqft480 W DAVIS BOULEVARD, TAMPA, FL 33606For SaleMLS ID #TB8514853, Nicholas Buchanan, SMITH & ASSOCIATES REAL ESTATE. Stellar MLS
- $2,649,0005 bd4 ba4.2k sqft929 S OREGON AVENUE, TAMPA, FL 33606For SaleMLS ID #TB8517138, Nicholas Buchanan, SMITH & ASSOCIATES REAL ESTATE. Stellar MLS
- $1,425,0004 bd3 ba2.2k sqft2116 W WATROUS AVENUE, TAMPA, FL 33606For SaleMLS ID #TB8493137, Rock Scaglione, KELLER WILLIAMS SOUTH TAMPA. Stellar MLS
- $1,197,8886 bd3 ba2.9k sqft307 S NEWPORT #1-2 AVENUE, TAMPA, FL 33606For SaleMLS ID #TB8501202, Celeste Hunter, SMITH & ASSOCIATES REAL ESTATE. Stellar MLS
- $1,600,0004 bd4 ba3.2k sqft119 ADALIA AVENUE, TAMPA, FL 33606For SaleMLS ID #TB8432766, Edward Moore, Jr., FUTURE HOME REALTY INC. Stellar MLS
- $2,169,0005 bd4 ba3.2k sqft206 CHIPPEWA AVENUE, TAMPA, FL 33606New ConstructionMLS ID #TB8532243, Ally Russell, KELLER WILLIAMS TAMPA CENTRAL. Stellar MLS
- $1,398,5004 bd3 ba2.4k sqft2105 W SOUTHVIEW AVENUE, TAMPA, FL 33606For SaleMLS ID #TB8467754, Cesar Verbel, LPT REALTY, LLC. Stellar MLS
- $1,999,9994 bd5 ba3.9k sqft94 W DAVIS BLVD., TAMPA, FL 33606For SaleMLS ID #TB8512718, Gregory Margliano, COMPASS FLORIDA LLC. Stellar MLS
- $2,995,0005 bd5 ba3.2k sqft1411 S ALBANY AVENUE, TAMPA, FL 33606For SaleMLS ID #C7525814, Dick Erdmann, RE/MAX PALM REALTY. Stellar MLS
- $2,100,0004 bd5 ba4.3k sqft98 W DAVIS BOULEVARD, TAMPA, FL 33606For SaleMLS ID #TB8514324, Svetlana Chirilova, KELLER WILLIAMS TAMPA CENTRAL. Stellar MLS
- $1,350,0005 bd4 ba3.2k sqft159 BISCAYNE AVENUE, TAMPA, FL 33606For SaleMLS ID #TB8515750, Michelle James, VINTAGE HOMES REALTY. Stellar MLS
- $1,295,0003 bd3 ba2.6k sqft504 W DAVIS BOULEVARD, TAMPA, FL 33606For SaleMLS ID #TB8526175, Steven Saltzberg, SALTZBERG & ASSOCIATES REAL ESTATE. Stellar MLS
- $1,349,0004 bd3 ba2.2k sqft1314 1/2 W. LEMON STREET, TAMPA, FL 33606For SaleMLS ID #TB8512163, Tami Pierce, PARTNER AGENT REALTY INC. Stellar MLS
- $1,500,0003 bd2 ba2.5k sqft214 N HABANA AVENUE, TAMPA, FL 33609For SaleMLS ID #A4700089, Michelle Ward, COMPASS FLORIDA LLC. Stellar MLS
- $1,890,0003 bd4 ba3k sqft92 W DAVIS BOULEVARD, TAMPA, FL 33606For SaleMLS ID #TB8513403, Jessica Scialletti, URBAN REAL ESTATE US. Stellar MLS
