This beautifully restored Hyde Park home blends vintage charm with modern luxury and outstanding curb appeal. Highlights include original hardwood floors, a marble see-through fireplace, a 100-bottle wine cooler, a fenced rear yard with a heated pool and spacious pool deck. and a unique rooftop widow’s walk. The main residence features three bedrooms, two and a half bathrooms, and a great room with a fully updated kitchen. High-end finishes include wood shaker cabinetry, quartz countertops, and premium Subzero and Wolf appliances. Additional outdoor spaces include a wrap-around front porch and a full-width rear balcony. The primary suite measures 15' x 18' and offers a flexible layout, along with an ensuite bath featuring marble floors, a double-sink vanity, a large shower, and a generous walk-in closet with a fold-down ironing board. Its private balcony connects to the guest wing and provides access to the pool deck via exterior stairs. The guest wing adds versatility. The first floor, currently used as a gym, includes a closet and full bath, making it suitable as an additional bedroom. Upstairs, the office is filled with natural light from three sides and includes a full bath and laundry area, allowing it to serve as another bedroom if desired. A circular staircase leads from this space to the home’s distinctive 9'2" x 14'9" rooftop widow’s walk, ideal for enjoying views and the breezes from Tampa Bay. Some furniture may be available by separate agreement. MUCH MORE INFO is attached – ask your agent for copies, especially the FEATURES LIST. Click both Tour 1 icon and Tour icon 2 above for the VIDEOS.
For sale
Price cut: $200K (6/24)
$2,995,000
1411 S Albany Ave, Tampa, FL 33606
5beds
3,286sqft
:
Get pre-qualified$20,730/mo
Single Family Residence
Built in 1913
10,125 Square Feet Lot
$2,839,800 Zestimate®
$911/sqft
$-- HOA
What's special
Fenced rear yardFull-width rear balconyHeated poolThree bedroomsWrap-around front porchQuartz countertopsSpacious pool deck
- 65 days |
- 2,215 |
- 162 |
Zillow last checked:
Listing updated:
Listed by:
Dick Erdmann 941-661-5773,
RE/MAX PALM REALTY 941-743-5525
Source: Stellar MLS,MLS#: C7525814 Originating MLS: Port Charlotte
Originating MLS: Port Charlotte
Facts & features
Interior
Bedrooms & bathrooms
- Bedrooms: 5
- Bathrooms: 5
- Full bathrooms: 4
- 1/2 bathrooms: 1
Rooms
- Room types: Great Room, Utility Room, Loft
Primary bedroom
- Features: Ceiling Fan(s), En Suite Bathroom, Walk-In Closet(s)
- Level: Second
- Area: 288 Square Feet
- Dimensions: 16x18
Bedroom 2
- Features: Built-in Closet
- Level: Second
- Area: 182 Square Feet
- Dimensions: 13x14
Bedroom 3
- Features: Ceiling Fan(s), Built-in Closet
- Level: Second
- Area: 208 Square Feet
- Dimensions: 13x16
Primary bathroom
- Features: Dual Sinks, Rain Shower Head, Shower No Tub, Single Vanity
- Level: Second
- Area: 144 Square Feet
- Dimensions: 9x16
Bathroom 2
- Features: Shower No Tub, Sink - Pedestal
- Level: Second
- Area: 54 Square Feet
- Dimensions: 9x6
Bathroom 3
- Features: En Suite Bathroom, Shower No Tub
- Level: First
- Area: 52 Square Feet
- Dimensions: 4x13
Bathroom 4
- Level: Second
- Area: 40 Square Feet
- Dimensions: 8x5
Dining room
- Level: First
- Area: 132 Square Feet
- Dimensions: 12x11
Family room
- Level: First
- Area: 140 Square Feet
- Dimensions: 14x10
Foyer
- Level: First
- Area: 132 Square Feet
- Dimensions: 12x11
Gym
- Features: Ceiling Fan(s), En Suite Bathroom, Built-in Closet
- Level: First
- Area: 221 Square Feet
- Dimensions: 17x13
Kitchen
- Features: Kitchen Island
- Level: First
- Area: 96 Square Feet
- Dimensions: 8x12
Living room
- Level: First
- Area: 208 Square Feet
- Dimensions: 13x16
Loft
- Level: Second
- Area: 120 Square Feet
- Dimensions: 12x10
Office
- Level: Second
- Area: 273 Square Feet
- Dimensions: 13x21
Heating
- Central, Electric
Cooling
- Central Air, Zoned
Appliances
- Included: Dishwasher, Dryer, Gas Water Heater, Ice Maker, Microwave, Range, Range Hood, Refrigerator, Washer, Wine Refrigerator
- Laundry: Inside, Laundry Room, Upper Level
Features
- Ceiling Fan(s), Crown Molding, Kitchen/Family Room Combo, Open Floorplan, PrimaryBedroom Upstairs, Solid Surface Counters, Solid Wood Cabinets, Stone Counters, Walk-In Closet(s), Wet Bar
- Flooring: Slate, Tile, Hardwood
- Doors: French Doors
- Has fireplace: Yes
- Fireplace features: Family Room, Gas, Living Room
Interior area
- Total structure area: 5,137
- Total interior livable area: 3,286 sqft
Video & virtual tour
Property
Parking
- Parking features: Driveway, Off Street, Parking Pad
- Has uncovered spaces: Yes
Features
- Levels: Three Or More
- Stories: 3
- Patio & porch: Covered, Deck, Front Porch, Patio, Rear Porch, Wrap Around
- Exterior features: Balcony, Irrigation System, Lighting, Rain Gutters, Sidewalk, Storage
- Has private pool: Yes
- Pool features: Gunite, Heated, In Ground, Pool Sweep
- Fencing: Wood
- Has view: Yes
- View description: Bay/Harbor - Partial
- Has water view: Yes
- Water view: Bay/Harbor - Partial
Lot
- Size: 10,125 Square Feet
- Dimensions: 75 x 135
- Features: Corner Lot, Historic District, City Lot, Above Flood Plain
- Residential vegetation: Mature Landscaping, Trees/Landscaped
Details
- Parcel number: A2629184UD00000400004.0
- Zoning: RS-60
- Special conditions: None
Construction
Type & style
- Home type: SingleFamily
- Property subtype: Single Family Residence
Materials
- Wood Frame
- Foundation: Crawlspace
- Roof: Metal
Condition
- New construction: No
- Year built: 1913
Utilities & green energy
- Sewer: Public Sewer
- Water: Public
- Utilities for property: Cable Connected, Electricity Connected, Natural Gas Connected, Public, Sewer Connected, Water Connected
Green energy
- Water conservation: Fl. Friendly/Native Landscape
Community & HOA
Community
- Security: Smoke Detector(s)
- Pet fee: $0 monthly
- Subdivision: BAYSHORE PLACE
HOA
- Has HOA: No
Location
- Region: Tampa
Financial & listing details
- Price per square foot: $911/sqft
- Tax assessed value: $2,228,686
- Annual tax amount: $41,365
- Date on market: 5/21/2026
- Cumulative days on market: 57 days
- Listing terms: Cash,Conventional
- Ownership: Fee Simple
- Total actual rent: 0
- Electric utility on property: Yes
- Road surface type: Asphalt
Estimated market value
$2,839,800
$2.70M - $2.98M
$7,806/mo
Price history
| Date | Event | Price |
|---|---|---|
| 6/24/2026 | Price change | $2,995,000-6.3%$911/sqft |
Source:  Stellar MLS #C7525814 Report a problem Stellar MLS #C7525814 Report a problem | ||
| 6/15/2026 | Pending sale | $3,195,000$972/sqft |
Source: Stellar MLS #C7525814 Report a problem | ||
| 5/21/2026 | Listed for sale | $3,195,000+88.5%$972/sqft |
Source: Stellar MLS #C7525814 Report a problem | ||
| 6/22/2020 | Sold | $1,695,000+35.6%$516/sqft |
Source: Public Record Report a problem | ||
| 3/7/2019 | Sold | $1,250,000+5.9%$380/sqft |
Source: Public Record Report a problem | ||
| 6/9/2014 | Sold | $1,180,000-1.7%$359/sqft |
Source: Stellar MLS #T2625360 Report a problem | ||
| 2/27/2014 | Listed for sale | $1,200,000+30.4%$365/sqft |
Source: Yourigloo Real Estate LLC #T2616843 Report a problem | ||
| 3/31/2006 | Sold | $920,000+32.4%$280/sqft |
Source: Stellar MLS #T2140919 Report a problem | ||
| 9/11/2002 | Sold | $695,000$212/sqft |
Source: Public Record Report a problem | ||
Public tax history
| Year | Property taxes | Tax assessment |
|---|---|---|
| 2025 | $41,365 +11.4% | $2,004,324 +10% |
| 2024 | $37,119 +9.8% | $1,822,113 +10% |
| 2023 | $33,809 +8.1% | $1,656,466 +10% |
| 2022 | $31,272 +15.2% | $1,505,878 +10% |
| 2021 | $27,157 +21.1% | $1,368,980 +22.1% |
| 2020 | $22,423 +9.3% | $1,121,368 +5.9% |
| 2019 | $20,518 | $1,059,079 +1.9% |
| 2018 | $20,518 +0.4% | $1,039,332 +2.1% |
| 2017 | $20,427 +1.1% | $1,017,955 +2% |
| 2016 | $20,196 +2.8% | $997,515 +8.4% |
| 2015 | $19,653 +47.2% | $920,352 +22.9% |
| 2014 | $13,350 | $748,795 +12.2% |
| 2013 | $13,350 +0.4% | $667,371 +1.7% |
| 2012 | $13,293 -3.8% | $656,215 -3.4% |
| 2011 | $13,814 +1.6% | $679,094 +0.8% |
| 2010 | $13,597 -19.3% | $673,381 -13.5% |
| 2009 | $16,840 -4.8% | $778,874 -4.4% |
| 2008 | $17,693 -2.6% | $814,541 -3.7% |
| 2007 | $18,159 -14.8% | $846,024 -6.8% |
| 2006 | $21,301 +16.7% | $907,340 +20.2% |
| 2005 | $18,261 | $754,792 +17.4% |
| 2004 | -- | $642,725 +14.7% |
| 2003 | -- | $560,176 +116.6% |
| 2002 | -- | $258,573 +1.6% |
| 2001 | -- | $254,501 -34.1% |
| 2000 | $5,663 | $386,225 |
Find assessor info on the county website
Monthly payment
Est. payment
Payment breakdown
Explore the cost of this home by adjusting the details. Changes won't be saved.Climate risks
Neighborhood: Historic Hyde Park
Nearby schools
GreatSchools rating
- 9/10Mitchell Elementary SchoolGrades: PK-5Distance: 1.2 mi
- 9/10Wilson Middle SchoolGrades: 6-8Distance: 0.9 mi
- 8/10Plant High SchoolGrades: 9-12Distance: 1.4 mi
Schools provided by the listing agent
- Elementary: Mitchell-HB
- Middle: Wilson-HB
- High: Plant-HB
Source: Stellar MLS. This data may not be complete. We recommend contacting the local school district to confirm school assignments for this home.
- $2,509,8004 bd4 ba3.4k sqft1409 S Albany Ave, Tampa, FL 33606Off Market
- $2,565,0003 bd3 ba3.7k sqft1909 W Richardson Pl, Tampa, FL 33606Off Market

- $2,500,0005 bd5 ba4.1k sqft1821 W Richardson Pl, Tampa, FL 33606Sold
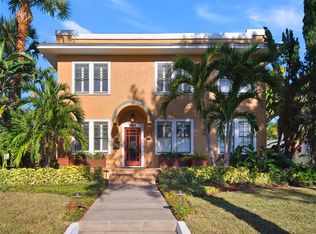
- $5,159,6005 bd4 ba5.5k sqft1501 S Albany Ave, Tampa, FL 33606Off Market
- $2,870,9003 bd3 ba4.1k sqft1911 W Richardson Pl, Tampa, FL 33606Off Market
- $6,152,0001 bd1 ba750 sqft2104 W Hills Ave, Tampa, FL 33606Off Market
- $--1 bd1 ba750 sqft2104 W Hills Ave #A852D767D, Tampa, FL 33606Off Market
- $--1 bd1 ba750 sqft2104 W Hills Ave #2C77D715E, Tampa, FL 33606Off Market
A local agent can set up tours, give advice and negotiate with sellers.
Similar homes
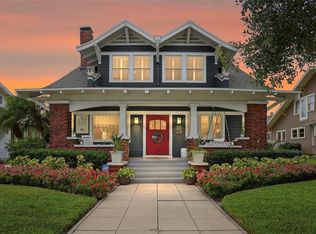
- $2,649,0005 bd4 ba4.2k sqft929 S Oregon Ave, Tampa, FL 33606For Sale
 MLS ID #TB8517138, Nicholas Buchanan, SMITH & ASSOCIATES REAL ESTATE. Stellar MLS
 - $3,199,0005 bd5 ba4k sqft2523 W Sunset Dr, Tampa, FL 33629For Sale
 MLS ID #TB8532258, Heidi Odio, COMPASS FLORIDA LLC. Stellar MLS
 - $2,150,0005 bd5 ba3.5k sqft1706 W Jetton Ave, Tampa, FL 33606For Sale
 MLS ID #TB8527258, Tyler Gilley, SMITH & ASSOCIATES REAL ESTATE. Stellar MLS
 - $2,995,0004 bd4 ba4.2k sqft2630 W Prospect Rd, Tampa, FL 33629For Sale
 MLS ID #TB8523834, Susan Butterfield, SMITH & ASSOCIATES REAL ESTATE. Stellar MLS
 - $2,695,0004 bd5 ba3.1k sqft713 S Delaware Ave, Tampa, FL 33606For SaleMLS ID #TB8460488, Jonathan Minerick, HOMECOIN.COM. Stellar MLS
- $3,900,0003 bd3 ba2.5k sqft1401 S De Soto Ave, Tampa, FL 33606For SaleMLS ID #TB8464005, Karla Dorsey, COMPASS FLORIDA LLC. Stellar MLS
- $2,100,0004 bd5 ba3.1k sqft3233 W Parkland Blvd, Tampa, FL 33609For SaleMLS ID #TB8508199, Ashley Terry, SMITH & ASSOCIATES REAL ESTATE. Stellar MLS
- $2,899,0004 bd5 ba4k sqft502 E Davis Blvd, Tampa, FL 33606New ConstructionMLS ID #TB8527879, Julien Collet, PINEYWOODS REALTY LLC. Stellar MLS
- $2,169,0005 bd4 ba3.2k sqft206 Chippewa Ave, Tampa, FL 33606New ConstructionMLS ID #TB8532243, Ally Russell, KELLER WILLIAMS TAMPA CENTRAL. Stellar MLS
- $2,500,0005 bd3 ba4.8k sqft3007 W Stovall St, Tampa, FL 33629For SaleMLS ID #TB8522385, Christina Vallianos, RE/MAX REALTY UNLIMITED. Stellar MLS
- $1,950,0004 bd3 ba2.6k sqft703 S Edison Ave, Tampa, FL 33606For SaleMLS ID #TB8518695, Christine Sullo, SMITH & ASSOCIATES REAL ESTATE. Stellar MLS
- $2,775,0005 bd7 ba4.5k sqft478 Bosphorous Ave, Tampa, FL 33606For SaleMLS ID #TB8471690, Jeramiah Bustin, ENGEL & VOLKERS SOUTH TAMPA. Stellar MLS
- $2,899,0005 bd6 ba3.7k sqft620 Marmora Ave, Tampa, FL 33606New ConstructionMLS ID #TB8386813, Neisha Roberts, MOBLEY REALTY, INC.. Stellar MLS
- $1,595,0003 bd3 ba2.2k sqft912 S Fremont Ave, Tampa, FL 33606For SaleMLS ID #TB8521085, Rock Scaglione, KELLER WILLIAMS SOUTH TAMPA. Stellar MLS
- $1,899,9994 bd4 ba3.5k sqft107 Bermuda Ave, Tampa, FL 33606For SaleMLS ID #TB8511348, Kristen Morris, KELLER WILLIAMS TAMPA CENTRAL. Stellar MLS
- $3,099,0005 bd5 ba4.1k sqft530 Severn Ave, Tampa, FL 33606New ConstructionMLS ID #TB8386959, Robert Wilson, EXIT BAYSHORE REALTY. Stellar MLS
- $2,189,0005 bd6 ba4.5k sqft601 Bosphorous Ave, Tampa, FL 33606For SaleMLS ID #TB8522490, Scott Wolfe, SMITH & ASSOCIATES REAL ESTATE. Stellar MLS
- $1,774,0005 bd3 ba3k sqft480 W Davis Blvd, Tampa, FL 33606For SaleMLS ID #TB8514853, Nicholas Buchanan, SMITH & ASSOCIATES REAL ESTATE. Stellar MLS
- $2,900,0003 bd4 ba3.2k sqft2900 W Bay To Bay Blvd #1401, Tampa, FL 33629For SaleMLS ID #TB8527620, Brenda Wade, KELLER WILLIAMS SOUTH TAMPA. Stellar MLS
- $1,500,0003 bd2 ba2.5k sqft214 N Habana Ave, Tampa, FL 33609For SaleMLS ID #A4700089, Michelle Ward, COMPASS FLORIDA LLC. Stellar MLS
