Virtually Staged. CUSTOM BUILT 3 BEDROOM + OFFICE, 2 BATHROOM HOME ON OVER AN ACRE DIRECTLY ON ROBINSON PRESERVE. If you have been searching for space, privacy, natural beauty and the freedom of NO HOA, this Northwest Bradenton property offers a rare opportunity!!! Set well back from the road beneath a canopy of mature oak trees, the home welcomes you with an expansive drive, lush lawn and a peaceful setting that immediately feels removed from the everyday. With more than an acre to enjoy, there is tremendous room to create the outdoor lifestyle you have imagined, whether that means adding a pool, parking an RV or boat, expanding garden areas or simply enjoying the open space. The elevated design also provides added peace of mind. Inside, a bright foyer introduces a warm and inviting interior filled with natural light. Beautiful wood flooring flows through much of the main living area, where large windows frame views of the surrounding greenery and bring the outdoors in. The spacious great room offers plenty of room for gathering and entertaining, while the adjoining dining area enjoys oversized windows and a serene backdrop of trees and lawn. The kitchen is open to the main living spaces and features abundant wood cabinetry, granite countertops, stainless steel appliances, recessed lighting and a center island with seating. Its open layout keeps the kitchen connected to the dining and living areas while still providing generous workspace and storage. The primary suite is spacious and comfortable with multiple windows that capture soft natural light and peaceful views. The adjoining bath offers dual vanities, a soaking tub and a separate glass enclosed shower. Two additional bedrooms provide flexibility for family, guests or hobbies, and a separate office creates an ideal dedicated workspace. An interior laundry room adds everyday convenience. The two car garage is complemented by an AIR CONDITIONED STORAGE ROOM that is perfect for a fishing and tackle room, workshop, hobby space or additional secure storage. Out back, the setting becomes the true highlight of the property. Step onto the deck and take in a huge private yard shaded by majestic trees, with seemingly endless room to relax, entertain and enjoy the Florida lifestyle. An additional covered structure provides even more usable outdoor space. Beyond the yard, ROBINSON PRESERVE creates a remarkable natural backdrop where panoramic sunsets fill the sky and the peaceful surroundings make it easy to unwind at the end of the day. Robinson Preserve encompasses approximately 682 acres of trails, kayak launches, scenic lookouts and picnic areas, placing one of Bradenton’s most treasured natural destinations essentially in your backyard. Walk or bike to the preserve, spend the day exploring, then return home to your own private retreat. All of this is just minutes from the white sand beaches of Anna Maria Island, with convenient access to the dining, arts and culture of Sarasota and the greater Tampa Bay area. With more than 2,300 square feet, a 2 car garage, over an acre of land and NO HOA, this is a unique opportunity to own a private slice of Northwest Bradenton surrounded by nature!
For sale
Price cut: $50K (10/6)
$1,199,000
918 99TH STREET NW, BRADENTON, FL 34209
3beds
2,312sqft
Single Family Residence
Built in 1989
1.02 Acres Lot
$-- Zestimate®
$519/sqft
$-- HOA
What's special
Peaceful settingExpansive driveLush lawnTwo car garageBright foyerInterior laundry room
- 43 days
- 617
- 47
Zillow last checked:
Listing updated:
Listed by:
Jay Travis, PA 941-812-7277,
RE/MAX ALLIANCE GROUP 941-758-7777
Source: Stellar MLS,MLS#: A4705421 Originating MLS: Sarasota - Manatee
Originating MLS: Sarasota - Manatee
Facts & features
Interior
Bedrooms & bathrooms
- Bedrooms: 3
- Bathrooms: 2
- Full bathrooms: 2
Rooms
- Room types: Den/Library/Office, Utility Room
Primary bedroom
- Features: Ceiling Fan(s), En Suite Bathroom, Walk-In Closet(s)
- Level: Second
Bedroom 2
- Features: Ceiling Fan(s), Built-in Closet
- Level: Second
Bedroom 3
- Features: Ceiling Fan(s), Built-in Closet
- Level: Second
Primary bathroom
- Features: Dual Sinks, Tub with Separate Shower Stall
- Level: Second
Kitchen
- Level: First
Living room
- Features: Ceiling Fan(s)
- Level: First
Office
- Features: Ceiling Fan(s)
- Level: Second
Heating
- Central
Cooling
- Central Air
Appliances
- Included: Oven, Cooktop, Dishwasher, Dryer, Microwave, Refrigerator, Washer
- Laundry: Inside, Laundry Room
Features
- Ceiling Fan(s), Crown Molding, Eating Space In Kitchen, Kitchen/Family Room Combo, Open Floorplan, Solid Wood Cabinets, Stone Counters, Thermostat, Walk-In Closet(s)
- Flooring: Carpet, Tile, Hardwood
- Doors: French Doors
- Windows: Window Treatments, Shutters
- Has fireplace: No
Interior area
- Total structure area: 3,136
- Total interior livable area: 2,312 sqft
Video & virtual tour
Property
Parking
- Total spaces: 2
- Parking features: Covered, Driveway
- Attached garage spaces: 2
- Has uncovered spaces: Yes
Features
- Levels: Two
- Stories: 2
- Patio & porch: Deck, Front Porch, Porch, Rear Porch
- Exterior features: Private Mailbox, Private Yard
- Has view: Yes
- View description: Trees/Woods
Lot
- Size: 1.02 Acres
- Features: In County, Oversized Lot, Private
- Residential vegetation: Mature Landscaping, Trees/Landscaped
Details
- Parcel number: 7308310205
- Zoning: A1
- Special conditions: None
Construction
Type & style
- Home type: SingleFamily
- Architectural style: Florida
- Property subtype: Single Family Residence
Materials
- Block, Wood Siding
- Foundation: Slab
- Roof: Shingle
Condition
- New construction: No
- Year built: 1989
Utilities & green energy
- Sewer: Septic Tank
- Water: Public
- Utilities for property: Cable Connected, Electricity Connected, Public, Water Connected
Community & HOA
Community
- Pet fee: $0 monthly
- Subdivision: NONE
HOA
- Has HOA: No
Location
- Region: Bradenton
Financial & listing details
- Price per square foot: $519/sqft
- Tax assessed value: $479,938
- Annual tax amount: $3,190
- Date on market: 9/9/2026
- Cumulative days on market: 43 days
- Listing terms: Cash,Conventional
- Ownership: Fee Simple
- Total actual rent: 0
- Electric utility on property: Yes
- Road surface type: Gravel, Paved
Estimated market value
Not available
Estimated sales range
Not available
Not available
Price history
| Date | Event | Price |
|---|---|---|
| 10/6/2026 | Price change | $1,199,000-4%$519/sqft |
Source:  Stellar MLS #A4705421 Report a problem Stellar MLS #A4705421 Report a problem | ||
| 9/9/2026 | Listed for sale | $1,249,000$540/sqft |
Source: Stellar MLS #A4705421 Report a problem | ||
Public tax history
| Year | Property taxes | Tax assessment |
|---|---|---|
| 2025 | $3,190 +3.7% | $240,107 +2.9% |
| 2024 | $3,076 +2.2% | $233,340 +3% |
| 2023 | $3,009 +0.6% | $226,544 +3% |
| 2022 | $2,991 +0.4% | $219,946 +3% |
| 2021 | $2,980 +1.3% | $213,540 +1.4% |
| 2020 | $2,942 +1.7% | $210,592 +2.3% |
| 2019 | $2,894 | $205,857 +1.9% |
| 2018 | $2,894 +0.9% | $202,019 +2.1% |
| 2017 | $2,867 +6.6% | $197,864 +2.1% |
| 2016 | $2,689 | $193,794 +0.7% |
| 2015 | $2,689 | $192,447 +0.8% |
| 2014 | $2,689 +0.6% | $190,920 +1.5% |
| 2013 | $2,674 +267304% | $188,099 +1.7% |
| 2012 | $1 | $184,955 +3% |
| 2011 | $1 | $179,568 +1.5% |
| 2010 | -- | $176,914 +2.7% |
| 2009 | $2,396 +4.5% | $172,263 +0.1% |
| 2008 | $2,293 +5.2% | $172,091 +3% |
| 2007 | $2,180 -4.8% | $167,079 +2.5% |
| 2006 | $2,289 +0.3% | $163,004 +3% |
| 2005 | $2,282 +2.1% | $158,256 +3% |
| 2004 | $2,235 +0.5% | $153,647 +1.9% |
| 2003 | $2,225 +2.4% | $150,782 +2.4% |
| 2002 | $2,173 +3.4% | $147,248 +1.6% |
| 2001 | $2,100 +1.6% | $144,929 +3% |
| 2000 | $2,068 | $140,708 |
Find assessor info on the county website
Monthly payment
Est. payment
Payment breakdown
Explore the cost of this home by adjusting the details. Changes won't be saved.Climate risks
Neighborhood: 34209
Nearby schools
Schools provided by the listing agent
- Elementary: Ida M. Stewart Elementary
- Middle: Martha B. King Middle
- High: Manatee High
Source: Stellar MLS. This data may not be complete. We recommend contacting the local school district to confirm school assignments for this home.

Similar homes
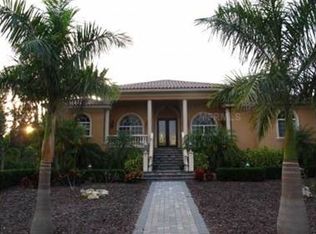
- $674,9994 bd2 ba2.2k sqft8402 14TH AVENUE NW, BRADENTON, FL 34209For Sale
 MLS ID #A4704711, Jennifer Kenna, EXP REALTY, LLC. Stellar MLS
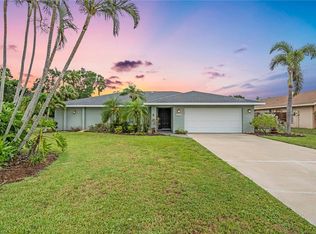
 - $949,9003 bd3 ba2.3k sqft8174 17TH AVENUE W, BRADENTON, FL 34209For Sale
 MLS ID #A4692804, Ronald Pepka, KW SUNCOAST. Stellar MLS
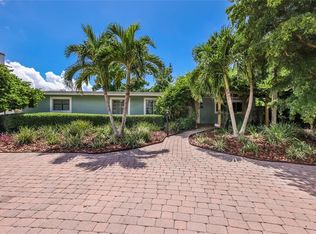
 - $899,9003 bd3 ba1.9k sqft4131 RIVERVIEW BOULEVARD, BRADENTON, FL 34209For Sale
 MLS ID #A4706058, Jay Travis, PA, RE/MAX ALLIANCE GROUP. Stellar MLS
 - $1,045,0005 bd2 ba3k sqft315 29TH STREET NW, BRADENTON, FL 34205For Sale
 MLS ID #A4708462, Maryann Lawler Garcia, WAGNER REALTY. Stellar MLS
 - $659,0004 bd2 ba2.3k sqft2309 45TH COURT W, BRADENTON, FL 34209For SaleMLS ID #A4693875, Kerre Allman, MARCUS & COMPANY REALTY. Stellar MLS
- $1,065,0003 bd2 ba1.6k sqft4304 14TH AVENUE E, BRADENTON, FL 34208For SaleMLS ID #A4696812, Toni Zarghami, KW COASTAL LIVING III. Stellar MLS
- $749,9004 bd2 ba2.2k sqft5407 2ND AVENUE DRIVE NW, BRADENTON, FL 34209For SaleMLS ID #A4696168, Jay Travis, PA, RE/MAX ALLIANCE GROUP. Stellar MLS
- $1,175,0004 bd4 ba3.1k sqft5911 RIVER FOREST CIRCLE, BRADENTON, FL 34203For SaleMLS ID #A4698062, Rhiannon Hutchinson, COLDWELL BANKER REALTY. Stellar MLS
- $1,099,0002 bd2 ba1.5k sqft2811 AVENUE C, HOLMES BEACH, FL 34217For SaleMLS ID #A4695724, Sabrina Ullmann, RE/MAX ALLIANCE GROUP. Stellar MLS
- $639,0003 bd2 ba1.4k sqft6020 10TH AVENUE W, BRADENTON, FL 34209For SaleMLS ID #A4699524, Deborah Capobianco, ANCHOR DOWN REAL ESTATE. Stellar MLS
- $735,0003 bd2 ba2.5k sqft5410 61ST ST E, BRADENTON, FL 34203For SaleMLS ID #A4703101, Marika Kalnoky, IMPULSE REALTY INTERNATIONAL. Stellar MLS
- $1,495,0003 bd3 ba2k sqft1625 1ST AVENUE E, BRADENTON, FL 34208For SaleMLS ID #A4696994, Brian ODonnell, REALTY BY DESIGN LLC. Stellar MLS
- $889,0003 bd2 ba2.3k sqft903 20TH AVENUE W, PALMETTO, FL 34221For SaleMLS ID #A4708188, Tim Lester, TIM LESTER INTERNAT'L REALTY. Stellar MLS
- $755,0003 bd4 ba2.5k sqft6519 28TH AVENUE E, BRADENTON, FL 34208For SaleMLS ID #A4701207, Stacy Metz, DALTON WADE INC. Stellar MLS
- $1,250,0004 bd2 ba2.3k sqft771 INDIAN BEACH CIRCLE, SARASOTA, FL 34234For SaleMLS ID #A4703875, Mark Midyett, KELLER WILLIAMS ON THE WATER S. Stellar MLS
- $835,0003 bd2 ba3k sqft56 TIDY ISLAND BOULEVARD #56, BRADENTON, FL 34210For SaleMLS ID #A4698320, Debi Chaffee, FINE PROPERTIES. Stellar MLS
- $1,230,0003 bd2 ba1.9k sqft3860 BELLE VISTA E, ST PETE BEACH, FL 33706For SaleMLS ID #TB8544598, Leisa Mohler-Erickson, COMPASS FLORIDA LLC. Stellar MLS
- $865,0003 bd4 ba2.7k sqft921 RIVERSCAPE STREET, BRADENTON, FL 34208For SaleMLS ID #A4705595, Josh Mills, FINE PROPERTIES. Stellar MLS
- $849,0003 bd3 ba2k sqft4003 BAYSIDE COURT, BRADENTON, FL 34210For SaleMLS ID #TB8533148, Hanie Nguyen, KELLER WILLIAMS SOUTH SHORE. Stellar MLS
- $975,0003 bd3 ba2.8k sqft7913 BROADMOOR PINES BOULEVARD, SARASOTA, FL 34243For SaleMLS ID #A4708843, Donna Soda, PLLC, DOUGLAS ELLIMAN. Stellar MLS
