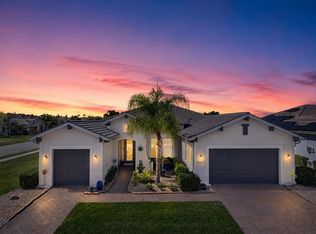
Welcome to this COASTAL DREAM HOME with DEEDED BOAT SLIP & LIFT located in the highly sought-after gated WATERFRONT BOATING COMMUNITY of Sanctuary Cove, perfectly positioned along the Manatee River in a NON-FLOOD ZONE with direct access to the Gulf of America. Offering the most sought-after floor plan (BORETTO) 4 bedrooms, and 3 bathrooms, this smart home combines luxury finishes, thoughtful design, and true Florida waterfront living. From the moment you arrive, you’ll notice the elevated curb appeal with a tile roof, paver driveway, 8-foot glass front entry door, and screened front entry that invites in the coastal breeze, especially with no neighbors across the street, enhancing privacy and openness. Inside, the spacious open-concept layout features luxury vinyl plank flooring, tall ceilings, crown molding, plantation shutters, and premium paint throughout. Architectural details include a coffered living room ceiling, tray ceilings, and a stunning Florida-style pecky cypress wood accent feature that adds warmth and character. The chef’s kitchen is designed for entertaining with GE Profile stainless steel appliances, including a natural gas cooktop, double wall ovens, brand-new dishwasher, built-in refrigerator, quartz countertops, two-tone cabinetry (coastal gray and white island), upper cabinet lighting, and a custom beverage station with dual-zone wine storage. This desirable 3 -way split floor plan offers privacy for all. The primary suite is a luxurious retreat featuring a pecky cypress foyer, dual vanities, soaking Jacuzzi tub with jets, oversized walk-in shower with glass doors, marble basketweave flooring, and a spacious walk-in closet with custom California Closet systems. Three additional bedrooms are thoughtfully positioned, including a guest suite with its own bath and a flexible pool bath layout perfect for visitors and entertaining. The outdoor living space is truly exceptional. Step through the pocket sliding doors into your private screened lanai featuring a heated pool, oversized spa with fountain feature, and a ELEVATED outdoor kitchen with fantasy brown leather granite countertops. This space is ideal for year-round entertaining and Florida sunshine living. Additional upgrades include a spacious 3-car garage with custom built-in cabinetry, Samsung washer and dryer in a large laundry room with quartz folding counters, built-in storage, and a utility sink. Smart home features include WiFi-enabled lighting, outlets, switches, a Honeywell smart thermostat, built-in security system, and a smart video doorbell. This home also includes DEEDED BOAT SLIP #29 in the community marina, complete with water and electric, and a boat lift accommodating vessels up to 31 feet, offering direct deepwater access to the Gulf of America. Sanctuary Cove delivers an unmatched resort lifestyle with amenities including a beautiful clubhouse, heated pool and spa, fitness center, marina, beach and nature preserve, and vibrant community events such as holiday golf cart parades and seasonal gatherings. Lawn maintenance, trimming, and irrigation services are included for easy living. Conveniently located just minutes from I-75 and I-275, this home provides easy access to St. Petersburg, Tampa, Bradenton, and Sarasota, as well as nearby shopping and dining, including the FAMOUS Detwiler’s Market. This is more than a home. It’s a WATERFRONT LIFESTYLE. Luxury, location, and boating convenience all come together in one extraordinary property.
For sale
Price cut: $49K (8/7)
$950,000
1802 5TH STREET E, PALMETTO, FL 34221
4beds
2,581sqft
Single Family Residence
Built in 2019
10,402 Square Feet Lot
$919,300 Zestimate®
$368/sqft
$273/mo HOA
What's special
Private screened lanaiHeated poolQuartz countertopsPremium paint throughoutTall ceilingsBuilt-in security systemElevated curb appeal
- 144 days
- 517
- 37
Zillow last checked:
Listing updated:
Listed by:
Bruce Harris 727-804-8696,
HARRIS REAL ESTATE AND INVESTMENTS 727-804-8696
Source: Stellar MLS,MLS#: TB8498855 Originating MLS: Suncoast Tampa
Originating MLS: Suncoast Tampa
Facts & features
Interior
Bedrooms & bathrooms
- Bedrooms: 4
- Bathrooms: 3
- Full bathrooms: 3
Rooms
- Room types: Great Room, Utility Room
Primary bedroom
- Features: Ceiling Fan(s), Walk-In Closet(s)
- Level: First
- Area: 234 Square Feet
- Dimensions: 13x18
Bedroom 2
- Features: Ceiling Fan(s), Built-in Closet
- Level: First
- Area: 156 Square Feet
- Dimensions: 12x13
Bedroom 3
- Features: Ceiling Fan(s), Built-in Closet
- Level: First
- Area: 132 Square Feet
- Dimensions: 12x11
Bedroom 4
- Features: Ceiling Fan(s), Built-in Closet
- Level: First
- Area: 144 Square Feet
- Dimensions: 12x12
Primary bathroom
- Features: Built-In Shower Bench, Dual Sinks, En Suite Bathroom, Exhaust Fan, Garden Bath, Split Vanities, Tub with Separate Shower Stall, Water Closet/Priv Toilet
- Level: First
- Area: 196 Square Feet
- Dimensions: 14x14
Bathroom 2
- Features: Tub With Shower
- Level: First
- Area: 64 Square Feet
- Dimensions: 8x8
Bathroom 3
- Features: Shower No Tub
- Level: First
- Area: 88 Square Feet
- Dimensions: 8x11
Great room
- Features: Ceiling Fan(s)
- Level: First
- Area: 612 Square Feet
- Dimensions: 18x34
Kitchen
- Features: Granite Counters, Kitchen Island
- Level: First
- Area: 154 Square Feet
- Dimensions: 11x14
Laundry
- Features: Built-In Shelving
- Level: First
Heating
- Central
Cooling
- Central Air
Appliances
- Included: Bar Fridge, Oven, Cooktop, Dishwasher, Disposal, Microwave, Range Hood, Refrigerator, Tankless Water Heater, Wine Refrigerator
- Laundry: Inside, Laundry Room
Features
- Built-in Features, Ceiling Fan(s), Coffered Ceiling(s), Crown Molding, Eating Space In Kitchen, High Ceilings, In Wall Pest System, Open Floorplan, Solid Surface Counters, Solid Wood Cabinets, Split Bedroom, Tray Ceiling(s), Walk-In Closet(s)
- Flooring: Carpet, Ceramic Tile, Luxury Vinyl
- Doors: Outdoor Grill, Outdoor Kitchen, Sliding Doors
- Has fireplace: No
Interior area
- Total structure area: 3,618
- Total interior livable area: 2,581 sqft
Video & virtual tour
Property
Parking
- Total spaces: 3
- Parking features: Garage - Attached
- Attached garage spaces: 3
Features
- Levels: One
- Stories: 1
- Patio & porch: Covered, Front Porch, Rear Porch, Screened
- Exterior features: Irrigation System, Outdoor Grill, Outdoor Kitchen, Boat Slip
- Has private pool: Yes
- Pool features: Gunite, Heated, In Ground, Salt Water, Screen Enclosure
- Has spa: Yes
- Spa features: Heated, In Ground
- Has view: Yes
- View description: Water, Marina, River
- Has water view: Yes
- Water view: Water,Marina,River
- Waterfront features: Waterfront, Freshwater Canal w/Lift to Saltwater Canal, Beach - Access Deeded, Freshwater Canal Access w/Lift to Saltwater Canal, Intracoastal Waterway Access, Marina Access, River Access, Lift
Lot
- Size: 10,402 Square Feet
- Residential vegetation: Trees/Landscaped
Details
- Parcel number: 1015731409
- Zoning: PDMU
- Special conditions: None
Construction
Type & style
- Home type: SingleFamily
- Property subtype: Single Family Residence
Materials
- Block
- Foundation: Slab
- Roof: Tile
Condition
- New construction: No
- Year built: 2019
Utilities & green energy
- Sewer: Public Sewer
- Water: Public
- Utilities for property: BB/HS Internet Available, Cable Available, Electricity Connected, Natural Gas Connected, Public, Sewer Connected, Street Lights, Underground Utilities, Water Connected
Community & HOA
Community
- Features: Marina, Waterfront, Buyer Approval Required, Clubhouse, Deed Restrictions, Fitness Center, Gated Community - No Guard, Pool
- Security: Gated Community, Smoke Detector(s)
- Pet fee: $0 monthly
- Subdivision: SANCTUARY COVE
HOA
- Has HOA: Yes
- Amenities included: Clubhouse, Fitness Center, Gated, Maintenance, Spa/Hot Tub
- Services included: Common Area Taxes, Community Pool, Maintenance Grounds
- HOA fee: $273 monthly
- HOA name: Castle Group/Kayla Delgado
- HOA phone: 941-722-0075
Location
- Region: Palmetto
Financial & listing details
- Price per square foot: $368/sqft
- Tax assessed value: $673,395
- Annual tax amount: $13,298
- Date on market: 4/17/2026
- Cumulative days on market: 145 days
- Listing terms: Cash,Conventional
- Ownership: Fee Simple
- Total actual rent: 0
- Electric utility on property: Yes
- Road surface type: Asphalt, Paved
Estimated market value
$919,300
$873,000 - $965,000
$6,054/mo
Price history
| Date | Event | Price |
|---|---|---|
| 8/7/2026 | Price change | $950,000-4.9%$368/sqft |
Source:  Stellar MLS #TB8498855 Report a problem Stellar MLS #TB8498855 Report a problem | ||
| 7/1/2026 | Price change | $999,000-8.3%$387/sqft |
Source: Stellar MLS #TB8498855 Report a problem | ||
| 4/17/2026 | Listed for sale | $1,089,000+28.1%$422/sqft |
Source: Stellar MLS #TB8498855 Report a problem | ||
| 7/12/2024 | Listing removed | $849,900$329/sqft |
Source: Stellar MLS #A4496452 Report a problem | ||
| 6/1/2021 | Sold | $849,900$329/sqft |
Source: Public Record Report a problem | ||
| 4/10/2021 | Pending sale | $849,900$329/sqft |
Source: Stellar MLS #A4496452 Report a problem | ||
| 4/3/2021 | Listed for sale | $849,900+84.8%$329/sqft |
Source: Stellar MLS #A4496452 Report a problem | ||
| 4/3/2019 | Sold | $460,000$178/sqft |
Source: Public Record Report a problem | ||
Public tax history
| Year | Property taxes | Tax assessment |
|---|---|---|
| 2025 | $13,299 +4% | $673,395 +1.4% |
| 2024 | $12,788 +1.3% | $664,334 +3% |
| 2023 | $12,621 -13.4% | $644,984 -13.3% |
| 2022 | $14,581 +83.5% | $743,964 +71.4% |
| 2021 | $7,946 +1% | $433,985 +1.4% |
| 2020 | $7,866 +829.3% | $427,993 +4223.2% |
| 2019 | $846 | $9,900 +10% |
| 2018 | $846 +327.6% | $9,000 |
| 2017 | $198 +7.6% | $9,000 +5.9% |
| 2016 | $184 | $8,500 |
| 2015 | $184 | $8,500 |
| 2014 | $184 -0.9% | $8,500 |
| 2013 | $186 +18456% | $8,500 -5% |
| 2012 | $1 | $8,950 |
Find assessor info on the county website
Monthly payment
Est. payment
Payment breakdown
Explore the cost of this home by adjusting the details. Changes won't be saved.Climate risks
Neighborhood: 34221
Nearby schools
Schools provided by the listing agent
- Elementary: James Tillman Elementary
- Middle: Buffalo Creek Middle
- High: Palmetto High
Source: Stellar MLS. This data may not be complete. We recommend contacting the local school district to confirm school assignments for this home.

Similar homes
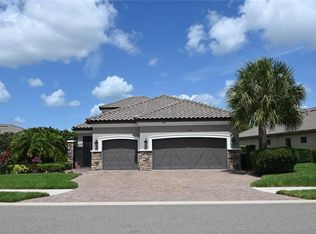
- $949,0004 bd3 ba2.6k sqft5611 TIDEWATER PRESERVE BOULEVARD, BRADENTON, FL 34208For Sale
 MLS ID #TB8481669, Kendra Fountain, COASTAL PROPERTIES GROUP INTERNATIONAL. Stellar MLS
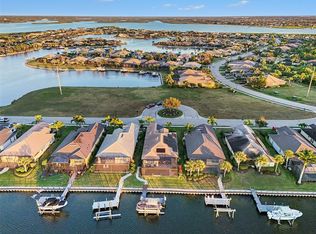
 - $949,9002 bd4 ba2.7k sqft9760 HIGHLAND PARK PLACE, PALMETTO, FL 34221For Sale
 MLS ID #TB8513507, Larry Curphey, CHARLES RUTENBERG REALTY INC. Stellar MLS
 - $985,0004 bd3 ba2.2k sqft1018 OVERLOOK COURT, BRADENTON, FL 34208For Sale
 MLS ID #A4690257, Sean Ready, KW SUNCOAST. Stellar MLS
 - $879,9003 bd3 ba2.2k sqft10505 WICKER PARK PLACE, PALMETTO, FL 34221For Sale
 MLS ID #A4701059, LeAnne Endres, DALTON WADE INC. Stellar MLS
 - $979,0004 bd3 ba2.6k sqft7910 RIVER PRESERVE DRIVE, BRADENTON, FL 34212For SaleMLS ID #A4696358, Thomas Smola, AMTRADE REALTY INTERNATIONAL. Stellar MLS
- $949,9003 bd3 ba2.3k sqft8174 17TH AVENUE W, BRADENTON, FL 34209For SaleMLS ID #A4692804, Ronald Pepka, KW SUNCOAST. Stellar MLS
- $774,9003 bd3 ba2.9k sqft5288 RUSHMERE COURT, PALMETTO, FL 34221For SaleMLS ID #A4698748, Madison Wells, PLLC, LESLIE WELLS REALTY, INC.. Stellar MLS
- $895,0003 bd2 ba2k sqft1022 OVERLOOK COURT, BRADENTON, FL 34208For SaleMLS ID #TB8475082, Larry Curphey, CHARLES RUTENBERG REALTY INC. Stellar MLS
- $574,9994 bd3 ba2.7k sqft6224 KEVESTA AVENUE, PALMETTO, FL 34221For SaleMLS ID #A4686491, Sherry Flathman, WAGNER REALTY. Stellar MLS
- $544,9004 bd3 ba2.4k sqft5526 GAVELLA COVE, PALMETTO, FL 34221For SaleMLS ID #TB8498687, Keith Lindsay, FLORIDA HOMES RLTY & MORTGAGE. Stellar MLS
- $975,9003 bd3 ba2.5k sqft10107 CARNOUSTIE PLACE, BRADENTON, FL 34211For SaleMLS ID #TB8488192, Kendra Fountain, COASTAL PROPERTIES GROUP INTERNATIONAL. Stellar MLS
- $914,9005 bd4 ba3.3k sqft10310 EASTWOOD DRIVE, BRADENTON, FL 34211For SaleMLS ID #A4703527, Kelly Hassler, EXP REALTY LLC. Stellar MLS
- $819,9003 bd4 ba2k sqft5119 CASERTA COURT, PALMETTO, FL 34221For SaleMLS ID #A4702566, Shannon Oleferchik, FINE PROPERTIES. Stellar MLS
- $580,0003 bd2 ba2k sqft11160 FIELDSTONE DRIVE, PALMETTO, FL 34221For SaleMLS ID #A4705423, Hannah Moore, WAGNER REALTY. Stellar MLS
- $969,0004 bd3 ba2.9k sqft4575 SATINLEAF LANE, SARASOTA, FL 34241For SaleMLS ID #A4697646, Ryan Carson, RE/MAX ALLIANCE GROUP. Stellar MLS
- $915,0003 bd4 ba2.5k sqft10121 MARBELLA DRIVE, BRADENTON, FL 34211For SaleMLS ID #A4699102, Maureen Gallagher, THE KEYES COMPANY - SARASOTA. Stellar MLS
- $1,099,0005 bd3 ba2.9k sqft7511 HERITAGE GRAND PLACE, BRADENTON, FL 34212For SaleMLS ID #A4696231, Miro Tmej, STARLIGHT PALMS PROPERTY MANAGEMENT, LLC. Stellar MLS
- $589,9003 bd3 ba2.2k sqft11014 WICKER PARK PLACE, PALMETTO, FL 34221For SaleMLS ID #A4696257, Monica Dixey, PLLC, COLDWELL BANKER REALTY. Stellar MLS
- $665,0004 bd4 ba3.4k sqft5636 MAIDENSTONE WAY, PALMETTO, FL 34221For SaleMLS ID #TB8515527, Virginia Kelleher, DALTON WADE INC. Stellar MLS
- $759,0004 bd3 ba2k sqft7130 QUIET CREEK DRIVE, BRADENTON, FL 34212For SaleMLS ID #A4699708, Michelle Wasson, BRIGHT REALTY. Stellar MLS
