Why settle for a canal when you can have a lake (WITH access to the Gulf)? Wake up to soft water views, warm morning light, and the kind of peace that makes home feel like an escape. From the moment you arrive through the gated entry and pull onto the sweeping paver driveway with professional lighting, everything about this property feels designed to slow life down in the best possible way. Open the wall of sliding glass doors and let the coastal breeze move through the living spaces. Spend quiet mornings with coffee overlooking the water, easy afternoons on the lanai, and evenings beside the saltwater pool as the waterfall spills into the background. And when you are ready to get out on the water, you do not have to wait for some future plan to make it happen. This home includes a private dock and 12,000 lb boat lift, so your waterfront lifestyle starts the moment you move in. Inside, the home blends warmth and function with thoughtful design throughout. Exposed wood ceiling beams bring character to the main living area, creating a space that feels both elevated and inviting. The kitchen has been beautifully refreshed with granite countertops, a gas range, neutral tile backsplash, and reverse osmosis water system. A dedicated office with French doors gives you privacy when needed, while the split layout offers a comfortable guest wing with two bedrooms connected by an updated Jack and Jill bath. The primary suite feels like its own retreat, highlighted by shiplap tray ceilings and a spa inspired bath with custom framed mirrors, a soaking tub, and a glass enclosed shower. Every space has been carefully considered to make daily living feel easy, comfortable, and refined. Beyond the home itself, Tidewater Preserve adds another layer to the lifestyle with gated entry and a resort style setting along the Manatee River. Residents enjoy access to resort style amenities that make it easy to stay active, social, and connected to the waterfront setting. Just as appealing is how connected it feels when you leave the gates. The location offers convenient access to I 75, UTC shopping and dining, downtown Bradenton’s waterfront, the airport, and the area’s well known beaches, so it is easy to enjoy both a tucked away waterfront setting and the everyday convenience of being close to the places people actually want to go. Outside, the lanai is enhanced with Clearview screening for panoramic water views and motorized screens for added comfort. The finished garage features epoxy flooring and built in storage, while practical upgrades like a whole home water softener, laundry room utility sink, and generator hookup add convenience behind the scenes. Leased solar panels are also in place and can be assumed by the buyer or removed depending on preference. This is the kind of home that makes it easy to picture a different pace of life. More time outside. More time on the water. More mornings that start slower and evenings that last longer.
For sale
Price cut: $15K (8/12)
$985,000
1018 OVERLOOK COURT, BRADENTON, FL 34208
4beds
2,249sqft
Single Family Residence
Built in 2015
7,370 Square Feet Lot
$-- Zestimate®
$438/sqft
$543/mo HOA
What's special
Gated entryGas rangeReverse osmosis water systemSoaking tubNeutral tile backsplashGlass enclosed showerLaundry room utility sink
- 139 days
- 684
- 54
Zillow last checked:
Listing updated:
Listed by:
Sean Ready 813-326-6074,
KW SUNCOAST 941-792-2000
Source: Stellar MLS,MLS#: A4690257 Originating MLS: Sarasota - Manatee
Originating MLS: Sarasota - Manatee
Facts & features
Interior
Bedrooms & bathrooms
- Bedrooms: 4
- Bathrooms: 3
- Full bathrooms: 2
- 1/2 bathrooms: 1
Primary bedroom
- Features: Walk-In Closet(s)
- Level: First
Bedroom 2
- Features: Built-in Closet
- Level: First
Bedroom 3
- Features: Built-in Closet
- Level: First
Bedroom 4
- Features: Built-in Closet
- Level: First
Primary bathroom
- Features: Dual Sinks, Granite Counters, Shower No Tub
- Level: First
Bathroom 1
- Features: Single Vanity
- Level: First
Bathroom 3
- Level: First
Dining room
- Level: First
Foyer
- Level: First
Kitchen
- Level: First
Living room
- Level: First
Heating
- Central
Cooling
- Central Air
Appliances
- Included: Dishwasher, Disposal, Dryer, Gas Water Heater, Kitchen Reverse Osmosis System, Microwave, Range, Refrigerator, Washer, Water Softener
- Laundry: Inside
Features
- Ceiling Fan(s), High Ceilings, Living Room/Dining Room Combo, Open Floorplan, Primary Bedroom Main Floor, Solid Wood Cabinets, Split Bedroom, Stone Counters
- Flooring: Tile
- Doors: Sliding Doors
- Has fireplace: No
Interior area
- Total structure area: 3,022
- Total interior livable area: 2,249 sqft
Video & virtual tour
Property
Parking
- Total spaces: 2
- Parking features: Garage - Attached
- Attached garage spaces: 2
Features
- Levels: One
- Stories: 1
- Patio & porch: Rear Porch, Screened
- Has private pool: Yes
- Pool features: Heated, In Ground, Salt Water
- Has view: Yes
- View description: Lake
- Has water view: Yes
- Water view: Lake
- Waterfront features: Bay/Harbor Front, Lake, Waterfront, Lake Front, Freshwater Canal Access w/Lift to Saltwater Canal, Gulf/Ocean Access, Gulf/Ocean to Bay Access, Intracoastal Waterway Access, Lake Privileges, River Access, Lift
Lot
- Size: 7,370 Square Feet
Details
- Parcel number: 1100012959
- Zoning: PD/MU/CH
- Special conditions: None
Construction
Type & style
- Home type: SingleFamily
- Property subtype: Single Family Residence
Materials
- Stucco
- Foundation: Slab
- Roof: Tile
Condition
- New construction: No
- Year built: 2015
Utilities & green energy
- Electric: Photovoltaics Third-Party Owned
- Sewer: Public Sewer
- Water: Public
- Utilities for property: Electricity Connected
Green energy
- Energy efficient items: Appliances
- Energy generation: Solar
Community & HOA
Community
- Features: Bay/Harbor Front, Boat Slip, Community Boat Ramp, Dock, Fishing, Lake, Marina, Water Access, Waterfront, Clubhouse, Dog Park, Fitness Center, Gated Community - Guard, Golf Carts OK, Pool, Tennis Court(s)
- Pet fee: $0 monthly
- Subdivision: TIDEWATER PRESERVE 3
HOA
- Has HOA: Yes
- Amenities included: Clubhouse, Fitness Center, Gated, Pickleball Court(s), Playground, Spa/Hot Tub, Tennis Court(s), Trail(s)
- HOA fee: $543 monthly
- HOA name: Castle Group/Christina Brookfield
- HOA phone: 941-745-1092
Location
- Region: Bradenton
Financial & listing details
- Price per square foot: $438/sqft
- Tax assessed value: $772,702
- Annual tax amount: $13,453
- Date on market: 4/21/2026
- Cumulative days on market: 215 days
- Listing terms: Cash,Conventional,FHA,VA Loan
- Ownership: Fee Simple
- Total actual rent: 0
- Electric utility on property: Yes
- Road surface type: Asphalt, Paved
Estimated market value
Not available
Estimated sales range
Not available
Not available
Price history
| Date | Event | Price |
|---|---|---|
| 8/12/2026 | Price change | $985,000-1.5%$438/sqft |
Source:  Stellar MLS #A4690257 Report a problem Stellar MLS #A4690257 Report a problem | ||
| 6/23/2026 | Price change | $1,000,000-4.8%$445/sqft |
Source: Stellar MLS #A4690257 Report a problem | ||
| 5/15/2026 | Price change | $1,050,000-4.5%$467/sqft |
Source: Stellar MLS #A4690257 Report a problem | ||
| 4/21/2026 | Listed for sale | $1,100,000-2.2%$489/sqft |
Source: Stellar MLS #A4690257 Report a problem | ||
| 4/14/2026 | Listing removed | $1,125,000$500/sqft |
Source: Stellar MLS #TB8461766 Report a problem | ||
| 3/12/2026 | Price change | $1,125,000-2.2%$500/sqft |
Source: Stellar MLS #TB8461766 Report a problem | ||
| 1/29/2026 | Listed for sale | $1,150,000+9.5%$511/sqft |
Source: Stellar MLS #TB8461766 Report a problem | ||
| 9/20/2023 | Sold | $1,050,000$467/sqft |
Source: Stellar MLS #A4573375 Report a problem | ||
| 9/12/2023 | Pending sale | $1,050,000$467/sqft |
Source: Stellar MLS #A4573375 Report a problem | ||
| 9/12/2023 | Listed for sale | $1,050,000$467/sqft |
Source: Stellar MLS #A4573375 Report a problem | ||
| 7/3/2023 | Pending sale | $1,050,000$467/sqft |
Source: Stellar MLS #A4573375 Report a problem | ||
| 6/13/2023 | Listed for sale | $1,050,000+114.3%$467/sqft |
Source: Stellar MLS #A4573375 Report a problem | ||
| 6/18/2018 | Sold | $490,000-1.9%$218/sqft |
Source: Public Record Report a problem | ||
| 4/25/2018 | Pending sale | $499,500$222/sqft |
Source: Keller Williams Realty of Manatee #A4400602 Report a problem | ||
| 9/15/2017 | Listing removed | $499,500$222/sqft |
Source: Bradenton - Manatee #A4190700 Report a problem | ||
| 7/24/2017 | Price change | $499,500-3%$222/sqft |
Source: Bradenton - Manatee #A4190700 Report a problem | ||
| 7/10/2017 | Price change | $515,000+1%$229/sqft |
Source: Bradenton - Manatee #A4190700 Report a problem | ||
| 7/3/2017 | Listed for sale | $510,000+31.4%$227/sqft |
Source: KELLER WILLIAMS RLTY MANATEE #A4190700 Report a problem | ||
| 3/16/2015 | Sold | $388,100$173/sqft |
Source: Public Record Report a problem | ||
Public tax history
| Year | Property taxes | Tax assessment |
|---|---|---|
| 2025 | $13,453 +3.5% | $772,702 +3.7% |
| 2024 | $13,003 +22.1% | $745,450 +51.1% |
| 2023 | $10,651 +14.9% | $493,260 +10% |
| 2022 | $9,268 +15.7% | $448,418 +10% |
| 2021 | $8,010 +7.6% | $407,653 +8.3% |
| 2020 | $7,441 +7.8% | $376,405 +8.7% |
| 2019 | $6,903 | $346,126 +7.5% |
| 2018 | $6,903 +22.1% | $321,991 +2.1% |
| 2017 | $5,655 +290.9% | $315,368 +2.1% |
| 2016 | $1,447 | $308,881 +311.8% |
| 2015 | $1,447 | $75,000 +4.9% |
| 2014 | $1,447 | $71,500 |
Find assessor info on the county website
Monthly payment
Est. payment
Payment breakdown
Explore the cost of this home by adjusting the details. Changes won't be saved.Climate risks
Neighborhood: Tidewater Preserve
Nearby schools
Schools provided by the listing agent
- Elementary: Freedom Elementary
- Middle: Carlos E. Haile Middle
- High: Braden River High
Source: Stellar MLS. This data may not be complete. We recommend contacting the local school district to confirm school assignments for this home.

Similar homes
- $949,0004 bd3 ba2.6k sqft5611 TIDEWATER PRESERVE BOULEVARD, BRADENTON, FL 34208For Sale
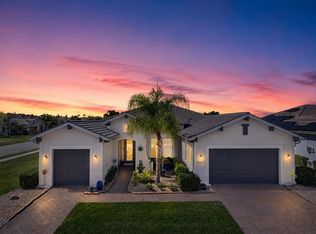
 MLS ID #TB8481669, Kendra Fountain, COASTAL PROPERTIES GROUP INTERNATIONAL. Stellar MLS
 - $1,290,0004 bd5 ba2.7k sqft1022 KESTREL COURT, BRADENTON, FL 34208For Sale
 MLS ID #TB8485331, Larry Curphey, CHARLES RUTENBERG REALTY INC. Stellar MLS
 - $979,0004 bd3 ba2.6k sqft7910 RIVER PRESERVE DRIVE, BRADENTON, FL 34212For Sale
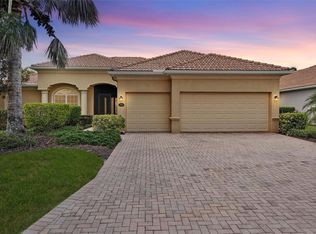 MLS ID #A4696358, Thomas Smola, AMTRADE REALTY INTERNATIONAL. Stellar MLS
 - $1,220,0003 bd2 ba2.4k sqft545 MAST DRIVE, BRADENTON, FL 34208For Sale
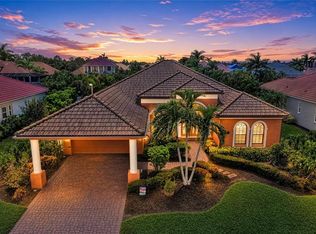 MLS ID #A4700966, Nathan Mathers, PREMIER SOTHEBY'S INTERNATIONAL REALTY. Stellar MLS
 - $550,0003 bd2 ba2k sqft5009 LAKE OVERLOOK AVENUE, BRADENTON, FL 34208For SaleMLS ID #A4684593, Marlen Ryan, PREFERRED SHORE LLC. Stellar MLS
- $950,0004 bd3 ba2.5k sqft1802 5TH STREET E, PALMETTO, FL 34221For SaleMLS ID #TB8498855, Bruce Harris, HARRIS REAL ESTATE AND INVESTMENTS. Stellar MLS
- $1,289,0003 bd3 ba3.1k sqft4714 MAINSAIL DRIVE, BRADENTON, FL 34208For SaleMLS ID #A4691203, Lynda Melnick, WAGNER REALTY. Stellar MLS
- $535,0003 bd2 ba1.7k sqft1121 RIVERSCAPE STREET #1121, BRADENTON, FL 34208For SaleMLS ID #A4695139, Joanna Petriccione, PLLC, KELLER WILLIAMS ON THE WATER S. Stellar MLS
- $1,450,0003 bd3 ba2.5k sqft4741 MAINSAIL DRIVE, BRADENTON, FL 34208For SaleMLS ID #A4689341, Kenny Rhodes, EXP REALTY LLC. Stellar MLS
- $799,7774 bd2 ba2.2k sqft2938 DESERT PLAIN COVE, BRADENTON, FL 34211For SaleMLS ID #A4705035, Wendy Ivanov Cubek, PREFERRED SHORE LLC. Stellar MLS
- $1,099,0005 bd3 ba2.9k sqft7511 HERITAGE GRAND PLACE, BRADENTON, FL 34212For SaleMLS ID #A4696231, Miro Tmej, STARLIGHT PALMS PROPERTY MANAGEMENT, LLC. Stellar MLS
- $975,9003 bd3 ba2.5k sqft10107 CARNOUSTIE PLACE, BRADENTON, FL 34211For SaleMLS ID #TB8488192, Kendra Fountain, COASTAL PROPERTIES GROUP INTERNATIONAL. Stellar MLS
- $949,9003 bd3 ba2.3k sqft8174 17TH AVENUE W, BRADENTON, FL 34209For SaleMLS ID #A4692804, Ronald Pepka, KW SUNCOAST. Stellar MLS
- $759,0004 bd3 ba2k sqft7130 QUIET CREEK DRIVE, BRADENTON, FL 34212For SaleMLS ID #A4699708, Michelle Wasson, BRIGHT REALTY. Stellar MLS
- $1,150,0004 bd3 ba2.7k sqft5418 56TH COURT E, BRADENTON, FL 34203For SaleMLS ID #N6145110, Chris Costello, RE/MAX PALM. Stellar MLS
- $769,0004 bd3 ba2.7k sqft16607 2ND AVENUE E, BRADENTON, FL 34212For SaleMLS ID #A4704049, Christine Spelman, COMPASS FLORIDA LLC. Stellar MLS
- $915,0003 bd4 ba2.5k sqft10121 MARBELLA DRIVE, BRADENTON, FL 34211For SaleMLS ID #A4699102, Maureen Gallagher, THE KEYES COMPANY - SARASOTA. Stellar MLS
- $495,0004 bd3 ba2k sqft6540 WILLOWSHIRE WAY, BRADENTON, FL 34212For SaleMLS ID #A4700523, Mark Boehmig, MICHAEL SAUNDERS & COMPANY. Stellar MLS
- $979,0002 bd3 ba2.1k sqft13321 SORRENTO WAY, BRADENTON, FL 34211For SaleMLS ID #A4701509, Carlos Santana PA, TNG REAL ESTATE. Stellar MLS
