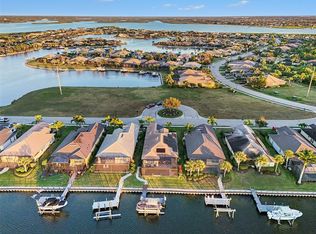
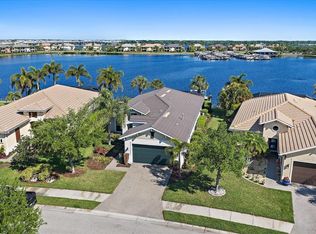
4 BEDROOMS + OFFICE/DEN | 3 FULL BATHS | PRIVATE HEATED POOL | OUTDOOR KITCHEN | BOATING COMMUNITY | ON-SITE MARINA | MAINTENANCE-FREE LIVING 5611 Tidewater Preserve Blvd sits inside one of the area's nicest boating communities, a 24-hour manned, guard-gated neighborhood right on the Manatee River. If you've been looking for low-maintenance living with real Florida lifestyle attached, this is worth a look. Tidewater Preserve gives you a lot to do without leaving home. There's a scenic nature trail for morning walks, a resort-style pool, Har-Tru tennis courts, a fitness center, playground, dog park, and a clubhouse that hosts regular social events. Boaters will appreciate the on-site marina, with slips available for rent, plus a spot to launch a kayak when you want to be out on the water. The home itself has four bedrooms, three full baths, and a separate office/den that works well for a home office or extra guest space. The open floor plan opens right out to the lanai, where the private heated pool and outdoor kitchen make this the part of the house you'll actually use most. A retractable awning gives you shade when you want it, so the space holds up through the summer. It's also been well cared for and is ready for whatever Florida weather brings. Motorized hurricane screens cover the lanai and front porch, the garage doors are hurricane-rated, and there's a whole-home generator, water purifier, and in-ground termite prevention. The HVAC and gas water heater were both replaced in 2024, and the pool heat pump is new. In the kitchen you'll find quartz counters, a new microwave and dishwasher, and there's a new washer and dryer too. Maintenance-free waterfront living with this kind of amenity list doesn't come up often here. I'd love to show you around. Reach out anytime to set up a private showing.
For sale
Price cut: $26K (6/25)
$949,000
5611 TIDEWATER PRESERVE BOULEVARD, BRADENTON, FL 34208
4beds
2,648sqft
Single Family Residence
Built in 2014
10,463 Square Feet Lot
$-- Zestimate®
$358/sqft
$536/mo HOA
What's special
Private heated poolOutdoor kitchenQuartz countersOpen floor planNew washer and dryerGarage doors are hurricane-ratedNew microwave and dishwasher
- 167 days |
- 319 |
- 25 |
Zillow last checked:
Listing updated:
Listed by:
Kendra Fountain 727-420-6791,
COASTAL PROPERTIES GROUP INTERNATIONAL 727-493-1555,
Kristin Leon 727-501-6516,
COASTAL PROPERTIES GROUP INTERNATIONAL
Source: Stellar MLS,MLS#: TB8481669 Originating MLS: Suncoast Tampa
Originating MLS: Suncoast Tampa
Facts & features
Interior
Bedrooms & bathrooms
- Bedrooms: 4
- Bathrooms: 3
- Full bathrooms: 3
Rooms
- Room types: Den/Library/Office
Primary bedroom
- Features: En Suite Bathroom, Walk-In Closet(s)
- Level: First
- Area: 234 Square Feet
- Dimensions: 13x18
Bedroom 2
- Features: En Suite Bathroom, Built-in Closet
- Level: First
- Area: 144 Square Feet
- Dimensions: 12x12
Bedroom 3
- Features: En Suite Bathroom, Built-in Closet
- Level: First
- Area: 143 Square Feet
- Dimensions: 11x13
Bedroom 4
- Features: Built-In Shelving, Built-in Closet
- Level: First
- Area: 132 Square Feet
- Dimensions: 11x12
Great room
- Features: Ceiling Fan(s)
- Level: First
- Area: 486 Square Feet
- Dimensions: 27x18
Kitchen
- Features: Pantry
- Level: First
- Area: 220 Square Feet
- Dimensions: 20x11
Office
- Level: First
- Area: 144 Square Feet
- Dimensions: 12x12
Heating
- Central, Natural Gas
Cooling
- Central Air
Appliances
- Included: Dishwasher, Disposal, Dryer, Exhaust Fan, Gas Water Heater, Ice Maker, Kitchen Reverse Osmosis System, Microwave, Range, Range Hood, Refrigerator, Washer, Water Filtration System, Water Softener, Wine Refrigerator
- Laundry: Laundry Room
Features
- Built-in Features, Ceiling Fan(s), Crown Molding, Eating Space In Kitchen, High Ceilings, Kitchen/Family Room Combo, Open Floorplan, Pest Guard System, Split Bedroom, Stone Counters, Thermostat, Tray Ceiling(s), Walk-In Closet(s)
- Flooring: Carpet, Ceramic Tile, Engineered Hardwood
- Doors: Outdoor Kitchen, Sliding Doors
- Windows: Window Treatments, Hurricane Shutters
- Has fireplace: No
Interior area
- Total structure area: 3,724
- Total interior livable area: 2,648 sqft
Video & virtual tour
Property
Parking
- Total spaces: 3
- Parking features: Driveway, Garage Door Opener, Split Garage, Workshop in Garage
- Attached garage spaces: 3
- Has uncovered spaces: Yes
Features
- Levels: One
- Stories: 1
- Patio & porch: Covered, Enclosed, Patio, Screened
- Exterior features: Awning(s), Irrigation System, Lighting, Outdoor Kitchen, Rain Gutters, Sidewalk
- Has private pool: Yes
- Pool features: Auto Cleaner, Child Safety Fence, Chlorine Free, Gunite, Heated, In Ground, Lighting, Salt Water, Screen Enclosure, Self Cleaning, Tile
- Spa features: Heated, In Ground
- Has view: Yes
- View description: Lagoon
- Has water view: Yes
- Water view: Lagoon
- Waterfront features: Waterfront, Lake Privileges, Marina Access, No Wake Zone
Lot
- Size: 10,463 Square Feet
Details
- Additional structures: Outdoor Kitchen
- Parcel number: 1100053559
- Zoning: PDMU
- Special conditions: None
Construction
Type & style
- Home type: SingleFamily
- Property subtype: Single Family Residence
Materials
- Block, Stucco
- Foundation: Slab
- Roof: Tile
Condition
- New construction: No
- Year built: 2014
Utilities & green energy
- Sewer: Private Sewer, Public Sewer
- Water: Public
- Utilities for property: BB/HS Internet Available, Cable Connected, Electricity Connected, Natural Gas Connected, Sprinkler Meter, Street Lights, Underground Utilities, Water Connected
Community & HOA
Community
- Features: Boat Slip, Dock, Marina, Water Access, Waterfront, Clubhouse, Community Mailbox, Deed Restrictions, Dog Park, Fitness Center, Gated Community - Guard, Park, Playground, Pool, Sidewalks, Tennis Court(s)
- Pet fee: $0 monthly
- Subdivision: TIDEWATER PRESERVE 4
HOA
- Has HOA: Yes
- Amenities included: Tennis Court(s), Trail(s)
- Services included: 24-Hour Guard, Cable TV, Common Area Taxes, Community Pool, Reserve Fund, Insurance, Internet, Maintenance Grounds, Manager, Recreational Facilities, Security
- HOA fee: $536 monthly
- HOA name: Christine Brookfield
- HOA phone: 941-745-1092
Location
- Region: Bradenton
Financial & listing details
- Price per square foot: $358/sqft
- Tax assessed value: $790,462
- Annual tax amount: $13,824
- Date on market: 3/2/2026
- Cumulative days on market: 167 days
- Listing terms: Cash,Conventional,VA Loan
- Ownership: Fee Simple
- Total actual rent: 0
- Electric utility on property: Yes
- Road surface type: Asphalt
Estimated market value
Not available
Estimated sales range
Not available
Not available
Price history
| Date | Event | Price |
|---|---|---|
| 6/25/2026 | Price change | $949,000-2.7%$358/sqft |
Source:  Stellar MLS #TB8481669 Report a problem Stellar MLS #TB8481669 Report a problem | ||
| 3/16/2026 | Price change | $975,000-1.4%$368/sqft |
Source: Stellar MLS #TB8481669 Report a problem | ||
| 3/2/2026 | Listed for sale | $989,000+5.3%$373/sqft |
Source: Stellar MLS #TB8481669 Report a problem | ||
| 4/5/2023 | Sold | $939,000$355/sqft |
Source: Public Record Report a problem | ||
| 2/2/2023 | Pending sale | $939,000$355/sqft |
Source: Stellar MLS #A4544577 Report a problem | ||
| 1/29/2023 | Price change | $939,000-1.1%$355/sqft |
Source: Stellar MLS #A4544577 Report a problem | ||
| 11/11/2022 | Price change | $949,000-3.1%$358/sqft |
Source: Stellar MLS #A4544577 Report a problem | ||
| 10/9/2022 | Listed for sale | $979,000+4.3%$370/sqft |
Source: Stellar MLS #A4544577 Report a problem | ||
| 8/24/2022 | Listing removed | -- |
Source: Stellar MLS #A4544577 Report a problem | ||
| 8/11/2022 | Listed for sale | $939,000+63%$355/sqft |
Source: Stellar MLS #A4544577 Report a problem | ||
| 7/10/2020 | Sold | $576,000-4%$218/sqft |
Source: Stellar MLS #A4454982 Report a problem | ||
| 6/8/2020 | Pending sale | $599,990$227/sqft |
Source: Sarasota #A4454982 Report a problem | ||
| 3/2/2020 | Price change | $599,990-2.4%$227/sqft |
Source: Sarasota #A4454982 Report a problem | ||
| 1/1/2020 | Listed for sale | $615,000+69.1%$232/sqft |
Source: BERKSHIRE HATHAWAY HOMESERVICES FLORIDA REALTY #A4454982 Report a problem | ||
| 10/27/2014 | Sold | $363,600$137/sqft |
Source: Public Record Report a problem | ||
Public tax history
| Year | Property taxes | Tax assessment |
|---|---|---|
| 2025 | $13,596 -1.7% | $790,462 -1.2% |
| 2024 | $13,824 +66.8% | $799,938 +66.5% |
| 2023 | $8,286 +2.3% | $480,587 +3% |
| 2022 | $8,101 +0.1% | $466,589 +3% |
| 2021 | $8,090 +7% | $452,999 +6.9% |
| 2020 | $7,564 +1.6% | $423,820 +2.3% |
| 2019 | $7,444 +0.1% | $414,291 +1.1% |
| 2018 | $7,438 | $409,937 +2.1% |
| 2017 | -- | $401,505 +2.1% |
| 2016 | $1,358 | $393,247 +15.8% |
| 2015 | $1,358 | $339,590 +406.1% |
| 2014 | $1,358 | $67,100 |
Find assessor info on the county website
Monthly payment
Est. payment
Payment breakdown
Explore the cost of this home by adjusting the details. Changes won't be saved.Climate risks
Neighborhood: Tidewater Preserve
Nearby schools
GreatSchools rating
- 7/10Freedom Elementary SchoolGrades: PK-5Distance: 3.4 mi
- 8/10Carlos E. Haile Middle SchoolGrades: 6-8Distance: 3.5 mi
- 5/10Parrish Community High SchoolGrades: 9-12Distance: 5.8 mi
- $1,200,0003 bd5 ba2.7k sqft5609 Tidewater Preserve Blvd, Bradenton, FL 34208For Sale

- $1,037,4003 bd5 ba2.7k sqft5218 Lake Overlook Ave, Bradenton, FL 34208Off Market

- $954,9003 bd5 ba2.7k sqft5703 Tidewater Preserve Blvd, Bradenton, FL 34208Off Market
- $1,175,0003 bd3 ba2.6k sqft5607 Tidewater Preserve Blvd, Bradenton, FL 34208Sold

- $1,150,0003 bd5 ba2.7k sqft5216 Lake Overlook Ave, Bradenton, FL 34208Sold
- $1,300,4003 bd5 ba3.5k sqft5610 Tidewater Preserve Blvd, Bradenton, FL 34208Off Market
- $780,0003 bd3 ba2.2k sqft5608 Tidewater Preserve Blvd, Bradenton, FL 34208Sold
- $990,0004 bd3 ba2.6k sqft5702 Tidewater Preserve Blvd, Bradenton, FL 34208Sold
A local agent can set up tours, give advice and negotiate with sellers.
Similar homes
- $985,0004 bd3 ba2.2k sqft1018 OVERLOOK COURT, BRADENTON, FL 34208For Sale
 MLS ID #A4690257, Sean Ready, KW SUNCOAST. Stellar MLS
 - $1,200,0003 bd5 ba2.7k sqft5609 TIDEWATER PRESERVE BOULEVARD, BRADENTON, FL 34208For SaleMLS ID #A4702189, Jennifer Messner, PREMIER SOTHEBY'S INTERNATIONAL REALTY. Stellar MLS
- $875,0003 bd2 ba2k sqft5040 LAKE OVERLOOK AVENUE, BRADENTON, FL 34208For Sale
 MLS ID #A4688166, Samantha Campbell, BETTER HOMES AND GARDENS REAL ESTATE ATCHLEY PROPE. Stellar MLS
 - $1,290,0004 bd5 ba2.7k sqft1022 KESTREL COURT, BRADENTON, FL 34208For Sale
 MLS ID #TB8485331, Larry Curphey, CHARLES RUTENBERG REALTY INC. Stellar MLS
 - $1,140,0004 bd4 ba3k sqft4627 BARRACUDA DRIVE, BRADENTON, FL 34208For SaleMLS ID #A4682697, Rebekah Boudrie, BOUDRIE REAL ESTATE GROUP INC. Stellar MLS
- $819,0003 bd3 ba2.5k sqft6119 9TH AVENUE CIRCLE NE, BRADENTON, FL 34212For SaleMLS ID #A4691689, Kia Ebrahimi, KW COASTAL LIVING III. Stellar MLS
- $950,0004 bd3 ba2.5k sqft1802 5TH STREET E, PALMETTO, FL 34221For SaleMLS ID #TB8498855, Bruce Harris, HARRIS REAL ESTATE AND INVESTMENTS. Stellar MLS
- $575,0003 bd2 ba2k sqft5009 LAKE OVERLOOK AVENUE, BRADENTON, FL 34208For SaleMLS ID #A4684593, Marlen Ryan, PREFERRED SHORE LLC. Stellar MLS
- $1,250,0004 bd3 ba2.7k sqft360 46TH COURT E, BRADENTON, FL 34208For SaleMLS ID #A4697070, Marla Dobbs, FINE PROPERTIES. Stellar MLS
- $1,289,0003 bd3 ba3.1k sqft4714 MAINSAIL DRIVE, BRADENTON, FL 34208For SaleMLS ID #A4691203, Lynda Melnick, WAGNER REALTY. Stellar MLS
- $950,0003 bd3 ba2.5k sqft7501 EATON COURT, UNIVERSITY PARK, FL 34201For SaleMLS ID #A4694886, Raeanne Malone, PA, COLDWELL BANKER REALTY. Stellar MLS
- $965,0003 bd3 ba2.6k sqft1110 3RD STREET E, PALMETTO, FL 34221For SaleMLS ID #TB8527671, Marsha Paul, M3 REAL ESTATE PROFESSIONALS LLC. Stellar MLS
- $1,099,0005 bd3 ba2.9k sqft7511 HERITAGE GRAND PLACE, BRADENTON, FL 34212For SaleMLS ID #A4696231, Miro Tmej, STARLIGHT PALMS PROPERTY MANAGEMENT, LLC. Stellar MLS
- $959,0003 bd3 ba2.2k sqft12749 FONTANA LOOP, BRADENTON, FL 34211For SaleMLS ID #A4702104, Jeaneen Wiegand, WIEGAND REALTY. Stellar MLS
- $899,0003 bd3 ba3.1k sqft380 165TH COURT NE, BRADENTON, FL 34212For SaleMLS ID #A4687459, Barbara Beasley, REALTY PLACE. Stellar MLS
- $975,9003 bd3 ba2.5k sqft10107 CARNOUSTIE PLACE, BRADENTON, FL 34211For SaleMLS ID #TB8488192, Kendra Fountain, COASTAL PROPERTIES GROUP INTERNATIONAL. Stellar MLS
- $998,0005 bd4 ba3.8k sqft306 172ND STREET E, BRADENTON, FL 34212For SaleMLS ID #A4680184, Argelia Vidal, COLDWELL BANKER REALTY. Stellar MLS
- $799,0005 bd4 ba3.1k sqft5512 74TH PLACE E, ELLENTON, FL 34222For SaleMLS ID #N6144904, Chris Costello, RE/MAX PALM. Stellar MLS
- $989,9003 bd3 ba2.3k sqft8174 17TH AVENUE W, BRADENTON, FL 34209For SaleMLS ID #A4692804, Ronald Pepka, KW SUNCOAST. Stellar MLS
- $495,0004 bd3 ba2k sqft6540 WILLOWSHIRE WAY, BRADENTON, FL 34212For SaleMLS ID #A4700523, Mark Boehmig, MICHAEL SAUNDERS & COMPANY. Stellar MLS
