Wake up to breathtaking sunrises over the Manatee River and experience waterfront living in Tidewater Preserve, a premier gated boating community. This move-in ready 3-bedroom, 2.5-bathroom pool home with a versatile den is packed with high-end upgrades, offering both luxury and peace of mind. Enjoy a state-of-the-art 2023 HVAC system with an upgraded air scrubber and a 10-year warranty, a whole-house generator and surge protector, and motorized Storm Catcher screens for enhanced storm protection. Outdoor living is just as impressive, featuring a Sunbrella shade awning, lush landscaping with river rock, and elegant outdoor lighting, creating a serene and inviting atmosphere. Inside, a whole-home water filtration system and plantation shutters add both comfort and sophistication. Step through the custom leaded-glass front door into a home filled with designer touches, including vaulted coffered ceilings, quartz countertops, and custom window treatments that create an elegant yet welcoming ambiance. The open-concept layout allows natural light to flow seamlessly throughout, enhancing the home’s airy feel. The gourmet kitchen is a chef’s dream, boasting premium finishes, a gas range, a Bosch dishwasher, and ample storage, all while overlooking the spacious great room. The owner’s suite is a private retreat, offering tranquil views and a spa-inspired en-suite bath, while two guest bedrooms are thoughtfully positioned on the opposite side of the home for added privacy. The versatile den features a custom feature wall, making it perfect for a home office, media room, or additional lounge space. Designed for effortless indoor-outdoor living, pocket sliding doors lead to a private screened-in lanai with a heated pool, where you can relax and enjoy the peaceful water views. An outdoor pool bath adds extra convenience for entertaining, making this space ideal for year-round enjoyment. Beyond the home, Tidewater Preserve offers world-class, resort-style amenities. Boating enthusiasts will appreciate the private marina with direct access to the Manatee River, where boat slips are currently available for lease. The community features two clubhouses, including The Lodge, which boasts a resort-style pool, state-of-the-art fitness center, community room, and inviting indoor and outdoor gas fireplaces. Additional amenities include three Har-Tru tennis courts, a scenic hiking trail along the river, a dedicated kayak launch, and a gated dog park. With 24/7 staffed security, a private boat launch, and maintenance-free landscaping, residents enjoy both peace of mind and a low-maintenance lifestyle. Plus, with low HOA fees and NO CDD fees, along with a prime location near I-75, shopping, dining, Gulf beaches, Downtown Bradenton, Sarasota, and Lakewood Ranch, this home offers the perfect blend of luxury, convenience, and coastal living. **THIS PROPERTY QUALIFIES FOR A 1% LENDER INCENTIVE IF USING PREFERRED LENDER. INQUIRE FOR MORE DETAILS.**
Sold for $780,000
$780,000
5608 TIDEWATER PRESERVE BOULEVARD, BRADENTON, FL 34208
3beds
2,298sqft
Single Family Residence
Built in 2014
10,498 Square Feet Lot
$764,400 Zestimate®
$339/sqft
$4,814 Estimated rent
Home value
$764,400
$696,000 - $841,000
$4,814/mo
Zestimate® history
Owner options
List your home for rent
$4,814/mo
Rent Zestimate®
Find your next renter with Zillow Rental Manager. Plus, with online applications, you can quickly screen prospective tenants – for free.
$4,814/mo
Rent Zestimate®
Refinance and save
$5,666/mo
Est. payment
Refinancing to a lower rate could help reduce your monthly payments and save thousands over the life of the loan.
$5,666/mo
Est. payment
Explore your selling options
Work with a Zillow partner agent
Leverage their expertise and Zillow's premium Showcase listings to get your home seen by more buyers.
Get startedList with your own agent
Get your home in front of millions of buyers by listing it on Zillow.
Learn how to do itSell it yourself
Take full control of how buyers see your home on Zillow by listing For Sale by Owner (FSBO).
List your homeWhat's special
Waterfront livingResort-style poolOutdoor pool bathHar-tru tennis courtsPrivate screened-in lanaiDesigner touchesPremium finishes
Zillow last checked:
Listing updated:
Listed by:
Toni Zarghami 941-248-2147,
KW COASTAL LIVING III 941-900-4151
Bought with:
Marlen Ryan, 3050913
PREFERRED SHORE LLC
Source: Stellar MLS,MLS#: A4642086 Originating MLS: Sarasota - Manatee
Originating MLS: Sarasota - Manatee
Facts & features
Interior
Bedrooms & bathrooms
- Bedrooms: 3
- Bathrooms: 3
- Full bathrooms: 2
- 1/2 bathrooms: 1
Rooms
- Room types: Den/Library/Office
Primary bedroom
- Features: Ceiling Fan(s), Walk-In Closet(s)
- Level: First
- Area: 238 Square Feet
- Dimensions: 14x17
Bedroom 2
- Features: Ceiling Fan(s), Built-in Closet
- Level: First
Bedroom 3
- Features: Ceiling Fan(s), Built-in Closet
- Level: First
Primary bathroom
- Features: Dual Sinks, En Suite Bathroom, Makeup/Vanity Space, Split Vanities, Stone Counters, Tub with Separate Shower Stall, Water Closet/Priv Toilet
- Level: First
- Area: 140 Square Feet
- Dimensions: 10x14
Bathroom 2
- Features: Shower No Tub, Stone Counters
- Level: First
- Area: 91 Square Feet
- Dimensions: 7x13
Balcony porch lanai
- Features: Ceiling Fan(s)
- Level: First
Dinette
- Level: First
- Area: 80 Square Feet
- Dimensions: 8x10
Dining room
- Level: First
- Area: 216 Square Feet
- Dimensions: 12x18
Kitchen
- Features: Breakfast Bar, Stone Counters
- Level: First
- Area: 150 Square Feet
- Dimensions: 10x15
Laundry
- Level: First
- Area: 56 Square Feet
- Dimensions: 7x8
Living room
- Features: Ceiling Fan(s)
- Level: First
- Area: 378 Square Feet
- Dimensions: 18x21
Office
- Level: First
- Area: 238 Square Feet
- Dimensions: 14x17
Heating
- Central
Cooling
- Central Air
Appliances
- Included: Dishwasher, Disposal, Dryer, Microwave, Range, Refrigerator, Washer, Water Filtration System
- Laundry: Inside, Laundry Room
Features
- Ceiling Fan(s), Coffered Ceiling(s), Crown Molding, Eating Space In Kitchen, High Ceilings, Kitchen/Family Room Combo, Living Room/Dining Room Combo, Open Floorplan, Solid Wood Cabinets, Split Bedroom, Stone Counters, Thermostat, Tray Ceiling(s), Walk-In Closet(s)
- Flooring: Carpet, Tile, Hardwood
- Doors: Outdoor Shower, Sliding Doors
- Windows: Window Treatments, Hurricane Shutters, Shutters
- Has fireplace: No
Interior area
- Total structure area: 3,212
- Total interior livable area: 2,298 sqft
Property
Parking
- Total spaces: 2
- Parking features: Driveway, Garage Door Opener
- Attached garage spaces: 2
- Has uncovered spaces: Yes
Features
- Levels: One
- Stories: 1
- Patio & porch: Covered, Front Porch, Patio, Screened
- Exterior features: Irrigation System, Lighting, Outdoor Shower, Rain Gutters, Sidewalk
- Has private pool: Yes
- Pool features: Deck, Heated, In Ground, Lighting, Outside Bath Access, Screen Enclosure
- Has view: Yes
- View description: Park/Greenbelt, Pool, Water, River
- Has water view: Yes
- Water view: Water,River
- Waterfront features: Waterfront, River Front, Gulf/Ocean Access, Marina Access, River Access
- Body of water: MANATEE RIVER
Lot
- Size: 10,498 Square Feet
- Features: City Lot, Landscaped, Near Marina, Sidewalk
- Residential vegetation: Trees/Landscaped
Details
- Parcel number: 1100054109
- Zoning: BR_R-1
- Special conditions: None
Construction
Type & style
- Home type: SingleFamily
- Property subtype: Single Family Residence
Materials
- Block, Stucco
- Foundation: Slab
- Roof: Tile
Condition
- New construction: No
- Year built: 2014
Details
- Builder model: Correggio
- Builder name: WCI
Utilities & green energy
- Sewer: Public Sewer
- Water: Public
- Utilities for property: BB/HS Internet Available, Cable Available, Electricity Available, Natural Gas Available, Public, Sewer Available, Water Available
Community & HOA
Community
- Features: Boat Slip, Community Boat Ramp, Dock, Marina, Private Boat Ramp, River, Water Access, Waterfront, Clubhouse, Community Mailbox, Deed Restrictions, Dog Park, Fitness Center, Gated Community - Guard, Golf Carts OK, Playground, Pool, Sidewalks, Special Community Restrictions, Tennis Court(s)
- Security: Gated Community
- Pet fee: $0 monthly
- Subdivision: TIDEWATER PRESERVE 4
HOA
- Has HOA: Yes
- Amenities included: Cable TV, Clubhouse, Fence Restrictions, Fitness Center, Gated, Playground, Pool, Recreation Facilities, Security, Tennis Court(s), Trail(s)
- Services included: 24-Hour Guard, Cable TV, Community Pool, Maintenance Grounds, Manager, Recreational Facilities, Security
- HOA fee: $502 monthly
- HOA name: Castle Group/ Christine Brookfield
- HOA phone: 941-745-1092
Location
- Region: Bradenton
Financial & listing details
- Price per square foot: $339/sqft
- Tax assessed value: $834,723
- Annual tax amount: $8,718
- Date on market: 2/27/2025
- Cumulative days on market: 162 days
- Listing terms: Cash,Conventional
- Ownership: Fee Simple
- Total actual rent: 0
- Electric utility on property: Yes
- Road surface type: Paved
Price history
| Date | Event | Price |
|---|---|---|
| 6/27/2025 | Sold | $780,000-5.5%$339/sqft |
Source:  Stellar MLS #A4642086 Report a problem Stellar MLS #A4642086 Report a problem | ||
| 5/2/2025 | Pending sale | $825,000$359/sqft |
Source: Stellar MLS #A4642086 Report a problem | ||
| 4/29/2025 | Price change | $825,000-2.4%$359/sqft |
Source: Stellar MLS #A4642086 Report a problem | ||
| 4/14/2025 | Price change | $845,000-0.6%$368/sqft |
Source: Stellar MLS #A4642086 Report a problem | ||
| 4/8/2025 | Price change | $850,000-4%$370/sqft |
Source: Stellar MLS #A4642086 Report a problem | ||
| 3/24/2025 | Price change | $885,000-1.7%$385/sqft |
Source: Stellar MLS #A4642086 Report a problem | ||
| 2/27/2025 | Listed for sale | $900,000$392/sqft |
Source: Stellar MLS #A4642086 Report a problem | ||
| 2/24/2025 | Listing removed | $900,000$392/sqft |
Source: Stellar MLS #TB8322046 Report a problem | ||
| 2/21/2025 | Price change | $900,000-4.3%$392/sqft |
Source: Stellar MLS #TB8322046 Report a problem | ||
| 2/18/2025 | Price change | $940,000-3.6%$409/sqft |
Source: Stellar MLS #TB8322046 Report a problem | ||
| 1/22/2025 | Price change | $975,000-2%$424/sqft |
Source: Stellar MLS #TB8322046 Report a problem | ||
| 1/7/2025 | Price change | $995,000-9.5%$433/sqft |
Source: Stellar MLS #TB8322046 Report a problem | ||
| 11/18/2024 | Listed for sale | $1,099,000+107.2%$478/sqft |
Source: Stellar MLS #TB8322046 Report a problem | ||
| 8/22/2017 | Sold | $530,500-14.4%$231/sqft |
Source: Public Record Report a problem | ||
| 6/22/2017 | Listed for sale | $619,900+3.8%$270/sqft |
Source: BRIGHT REALTY #A4189607 Report a problem | ||
| 3/17/2017 | Listing removed | $597,476$260/sqft |
Source: LENNAR REALTY #A4164570 Report a problem | ||
| 12/2/2016 | Price change | $597,476-4.2%$260/sqft |
Source: WCI REALTY INC #A4164570 Report a problem | ||
| 9/19/2016 | Price change | $623,476-17.7%$271/sqft |
Source: WCI REALTY INC #A4164570 Report a problem | ||
| 9/16/2016 | Listed for sale | $757,676$330/sqft |
Source: WCI REALTY INC #A4164570 Report a problem | ||
Public tax history
| Year | Property taxes | Tax assessment |
|---|---|---|
| 2025 | $8,956 +2.7% | $528,417 +2.9% |
| 2024 | $8,719 +1.1% | $513,525 +3% |
| 2023 | $8,625 +2.3% | $498,568 +3% |
| 2022 | $8,434 +0.1% | $484,047 +3% |
| 2021 | $8,423 +0.9% | $469,949 +1.4% |
| 2020 | $8,348 +3.1% | $463,461 +14.2% |
| 2019 | $8,095 | $405,847 -2.7% |
| 2018 | $8,095 -3.7% | $416,979 -1.2% |
| 2017 | $8,405 +369.1% | $422,189 +8.5% |
| 2016 | $1,792 | $389,082 -0.2% |
| 2015 | $1,792 | $389,873 +340.3% |
| 2014 | $1,792 | $88,550 |
Find assessor info on the county website
Neighborhood: Tidewater Preserve
Nearby homes
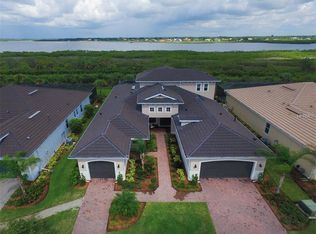
- $1,296,4003 bd5 ba3.5k sqft5610 Tidewater Preserve Blvd, Bradenton, FL 34208Off Market
- $960,7003 bd3 ba2.6k sqft5606 Tidewater Preserve Blvd, Bradenton, FL 34208Off Market
- $990,0004 bd3 ba2.6k sqft5702 Tidewater Preserve Blvd, Bradenton, FL 34208Sold

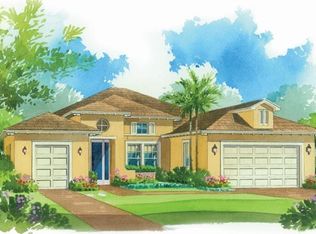
- $1,148,1004 bd4 ba3.5k sqft5604 Tidewater Preserve Blvd, Bradenton, FL 34208Off Market
- $1,200,0003 bd5 ba2.7k sqft5609 Tidewater Preserve Blvd, Bradenton, FL 34208For Sale
- $949,0004 bd3 ba2.6k sqft5611 Tidewater Preserve Blvd, Bradenton, FL 34208For Sale
- $1,151,0004 bd4 ba3.5k sqft5704 Tidewater Preserve Blvd, Bradenton, FL 34208Off Market
- $1,175,0003 bd3 ba2.6k sqft5607 Tidewater Preserve Blvd, Bradenton, FL 34208Sold
Nearby schools
GreatSchools rating
- 7/10Freedom Elementary SchoolGrades: PK-5Distance: 3.4 mi
- 8/10Carlos E. Haile Middle SchoolGrades: 6-8Distance: 3.4 mi
- 5/10Parrish Community High SchoolGrades: 9-12Distance: 5.7 mi
Schools provided by the listing agent
- Elementary: Freedom Elementary
- Middle: Carlos E. Haile Middle
- High: Braden River High
Source: Stellar MLS. This data may not be complete. We recommend contacting the local school district to confirm school assignments for this home.
Get a cash offer in 3 minutes
Find out how much your home could sell for in as little as 3 minutes with a no-obligation cash offer.
Estimated market value
$764,400
Get a cash offer in 3 minutes
Find out how much your home could sell for in as little as 3 minutes with a no-obligation cash offer.
Estimated market value
$764,400
- Florida
- Manatee County
- Bradenton
- 34208
- Tidewater Preserve
- 5608 TIDEWATER PRESERVE BOULEVARD
Nearby cities
Nearby neighborhoods
Nearby zip codes
Other Bradenton Topics
